Welcome home to this bright and inviting 3 bedroom, 1.5 bath ranch situated on a generous .55 acre lot in desirable Port Washington! Sun filled living spaces and a spacious kitchen provide the perfect setting for everyday living and entertaining. The adjoining dinette features patio doors opening to a large deck, creating a seamless connection to the outdoors and overlooking the private backyard. Enjoy the convenience of a main level family room, main floor laundry, and the option for laundry in the lower level, which offers extra space for recreation, hobbies, or a home office. A 2 car attached garage provides added convenience and storage. Located just minutes from downtown Port Washington, this home combines comfort, functionality and location. Some photos virtually staged.
Contingent
$360,000
518 W Grand AVENUE, Port Washington, WI 53074
3beds
1,616sqft
Single Family Residence
Built in 1958
0.55 Acres Lot
$360,900 Zestimate®
$223/sqft
$-- HOA
What's special
Main level family roomMain floor laundrySpacious kitchenSun filled living spacesLarge deckOverlooking the private backyard
- 27 days |
- 693 |
- 72 |
Likely to sell faster than
Zillow last checked:
Listing updated:
Listed by:
Jennifer Reiger 414-588-0980,
Coldwell Banker Realty
Source: WIREX MLS,MLS#: 1968911 Originating MLS: Metro MLS
Originating MLS: Metro MLSFacts & features
Interior
Bedrooms & bathrooms
- Bedrooms: 3
- Bathrooms: 2
- Full bathrooms: 1
- 1/2 bathrooms: 1
- Main level bedrooms: 3
Primary bedroom
- Level: Main
- Area: 154
- Dimensions: 14 x 11
Bedroom 2
- Level: Main
- Area: 99
- Dimensions: 11 x 9
Bedroom 3
- Level: Main
- Area: 143
- Dimensions: 11 x 13
Bathroom
- Features: Shower Stall
Family room
- Level: Main
- Area: 247
- Dimensions: 19 x 13
Kitchen
- Level: Main
- Area: 198
- Dimensions: 18 x 11
Living room
- Level: Main
- Area: 247
- Dimensions: 19 x 13
Heating
- Natural Gas, Forced Air
Cooling
- Central Air
Appliances
- Included: Cooktop, Dishwasher, Disposal, Dryer, Microwave, Oven, Refrigerator, Washer
Features
- Pantry, Kitchen Island
- Basement: Block,Full,Radon Mitigation System
Interior area
- Total structure area: 1,616
- Total interior livable area: 1,616 sqft
- Finished area above ground: 1,616
Property
Parking
- Total spaces: 2.5
- Parking features: Garage Door Opener, Attached, 2 Car, 1 Space
- Attached garage spaces: 2.5
Features
- Levels: One
- Stories: 1
- Patio & porch: Deck
Lot
- Size: 0.55 Acres
Details
- Additional structures: Garden Shed
- Parcel number: 160500524002
- Zoning: Res
Construction
Type & style
- Home type: SingleFamily
- Architectural style: Ranch
- Property subtype: Single Family Residence
Materials
- Aluminum Trim, Stone, Brick/Stone, Vinyl Siding
Condition
- 21+ Years
- New construction: No
- Year built: 1958
Utilities & green energy
- Sewer: Public Sewer
- Water: Public
- Utilities for property: Cable Available
Community & HOA
Location
- Region: Port Washington
- Municipality: Port Washington
Financial & listing details
- Price per square foot: $223/sqft
- Tax assessed value: $327,000
- Annual tax amount: $4,538
- Date on market: 6/25/2026
- Inclusions: Built-In Cook Top, Built-In Oven, Microwave, Dishwasher, Disposal, 2 Washers And 2 Dryers, Shelving In Basement.
- Exclusions: Seller's Personal Property.
Estimated market value
$360,900
$343,000 - $379,000
$2,568/mo
Price history
| Date | Event | Price |
|---|---|---|
| 6/28/2026 | Contingent | $360,000$223/sqft |
Source:  WIREX MLS #1968911 Report a problem WIREX MLS #1968911 Report a problem | ||
| 6/25/2026 | Listed for sale | $360,000+84.6%$223/sqft |
Source: WIREX MLS #1968911 Report a problem | ||
| 6/17/2015 | Sold | $195,000-7.1%$121/sqft |
Source: Agent Provided Report a problem | ||
| 5/2/2015 | Listed for sale | $209,900$130/sqft |
Source: Berkshire Hathaway HomeServices Metro Realty #1418728 Report a problem | ||
Public tax history
| Year | Property taxes | Tax assessment |
|---|---|---|
| 2024 | $4,052 +12.2% | $257,800 |
| 2023 | $3,611 -1.4% | $257,800 |
| 2022 | $3,660 +1.8% | $257,800 |
| 2021 | $3,596 +24.6% | $257,800 +60.6% |
| 2020 | $2,887 +9730.6% | $160,500 |
| 2019 | $29 -99% | $160,500 |
| 2018 | $2,857 +2.4% | $160,500 |
| 2017 | $2,791 -0.4% | $160,500 |
| 2016 | $2,801 +1.5% | $160,500 |
| 2015 | $2,761 +6.3% | $160,500 |
| 2014 | $2,597 -6.1% | $160,500 |
| 2013 | $2,766 -0.9% | $160,500 |
| 2012 | $2,792 -1% | $160,500 -0.1% |
| 2011 | $2,820 -2.7% | $160,700 |
| 2010 | $2,897 -12% | $160,700 |
| 2009 | $3,294 +3% | $160,700 |
| 2008 | $3,199 -0.6% | $160,700 |
| 2007 | $3,220 +12.5% | $160,700 |
| 2006 | $2,863 -10.8% | $160,700 |
| 2005 | $3,211 -5.2% | $160,700 |
| 2004 | $3,386 +4.1% | $160,700 +38.2% |
| 2003 | $3,251 +3.5% | $116,300 |
| 2002 | $3,141 -0.5% | $116,300 |
| 2001 | $3,158 | $116,300 |
Find assessor info on the county website
Monthly payment
Est. payment
Payment breakdown
Explore the cost of this home by adjusting the details. Changes won't be saved.Climate risks
Neighborhood: 53074
Nearby schools
GreatSchools rating
- 8/10Thomas Jefferson Middle SchoolGrades: 5-8Distance: 1.1 mi
- 7/10Port Washington High SchoolGrades: 9-12Distance: 0.2 mi
- 9/10Lincoln Elementary SchoolGrades: PK-4Distance: 1.1 mi
Schools provided by the listing agent
- Middle: Thomas Jefferson
- High: Port Washington
- District: Port Washington-Saukville
Source: WIREX MLS. This data may not be complete. We recommend contacting the local school district to confirm school assignments for this home.
- $316,000-- bd-- ba-- sqft516 W Grand Ave, Port Washington, WI 53074Off Market
- $297,5003 bd2 ba1.1k sqft127 N Moore Rd, Port Washington, WI 53074Sold
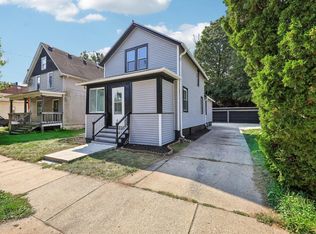
- $323,800-- bd-- ba-- sqft520-522 W Grand Ave, Port Washington, WI 53074Off Market
- $321,2004 bd2 ba-- sqft126-128 N Park St, Port Washington, WI 53074Off Market
- $296,300-- bd-- ba-- sqft132 N Park St, Port Washington, WI 53074Off Market
- $317,800-- bd-- ba-- sqft119-121 N Moore Rd, Port Washington, WI 53074Off Market
- $286,500-- bd-- ba-- sqft122 N Park St, Port Washington, WI 53074Off Market
- $313,700-- bd-- ba-- sqft138 N Park St, Port Washington, WI 53074Off Market
A local agent can set up tours, give advice and negotiate with sellers.
A local lender can help you make sure your offer is ready when you are.
Similar homes
- $409,9004 bd3 ba1.9k sqft431 N Milwaukee STREET, Port Washington, WI 53074Active
 MLS ID #1969255, Barbara Beattie. WIREX MLS
 - $374,9004 bd1 ba1.2k sqft317 W Main STREET, Port Washington, WI 53074Active
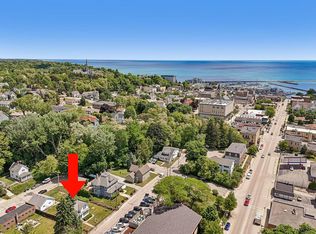 MLS ID #1965790, Tom Didier Team*. WIREX MLS
 - $399,0003 bd2 ba1.7k sqft132 E Douglas STREET, Port Washington, WI 53074Active
 MLS ID #1969769, Donna Nisleit. WIREX MLS
 - $359,0003 bd2 ba1.5k sqft240 Meadowbrook DRIVE, Fredonia, WI 53021Active
 MLS ID #1970392, Jim Emmer. WIREX MLS
 - $369,9004 bd2 ba1.4k sqft7820 W Bradley ROAD, Milwaukee, WI 53223ActiveMLS ID #1972423, AnaCristina Rodriguez-Ross. WIREX MLS
- $329,0003 bd2 ba1.2k sqft2017 Chestnut STREET, West Bend, WI 53095ActiveMLS ID #1972629, Daniel Weber. WIREX MLS
- $439,9004 bd2 ba1.9k sqft1633 Spruce STREET, Grafton, WI 53024ActiveMLS ID #1972051, Amy Burke. WIREX MLS
- $349,9002 bd2 ba1.3k sqftNew Port Vista, Grafton, WI 53024ActiveMLS ID #1968764, Dave Didier Team*. WIREX MLS
- $387,5003 bd2 ba2k sqft261 Connie Dr, West Bend, WI 53090For SaleMLS ID #50326386, Carter L Crowley. RANW as distributed by MLS GRID
- $315,0003 bd2 ba1.4k sqft5665 W Range AVENUE, Brown Deer, WI 53223ActiveMLS ID #1972192, Stephanie Barry. WIREX MLS
- $329,9004 bd2 ba1.7k sqft7333 N Green Bay AVENUE, Glendale, WI 53209ActiveMLS ID #1970890, Patrick Roob. WIREX MLS
- $365,0004 bd3 ba1.7k sqft333 W Bender ROAD, Glendale, WI 53217ActiveMLS ID #1965748, Reliance Real Estate Team*. WIREX MLS
- $399,9004 bd3 ba1.6k sqft2201 Stonecroft DRIVE #2203, Grafton, WI 53024ActiveMLS ID #1971066, Scott Campbell. WIREX MLS
- $369,0005 bd3 ba2.1k sqft519 Scenic DRIVE E E, West Bend, WI 53090ActiveMLS ID #1970423, Rich Ryan. WIREX MLS
- $319,9003 bd1 ba1.4k sqft8507 N 64th STREET, Brown Deer, WI 53223ActiveMLS ID #1964940, Christopher Clark. WIREX MLS
- $259,9003 bd2 ba1.3k sqft215 N 11th STREET, Oostburg, WI 53070ActiveMLS ID #1972368, Steven Opgenorth. WIREX MLS
- $299,9003 bd3 ba1.8k sqft4765 W Willow ROAD, Brown Deer, WI 53223ActiveMLS ID #1971248, Gary Frankeberger. WIREX MLS
- $359,0004 bd2 ba1.8k sqft7423 N 86th STREET, Milwaukee, WI 53224ActiveMLS ID #1968194, Gayle Matt. WIREX MLS
- $389,0004 bd1 ba1.1k sqftN69W5779 Bridge ROAD, Cedarburg, WI 53012ActiveMLS ID #1959111, Tamim Realty Group*. WIREX MLS
- $275,0003 bd2 ba1.6k sqft5221 W Rose STREET, Brown Deer, WI 53223ActiveMLS ID #1972369, Gregory Chadwell. WIREX MLS
