Do not miss out on this amazing 19th century historic home in Weatherly Borough. This amazing 3.5 bedroom 2 bath house was once the residence of the McCarthy Family. This property features a large yard, a modern 2.5 stall garage and it is tremendously landscaped with flower beds throughout! Property has 80ft of asphalt driveway bordering the adjoining alley. Home is in the beautiful Weatherly Borough which is primarily surrounded by state games lands, state parks and nature conservatories. Nestled in the Pocono Mountains just miles north of Jim Thorpe, Weatherly has its own small school district and is a quiet small town that hints of years gone by!
Weatherly is:
15 min from Jim Thorpe
15 mins from White Haven
30 minutes from Lake Harmony
90 minutes from Philadelphia
120 minutes from NYC
Pending
Price cut: $20K (8/21)
$239,000
518 W Main St, Weatherly, PA 18255
3beds
1,820sqft
Single Family Residence
Built in 1860
0.36 Acres Lot
$230,800 Zestimate®
$131/sqft
$-- HOA
What's special
Large yard
- 76 days
- 69
- 1
Likely to sell faster than
Zillow last checked:
Listing updated:
Listed by:
Robert Bryan 443-614-3542,
Real Broker LLC d/b/a Real of Pennsylvania 855-450-0442,
Luke Medico 267-319-4844,
Real Broker LLC d/b/a Real of Pennsylvania
Source: Luzerne County AOR,MLS#: 26-3440
Facts & features
Interior
Bedrooms & bathrooms
- Bedrooms: 3
- Bathrooms: 2
- Full bathrooms: 1
- 3/4 bathrooms: 1
Bedroom 1
- Level: Second
- Area: 138.72 Square Feet
- Dimensions: 13.6 x 10.19
Bedroom 2
- Level: Second
- Area: 167.58 Square Feet
- Dimensions: 13.3 x 12.6
Bedroom 3
- Level: Second
- Area: 126 Square Feet
- Dimensions: 10 x 12.6
Other
- Level: First
- Area: 67.84 Square Feet
- Dimensions: 11.5 x 5.9
Full bathroom
- Level: Second
- Area: 67.26 Square Feet
- Dimensions: 11.4 x 5.9
Dining room
- Level: First
- Area: 183.54 Square Feet
- Dimensions: 13.8 x 13.3
Foyer
- Level: First
- Area: 80.04 Square Feet
- Dimensions: 13.8 x 5.8
Kitchen
- Level: First
- Area: 262.48 Square Feet
- Dimensions: 13.6 x 19.3
Laundry
- Level: First
- Area: 34.81 Square Feet
- Dimensions: 5.9 x 5.9
Living room
- Level: First
- Area: 256.08 Square Feet
- Dimensions: 13.2 x 19.39
Other
- Description: walk-through room
- Level: Second
- Area: 89.24 Square Feet
- Dimensions: 9.69 x 9.19
Heating
- Oil, Other, Hot Water
Cooling
- Ductless
Features
- Basement: Concrete,Dirt Floor
Interior area
- Total structure area: 1,820
- Total interior livable area: 1,820 sqft
- Finished area above ground: 1,820
- Finished area below ground: 0
Property
Parking
- Total spaces: 2
- Parking features: Private
- Garage spaces: 2
Features
- Levels: Two
Lot
- Size: 0.36 Acres
- Dimensions: 0.364 Acres
Details
- Parcel number: 111A60E13
- Zoning: Residential
- Zoning description: Residential
Construction
Type & style
- Home type: SingleFamily
- Property subtype: Single Family Residence
Materials
- Aluminum Siding
- Roof: Composition
Condition
- Good
- New construction: No
- Year built: 1860
Utilities & green energy
- Water: Public, Private
Community & HOA
Location
- Region: Weatherly
Financial & listing details
- Price per square foot: $131/sqft
- Tax assessed value: $97,200
- Annual tax amount: $3,907
- Date on market: 7/16/2026
- Inclusions: Washer, Dryer, Range, Refrigerator in as-is condition.
Estimated market value
$230,800
$219,000 - $242,000
$1,880/mo
Price history
| Date | Event | Price |
|---|---|---|
| 8/26/2026 | Pending sale | $239,000$131/sqft |
Source: Luzerne County AOR #26-3440 Report a problem | ||
| 8/21/2026 | Price change | $239,000-7.7%$131/sqft |
Source: Luzerne County AOR #26-3440 Report a problem | ||
| 7/30/2026 | Price change | $259,000-7.5%$142/sqft |
Source: Luzerne County AOR #26-3440 Report a problem | ||
| 7/16/2026 | Listed for sale | $279,900$154/sqft |
Source: Luzerne County AOR #26-3440 Report a problem | ||
Public tax history
| Year | Property taxes | Tax assessment |
|---|---|---|
| 2026 | $3,907 +3.5% | $48,600 |
| 2025 | $3,773 +4% | $48,600 |
| 2024 | $3,628 +9.1% | $48,600 |
| 2023 | $3,324 | $48,600 |
| 2022 | $3,324 | $48,600 |
| 2021 | $3,324 +1.5% | $48,600 |
| 2020 | $3,275 +4.4% | $48,600 |
| 2019 | $3,139 +3.3% | $48,600 |
| 2018 | $3,038 +102188.9% | $48,600 |
| 2017 | $3 | $48,600 |
| 2016 | -- | $48,600 |
| 2015 | -- | $48,600 |
| 2014 | -- | $48,600 |
| 2013 | -- | $48,600 |
| 2012 | -- | $48,600 |
| 2011 | -- | $48,600 |
| 2010 | -- | $48,600 |
| 2009 | -- | $48,600 |
| 2008 | -- | $48,600 |
| 2007 | $289 | $48,600 |
| 2006 | -- | $48,600 |
| 2005 | -- | $48,600 |
Find assessor info on the county website
Monthly payment
Est. payment
Payment breakdown
Explore the cost of this home by adjusting the details. Changes won't be saved.Climate risks
Neighborhood: 18255

Similar homes
- $269,0003 bd2 ba1.1k sqft208 Kline St, Weatherly, PA 18255For Sale
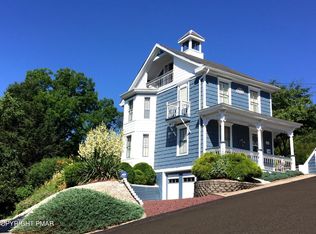 MLS ID #PM-144230, Matthew S Dunbar, Bear Mountain Real Estate LLC. PMAR
 - $269,0003 bd1 ba1.5k sqft368 Hudson Dr, Weatherly, PA 18255For Sale
 MLS ID #26-4493, Luke Medico, Real Broker LLC d/b/a Real of Pennsylvania. Luzerne County AOR
 - $295,0003 bd2 ba1.4k sqft604 E 2nd St, Weatherly, PA 18255For Sale
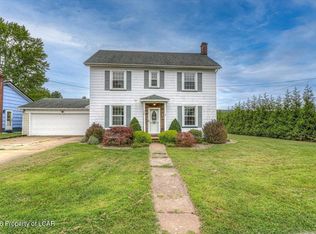 MLS ID #26-4495, Luke Medico, Real Broker LLC d/b/a Real of Pennsylvania. Luzerne County AOR
 - $289,0003 bd3 ba2.2k sqft928 North St, Weatherly, PA 18255For Sale
 MLS ID #PM-141677, Emily Weidinger, Iron Valley Real Estate - Mountainside. PMAR
