Pride of home ownership shines here! Beautiful, custom built, single-owner home with quality upgrades. This outstanding home offers generous room sizes and an over-sized two-car garage with ample room for storage, including an insulated space in the attic. The lovely primary bedroom suite boasts huge walk-in closet, separate tub and shower, and dual sinks. Living areas feature cultured marble and ceramic wood-grain tile floors, with grand tray ceiling in living room. Spacious galley style kitchen is plumbed for gas and includes a gas range. Relax under the covered back patio, overlooking an expansive back yard, perfect for entertaining guests or enjoying your morning coffee. Great location with easy access to I-20, Hwy 67, and Spur 408 for an easy commute in any direction. Minutes away from shopping, restaurants, and numerous parks, lakes, and natural areas with hiking and biking trails.
Sold
Price Unknown
518 Walnut St, Duncanville, TX 75116
3beds
1,623sqft
Single Family Residence
Built in 1987
9,147 Square Feet Lot
$310,100 Zestimate®
$--/sqft
$2,106 Estimated rent
Home value
$310,100
$295,000 - $326,000
$2,106/mo
Zestimate® history
Owner options
List your home for rent
$2,106/mo
Rent Zestimate®
Find your next renter with Zillow Rental Manager. Plus, with online applications, you can quickly screen prospective tenants – for free.
$2,106/mo
Rent Zestimate®
Refinance and save
Refinancing to a lower rate could help reduce your monthly payments and save thousands over the life of the loan.
Explore your selling options
Work with a Zillow partner agent
Leverage their expertise and Zillow's premium Showcase listings to get your home seen by more buyers.
Get startedList with your own agent
Get your home in front of millions of buyers by listing it on Zillow.
Learn how to do itSell it yourself
Take full control of how buyers see your home on Zillow by listing For Sale by Owner (FSBO).
List your homeWhat's special
Over-sized two-car garageSingle-owner homeCovered back patioCeramic wood-grain tile floorsNumerous parksNatural areasSpacious galley style kitchen
Zillow last checked:
Listing updated:
Listed by:
Mac Browning 469-684-8384,
Way Home Realty 469-684-8384,
Erika Browning 0658682 469-684-8384,
Way Home Realty
Bought with:
Yesenia Carmolinga
Only 1 Realty Group North Dallas
Source: NTREIS,MLS#: 20397130
Facts & features
Interior
Bedrooms & bathrooms
- Bedrooms: 3
- Bathrooms: 2
- Full bathrooms: 2
Primary bedroom
- Level: First
- Dimensions: 15 x 13
Bedroom
- Features: Ceiling Fan(s)
- Level: First
- Dimensions: 12 x 10
Bedroom
- Features: Ceiling Fan(s)
- Level: First
- Dimensions: 11 x 10
Primary bathroom
- Features: Built-in Features, Dual Sinks, Stone Counters, Separate Shower
- Level: First
- Dimensions: 11 x 9
Family room
- Features: Ceiling Fan(s), Fireplace
- Level: First
- Dimensions: 19 x 16
Other
- Features: Built-in Features, Granite Counters
- Level: First
- Dimensions: 9 x 4
Kitchen
- Features: Built-in Features, Eat-in Kitchen
- Level: First
- Dimensions: 21 x 9
Heating
- Electric, Fireplace(s), Natural Gas
Cooling
- Central Air, Ceiling Fan(s), Electric
Appliances
- Included: Some Gas Appliances, Built-In Gas Range, Dishwasher, Disposal, Plumbed For Gas
- Laundry: Laundry in Utility Room
Features
- Chandelier, Eat-in Kitchen, High Speed Internet, Cable TV, Walk-In Closet(s)
- Flooring: Carpet, Ceramic Tile
- Windows: Bay Window(s), Skylight(s)
- Has basement: No
- Number of fireplaces: 1
- Fireplace features: Family Room, Glass Doors, Wood Burning
Interior area
- Total interior livable area: 1,623 sqft
Property
Parking
- Total spaces: 2
- Parking features: Driveway, Garage Faces Front, Garage, Garage Door Opener, Oversized, Storage
- Attached garage spaces: 2
- Has uncovered spaces: Yes
Features
- Levels: One
- Stories: 1
- Patio & porch: Patio, Covered
- Exterior features: Lighting
- Pool features: None
- Fencing: Chain Link
Lot
- Size: 9,147 Square Feet
- Residential vegetation: Grassed
Details
- Parcel number: 22142500120110000
Construction
Type & style
- Home type: SingleFamily
- Architectural style: Traditional,Detached
- Property subtype: Single Family Residence
Materials
- Brick
- Roof: Composition
Condition
- Year built: 1987
Utilities & green energy
- Sewer: Public Sewer
- Water: Public
- Utilities for property: Electricity Connected, Natural Gas Available, Sewer Available, Separate Meters, Water Available, Cable Available
Community & HOA
Community
- Features: Curbs, Sidewalks
- Security: Carbon Monoxide Detector(s), Fire Alarm
- Subdivision: West Park Estates
HOA
- Has HOA: No
Location
- Region: Duncanville
Financial & listing details
- Tax assessed value: $337,410
- Annual tax amount: $7,196
- Date on market: 8/4/2023
- Cumulative days on market: 14 days
- Listing terms: Cash,Conventional,FHA,VA Loan
- Exclusions: Ring security cameras
- Electric utility on property: Yes
Price history
| Date | Event | Price |
|---|---|---|
| 9/8/2023 | Sold | -- |
Source: NTREIS #20397130 Report a problem | ||
| 8/22/2023 | Pending sale | $323,000$199/sqft |
Source: NTREIS #20397130 Report a problem | ||
| 8/17/2023 | Contingent | $323,000$199/sqft |
Source: NTREIS #20397130 Report a problem | ||
| 8/11/2023 | Listed for sale | $323,000$199/sqft |
Source: NTREIS #20397130 Report a problem | ||
| 8/7/2023 | Contingent | $323,000$199/sqft |
Source: NTREIS #20397130 Report a problem | ||
| 8/4/2023 | Listed for sale | $323,000$199/sqft |
Source: NTREIS #20397130 Report a problem | ||
Public tax history
| Year | Property taxes | Tax assessment |
|---|---|---|
| 2025 | $5,649 -2% | $337,410 +5.4% |
| 2024 | $5,765 +190.6% | $320,000 +10% |
| 2023 | $1,984 -22.1% | $291,000 |
| 2022 | $2,547 -2.4% | $291,000 +117% |
| 2021 | $2,608 +7.7% | $134,090 |
| 2020 | $2,421 +8.2% | $134,090 |
| 2019 | $2,237 +7.7% | $134,090 +52.5% |
| 2018 | $2,077 -0.5% | $87,950 |
| 2017 | $2,087 +6.8% | $87,950 +5.6% |
| 2016 | $1,955 +3.8% | $83,280 |
| 2015 | $1,883 | $83,280 +7.4% |
| 2014 | $1,883 | $77,570 |
| 2013 | -- | -- |
| 2012 | -- | -- |
| 2011 | -- | -- |
| 2010 | -- | -- |
| 2009 | -- | -- |
| 2008 | -- | -- |
| 2007 | -- | -- |
| 2005 | -- | -- |
| 2004 | -- | -- |
| 2003 | -- | -- |
| 2002 | -- | -- |
| 2001 | -- | -- |
Find assessor info on the county website
Neighborhood: West Park
Nearby homes
- $250,0003 bd2 ba1.5k sqft514 Walnut St, Duncanville, TX 75116Off Market
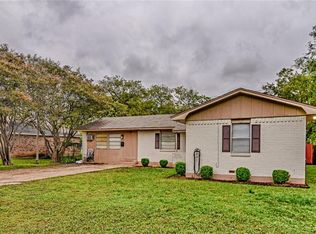
- $302,2003 bd2 ba2.1k sqft602 Walnut St, Duncanville, TX 75116Off Market
- $242,4003 bd2 ba1.2k sqft510 Walnut St, Duncanville, TX 75116Off Market
- $287,6004 bd2 ba1.7k sqft606 Walnut St, Duncanville, TX 75116Off Market
- $224,5003 bd1 ba1k sqft511 Walnut St, Duncanville, TX 75116Off Market
- $294,3003 bd2 ba1.8k sqft202 Van Rowe Ave, Duncanville, TX 75116Off Market
- $224,9003 bd1 ba1k sqft507 Walnut St, Duncanville, TX 75116Off Market
- $219,4003 bd1 ba1.4k sqft506 Walnut St, Duncanville, TX 75116Off Market
Nearby schools
GreatSchools rating
- 5/10William Lee Hastings Elementary SchoolGrades: PK-4Distance: 0.8 mi
- 2/10William High Byrd Middle SchoolGrades: 7-8Distance: 1.5 mi
- 3/10Duncanville High SchoolGrades: 9-12Distance: 1.2 mi
Schools provided by the listing agent
- Elementary: Hastings
- Middle: Byrd
- High: Duncanville
- District: Duncanville ISD
Source: NTREIS. This data may not be complete. We recommend contacting the local school district to confirm school assignments for this home.
Get a cash offer in 3 minutes
Find out how much your home could sell for in as little as 3 minutes with a no-obligation cash offer.
Estimated market value
$310,100
Get a cash offer in 3 minutes
Find out how much your home could sell for in as little as 3 minutes with a no-obligation cash offer.
Estimated market value
$310,100
- Texas
- Dallas County
- Duncanville
- 75116
- West Park
- 518 Walnut St
Nearby cities
Nearby neighborhoods
Nearby zip codes
Other Duncanville Topics
