Skip main navigation
Closed
  • $230,000

    518 Walnut St, Mt Pleasant, TN 38474

    2beds
    815sqft
    Single Family Residence, Residential
    Built in 1940
    5,662.8 Square Feet Lot
    $225,100 Zestimate®
    $282/sqft
    $1,548 Estimated rent

    Home value

    $225,100

    $205,000 - $245,000

    $1,548/mo

    Zestimate® history
    Loading
    Loading...

    Owner options

    List your home for rent

    $1,548/mo

    Rent Zestimate®

    Find your next renter with Zillow Rental Manager. Plus, with online applications, you can quickly screen prospective tenants – for free.

    Learn more

    $1,548/mo

    Rent Zestimate®

    Refinance and save

    $1,402/mo

    Est. payment

    Refinancing to a lower rate could help reduce your monthly payments and save thousands over the life of the loan.

    See today's rates

    $1,402/mo

    Est. payment

    Explore your selling options

    Work with a Zillow partner agent

    Leverage their expertise and Zillow's premium Showcase listings to get your home seen by more buyers.

    Get started

    List with your own agent

    Get your home in front of millions of buyers by listing it on Zillow.

    Learn how to do it

    Sell it yourself

    Take full control of how buyers see your home on Zillow by listing For Sale by Owner (FSBO).

    List your home

    What's special

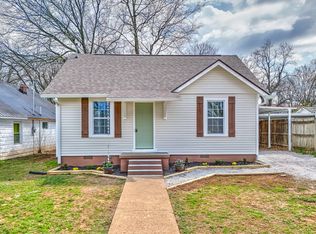
    Modern updatesOverhauled hvac systemRenovated cottageClassic charmStackable washer and dryerBrand-new flooringNew cabinetry
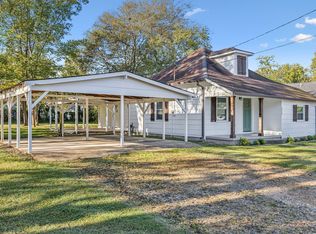
    This beautifully renovated cottage is located in Mount Pleasant, offering the perfect blend of modern updates and classic charm. With all major updates completed, this home is move-in ready and offers low-maintenance living for years to come. Nearly everything in the home has been upgraded, including brand-new flooring, drywall, spray foam insulation, and a completely overhauled HVAC system with new ductwork. The kitchen boasts all-new cabinetry, countertops, and appliances (range, refrigerator, microwave, and dishwasher), all less than 3 months old, making it perfect for cooking and entertaining. The bathroom includes a stackable washer and dryer, also less than 3 months old, and new vanities and fixtures. Come see it today and experience all the modern updates and small-town charm this home has to offer!

    Zillow last checked:

    Listing updated:

    Listing Provided by:

    Meg White 615-432-2919,

    Benchmark Realty, LLC

    Bought with:

    Abbi Slagle, 360806

    William Wilson Homes

    Source: RealTracs MLS as distributed by MLS GRID,MLS#: 2770473MLS Logo

    Facts & features

    Interior

    Bedrooms & bathrooms
    • Bedrooms: 2
    • Bathrooms: 1
    • Full bathrooms: 1
    • Main level bedrooms: 2
    Bedroom 1
    • Area: 143 Square Feet
    • Dimensions: 11x13
    Bedroom 2
    • Area: 110 Square Feet
    • Dimensions: 11x10
    Kitchen
    • Features: Pantry
    • Level: Pantry
    • Area: 168 Square Feet
    • Dimensions: 12x14
    Living room
    • Area: 210 Square Feet
    • Dimensions: 14x15
    Heating
    • Central
    Cooling
    • Electric
    Appliances
    • Included: Dishwasher, Dryer, Microwave, Refrigerator, Stainless Steel Appliance(s), Washer, Gas Oven, Gas Range
    Features
    • Ceiling Fan(s), High Ceilings, Open Floorplan, Pantry
    • Flooring: Laminate
    • Basement: Crawl Space
    • Has fireplace: No
    Interior area
    • Total structure area: 815
    • Total interior livable area: 815 sqft
    • Finished area above ground: 815

    Property

    Parking
    • Parking features: Driveway
    • Has uncovered spaces: Yes
    Features
    • Levels: One
    • Stories: 1
    • Patio & porch: Deck, Porch
    Lot
    • Size: 5,662 sqft
    • Dimensions: 50 x 90
    • Features: Corner Lot
    Details
    • Parcel number: 133G E 00100 000
    • Special conditions: Standard

    Construction

    Type & style
    • Home type: SingleFamily
    • Architectural style: Cottage
    • Property subtype: Single Family Residence, Residential
    Materials
    • Vinyl Siding
    • Roof: Shingle
    Condition
    • New construction: No
    • Year built: 1940

    Utilities & green energy

    • Sewer: Public Sewer
    • Water: Public
    • Utilities for property: Electricity Available, Water Available
    Green energy
    • Energy efficient items: Insulation

    Community & neighborhood

    Security
    • Security features: Smoke Detector(s)
    Location
    • Region: Mt Pleasant

    Price history

    DateEventPrice
    3/7/2025Sold$230,000$282/sqft
    Source: RealTracs MLS as distributed by MLS GRID #2770473 Report a problem
    1/10/2025Contingent$230,000$282/sqft
    Source: RealTracs MLS as distributed by MLS GRID #2770473 Report a problem
    12/20/2024Listed for sale$230,000+7%$282/sqft
    Source: RealTracs MLS as distributed by MLS GRID #2770473 Report a problem
    8/23/2024Sold$214,900$264/sqft
    Source: RealTracs MLS as distributed by MLS GRID #2681532 Report a problem
    7/25/2024Contingent$214,900$264/sqft
    Source: RealTracs MLS as distributed by MLS GRID #2681532 Report a problem
    7/19/2024Listed for sale$214,900+104.7%$264/sqft
    Source: RealTracs MLS as distributed by MLS GRID #2681532 Report a problem
    3/11/2024Sold$105,000$129/sqft
    Source: Public Record Report a problem

    Public tax history

    YearProperty taxesTax assessment
    2025$735 $20,425
    2024$735 $20,425
    2023$735 $20,425
    2022$735 +69.9%$20,425 +85.3%
    2021$433 +0.8%$11,025
    2020$430 +74.2%$11,025
    2019$247 -42%$11,025
    2018$425 +2.2%$11,025 +17.6%
    2017$416 $9,375
    2016$416 +4.7%$9,375
    2015$398 $9,375
    2014$398 $9,375
    2013-- $9,375 -1.3%
    2012$401 +6.3%$9,500 -0.1%
    2011$377 $9,507
    2010$377 $9,507
    2009-- $9,507 -2.1%
    2008$377 +6.9%$9,706
    2007$352 $9,706
    2006$352 -4%$9,706 +8.4%
    2005$367 +4.1%$8,956
    2004$353 +0.9%$8,956 -0.6%
    2002$350 $9,012 +0.6%
    2001-- $8,956 -73.2%
    2000-- $33,401

    Find assessor info on the county website

    Neighborhood: 38474

    Nearby schools

    GreatSchools rating
    Schools provided by the listing agent
    • Elementary: Mt Pleasant Elementary
    • Middle: Mount Pleasant Middle School
    • High: Mt Pleasant High School

    Source: RealTracs MLS as distributed by MLS GRID. This data may not be complete. We recommend contacting the local school district to confirm school assignments for this home.

    Get pre-qualified for a loan
    At Zillow Home Loans, we can pre-qualify you in as little as 5 minutes with no impact to your credit score.

    An equal housing lender. NMLS #10287.