Skip main navigation
Sold for $557,500
  • $557,500

    518 Walnut St, Royersford, PA 19468

    4beds
    2,499sqft
    Single Family Residence
    Built in 1900
    10,000 Square Feet Lot
    $570,000 Zestimate®
    $223/sqft
    $3,323 Estimated rent

    Home value

    $570,000

    $530,000 - $610,000

    $3,323/mo

    Zestimate® history
    Loading
    Loading...

    Owner options

    List your home for rent

    $3,323/mo

    Rent Zestimate®

    Find your next renter with Zillow Rental Manager. Plus, with online applications, you can quickly screen prospective tenants – for free.

    Learn more

    $3,323/mo

    Rent Zestimate®

    Refinance and save

    $3,584/mo

    Est. payment

    Refinancing to a lower rate could help reduce your monthly payments and save thousands over the life of the loan.

    See today's rates

    $3,584/mo

    Est. payment

    Explore your selling options

    Work with a Zillow partner agent

    Leverage their expertise and Zillow's premium Showcase listings to get your home seen by more buyers.

    Get started

    List with your own agent

    Get your home in front of millions of buyers by listing it on Zillow.

    Learn how to do it

    Sell it yourself

    Take full control of how buyers see your home on Zillow by listing For Sale by Owner (FSBO).

    List your home

    What's special

    Gas fireplaceOutdoor fireplacePeriod-style tile floorsRich woodworkSoaking tubEat-in kitchenHot tub
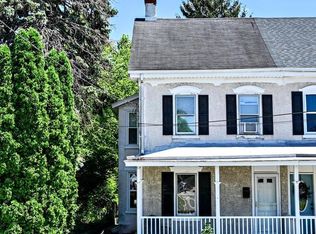
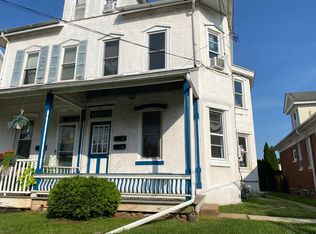
    Welcome to 518 Walnut Street, nestled in the heart of a vibrant downtown Royersford, located within the award-winning Spring Ford School District! With 4 bedrooms, 3.5 bathrooms, and over 2,000 square feet & multiple-flex spaces all lovingly and meticulously maintained, this beautiful home echoes the character of the Victorian era with distinctive architectural details you’ll need to see to fully appreciate. While it preserves its pre-1900’s appeal, it also delivers a functional layout with abundant space and timeless style. Step through the stone entryway into an ornate foyer with soaring ceilings, rich woodwork, built-in seating framed by stained-glass windows, and gleaming hardwood floors. To the right, the living room showcases more of this craftsmanship, anchored by a decorative gas fireplace with emerald tile surround, wood mantel with mirror, and additional stained-glass accents. The formal dining room continues the theme with coffered ceilings, stained-glass details, and a broad windowsill, perfect for a cozy nook. A wrought iron register, peering down to the basement, serves as one of many unique touches throughout the home. Just off the dining room sits the first bedroom, ideal as an office or flex space. The primary bedroom on the main level easily accommodates a sleigh bed and is filled with natural light from large windows. The adjacent full bath includes a Corian double vanity, stall shower with stylish tile, and more stained-glass highlights. The eat-in kitchen, entered through a swinging hardwood door reminiscent of a vintage inn, is brightened by plentiful windows. Period-style tile floors pair with light cabinetry and stainless-steel appliances to strike a balance between historic character and modern convenience. Next to the kitchen, a practical mudroom/pantry with dark hardwood shelving provides ample storage. Upstairs, you’ll find a second full bath featuring a vaulted ceiling, soaking tub, and frosted glass windows that fill the room with soft light. The largest bedroom which could be the primary of the home sits nearby, complete with a walk-in closet framed by stained-glass windows. Across the landing lies a self-contained suite, reflecting the property’s previous duplex use. This area includes a bedroom, a full bath with walk-in shower, sitting or office space, kitchenette, and Juliette balcony. Downstairs, the partially finished lower level expands the living space further with a family room, wood stove, fieldstone accent wall, bar, and half bath. An oversized laundry room, two storage rooms, and a workshop once dedicated to stained-glass artistry complete the basement. From the rear, step out to a flat backyard designed for entertaining and gatherings, with a multi-level deck, pergola, hot tub, and outdoor fireplace. Mature trees and landscaping provide privacy, while a children’s play area adds charm. At the back of the property, a large two-plus car walk-up garage is accessible from Washington Street via a shared driveway, complemented by additional parking for three to four vehicles. There is additional space above the garage for storage or other use. Many of the award-winning Spring Ford District schools are within short walking distance, as is the Schuylkill River Trail. Your just one block from Main Street’s shoppes, restaurants and cozy breakfast spots. Nearby Routes 422, 113, 724 and 23 can take you to Reading, Phoenixville, King Of Prussia or just about anywhere in the area you want to go. It’s the perfect combination of small-town charm and everyday convenience. Come be part of Royersford’s exciting renaissance. This home is truly a one-of-a-kind in the area, but don’t take our word for it! Schedule a tour today before it’s too late and make 518 Walnut Street your own!

    Zillow last checked:

    Listing updated:

    Listed by:

    Christopher Holt 610-733-1829,

    Iron Valley Real Estate Exton,

    Co-Listing Agent: Kellina Lynne Holt 610-883-7486,

    Iron Valley Real Estate Exton

    Bought with:

    Jett Canavarro, RS369576

    Iron Valley Real Estate Exton

    Lauren Ruggiero, RS366114

    Iron Valley Real Estate Exton

    Source: Bright MLS,MLS#: PAMC2154110MLS Logo

    Facts & features

    Interior

    Bedrooms & bathrooms
    • Bedrooms: 4
    • Bathrooms: 4
    • Full bathrooms: 3
    • 1/2 bathrooms: 1
    • Main level bathrooms: 1
    • Main level bedrooms: 2
    Rooms
    • Room types: Living Room, Dining Room, Primary Bedroom, Bedroom 2, Bedroom 3, Bedroom 4, Kitchen, Foyer, Laundry, Storage Room, Workshop, Bathroom 1, Bathroom 3, Hobby Room, Primary Bathroom, Half Bath
    Primary bedroom
    • Features: Balcony Access, Flooring - Carpet
    • Level: Upper
    • Area: 299 Square Feet
    • Dimensions: 13 X 23
    Bedroom 2
    • Features: Walk-In Closet(s), Flooring - Carpet
    • Level: Upper
    • Area: 299 Square Feet
    • Dimensions: 13 X 23
    Bedroom 3
    • Features: Flooring - HardWood
    • Level: Main
    • Area: 196 Square Feet
    • Dimensions: 14 X 14
    Bedroom 4
    • Features: Flooring - HardWood
    • Level: Main
    • Area: 143 Square Feet
    • Dimensions: 11 X 13
    Primary bathroom
    • Features: Flooring - Vinyl
    • Level: Upper
    • Area: 40 Square Feet
    • Dimensions: 8 X 5
    Bathroom 1
    • Features: Flooring - Tile/Brick
    • Level: Main
    • Area: 64 Square Feet
    • Dimensions: 8 X 8
    Bathroom 3
    • Features: Soaking Tub
    • Level: Upper
    • Area: 36 Square Feet
    • Dimensions: 6 X 6
    Dining room
    • Features: Fireplace - Gas, Flooring - HardWood, Built-in Features
    • Level: Main
    • Area: 221 Square Feet
    • Dimensions: 17 X 13
    Foyer
    • Features: Flooring - HardWood, Built-in Features
    • Level: Main
    • Area: 120 Square Feet
    • Dimensions: 12 X 10
    Half bath
    • Features: Basement - Partially Finished
    • Level: Lower
    • Area: 25 Square Feet
    • Dimensions: 5 X 5
    Other
    • Features: Basement - Partially Finished, Flooring - Concrete, Wood Stove
    • Level: Lower
    • Area: 408 Square Feet
    • Dimensions: 24 X 17
    Kitchen
    • Features: Breakfast Nook, Flooring - Laminated, Eat-in Kitchen, Kitchen - Gas Cooking, Pantry, Granite Counters, Ceiling Fan(s)
    • Level: Main
    • Area: 286 Square Feet
    • Dimensions: 13 X 22
    Laundry
    • Features: Basement - Unfinished
    • Level: Lower
    • Area: 120 Square Feet
    • Dimensions: 8 X 15
    Living room
    • Features: Flooring - HardWood, Ceiling Fan(s)
    • Level: Main
    • Area: 238 Square Feet
    • Dimensions: 17 X 14
    Storage room
    • Features: Built-in Features, Flooring - HardWood
    • Level: Main
    • Area: 40 Square Feet
    • Dimensions: 8 X 5
    Workshop
    • Features: Flooring - Concrete
    • Level: Lower
    • Area: 196 Square Feet
    • Dimensions: 14 X 14
    Heating
    • Radiant, Steam, Forced Air, Oil
    Cooling
    • Ceiling Fan(s), Window Unit(s)
    Appliances
    • Included: Electric Water Heater, Water Heater
    • Laundry: In Basement, Laundry Room
    Features
    • 9'+ Ceilings, Plaster Walls, Dry Wall
    • Flooring: Hardwood, Carpet, Luxury Vinyl
    • Basement: Improved,Interior Entry,Exterior Entry,Rear Entrance,Workshop,Partially Finished
    • Number of fireplaces: 1
    Interior area
    • Total structure area: 2,499
    • Total interior livable area: 2,499 sqft
    • Finished area above ground: 2,088
    • Finished area below ground: 411

    Property

    Parking
    • Total spaces: 6
    • Parking features: Driveway, Shared Driveway, Detached Carport
    • Carport spaces: 3
    • Uncovered spaces: 3
    Accessibility
    • Accessibility features: None
    Features
    • Levels: Two
    • Stories: 2
    • Patio & porch: Deck, Patio
    • Exterior features: Street Lights, Balcony
    • Pool features: None
    Lot
    • Size: 10,000 Square Feet
    • Dimensions: 50.00 x 0.00
    • Features: Landscaped, Level, Rural
    Details
    • Additional structures: Above Grade, Below Grade
    • Parcel number: 190004336001
    • Zoning: R2
    • Special conditions: Standard

    Construction

    Type & style
    • Home type: SingleFamily
    • Architectural style: Victorian
    • Property subtype: Single Family Residence
    Materials
    • Brick
    • Foundation: Stone
    • Roof: Asphalt,Pitched,Shingle
    Condition
    • New construction: No
    • Year built: 1900

    Utilities & green energy

    • Electric: 200+ Amp Service, Circuit Breakers, 100 Amp Service, Fuses
    • Sewer: Public Sewer
    • Water: Public
    • Utilities for property: Above Ground, Cable Connected

    Community & HOA

    Community
    • Subdivision: None Available
    HOA
    • Has HOA: No
    Location
    • Region: Royersford
    • Municipality: ROYERSFORD BORO

    Financial & listing details

    • Price per square foot: $223/sqft
    • Tax assessed value: $120,510
    • Annual tax amount: $5,951
    • Date on market: 9/22/2025
    • Listing agreement: Exclusive Right To Sell
    • Listing terms: Cash,Conventional,FHA,VA Loan
    • Ownership: Fee Simple
    • Road surface type: Paved

    Price history

    DateEventPrice
    1/13/2026Sold$557,500-3%$223/sqft
    Source: Bright MLS #PAMC2154110 Report a problem
    11/5/2025Pending sale$575,000$230/sqft
    Source: Bright MLS #PAMC2154110 Report a problem
    10/11/2025Listed for sale$575,000$230/sqft
    Source: Bright MLS #PAMC2154110 Report a problem
    9/29/2025Contingent$575,000$230/sqft
    Source: Bright MLS #PAMC2154110 Report a problem
    9/22/2025Listed for sale$575,000+25%$230/sqft
    Source: Bright MLS #PAMC2154110 Report a problem
    2/16/2022Sold$460,000$184/sqft
    Source: Public Record Report a problem
    12/2/2021Sold$460,000-1.1%$184/sqft
    Source: Bright MLS #PAMC2010362 Report a problem
    9/22/2021Pending sale$465,000$186/sqft
    Source: Bright MLS #PAMC2010362 Report a problem
    9/15/2021Listed for sale$465,000$186/sqft
    Source: Bright MLS #PAMC2010362 Report a problem

    Public tax history

    YearProperty taxesTax assessment
    2025$5,741 +7.8%$120,510
    2024$5,327 $120,510
    2023$5,327 +5.9%$120,510
    2022$5,031 -1.6%$120,510
    2021$5,111 +2.1%$120,510
    2020$5,004 +3.4%$120,510
    2019$4,840 +4.2%$120,510
    2018$4,645 +1%$120,510
    2017$4,598 +1.1%$120,510
    2016$4,546 +1.7%$120,510
    2015$4,471 +1.4%$120,510
    2014$4,411 +5.7%$120,510
    2013$4,172 +1.4%$120,510
    2012$4,114 +6.9%$120,510
    2011$3,848 +4.8%$120,510
    2010$3,671 +3%$120,510
    2009$3,565 +6.2%$120,510
    2008$3,358 +2.7%--
    2007$3,270 +2.5%--
    2006$3,189 +2.9%--
    2005$3,099 +5.8%--
    2004$2,929 +5.3%--
    2003$2,782 +6.8%--
    2002$2,606 +6%--
    2000$2,459 +6%--
    1999$2,319 --
    Find assessor info on the county website

    Neighborhood: 19468

    Nearby schools

    GreatSchools rating
    Schools provided by the listing agent
    • District: Spring-ford Area

    Source: Bright MLS. This data may not be complete. We recommend contacting the local school district to confirm school assignments for this home.

    Get a cash offer in 3 minutes
    Find out how much your home could sell for in as little as 3 minutes with a no-obligation cash offer.
    Estimated market value
    $570,000
    Get a cash offer in 3 minutes
    Find out how much your home could sell for in as little as 3 minutes with a no-obligation cash offer.
    Estimated market value
    $570,000