Your Own Slice of the Green River!
Nestled on over an acre of lush, private land, this classic 4-bedroom, 3-bath center hall colonial offers a rare opportunity to live along the scenic Green River. Just one mile from Williams College and vibrant Spring Street, this home combine serenity with convenience. Inside, you'll find a spacious primary suite with en-suite bath, an inviting eat-in kitchen with sliding glass doors that open to a generous deck—perfect for entertaining or simply enjoying your peaceful backyard view. The property also features an under-home two-car garage and a separate storage shed for added functionality. With timeless charm and room to make it your own, this is your chance to enjoy the very best of Williamstown living!
Sold for $469,000
$469,000
518 Water St, Williamstown, MA 01267
4beds
1,792sqft
Single Family Residence
Built in 1997
1.14 Acres Lot
$496,500 Zestimate®
$262/sqft
$3,591 Estimated rent
Home value
$496,500
$437,000 - $566,000
$3,591/mo
Zestimate® history
Owner options
List your home for rent
$3,591/mo
Rent Zestimate®
Find your next renter with Zillow Rental Manager. Plus, with online applications, you can quickly screen prospective tenants – for free.
$3,591/mo
Rent Zestimate®
Refinance and save
$2,452/mo
Est. payment
Refinancing to a lower rate could help reduce your monthly payments and save thousands over the life of the loan.
$2,452/mo
Est. payment
Explore your selling options
Work with a Zillow partner agent
Leverage their expertise and Zillow's premium Showcase listings to get your home seen by more buyers.
Get startedList with your own agent
Get your home in front of millions of buyers by listing it on Zillow.
Learn how to do itSell it yourself
Take full control of how buyers see your home on Zillow by listing For Sale by Owner (FSBO).
List your homeWhat's special
Scenic green riverGenerous deckLush private landInviting eat-in kitchenEn-suite bathSpacious primary suiteSliding glass doors
Zillow last checked:
Listing updated:
Listed by:
Rebecca Polumbo info@altonwestall.com,
ALTON & WESTALL REAL ESTATE AGENCY, LLC
Bought with:
Paul A. Harsch III, 92676
HARSCH ASSOCIATES
Source: BCMLS,MLS#: 246608
Facts & features
Interior
Bedrooms & bathrooms
- Bedrooms: 4
- Bathrooms: 3
- Full bathrooms: 2
- 1/2 bathrooms: 1
Primary bedroom
- Description: Carpet, walk-in closet, en-suite bath.
- Level: Second
- Area: 216 Square Feet
- Dimensions: 18.00x12.00
Bedroom 2
- Description: Carpet, closet
- Level: Second
- Area: 121.26 Square Feet
- Dimensions: 12.90x9.40
Bedroom 3
- Description: Carpet, large closet
- Level: Second
- Area: 185.76 Square Feet
- Dimensions: 12.90x14.40
Bedroom 4
- Description: Carpet, closet
- Level: Second
- Area: 169 Square Feet
- Dimensions: 13.00x13.00
Primary bathroom
- Description: Double vanity, linen closet, tub/shower, linoleum
- Level: Second
Half bathroom
- Description: Off kitchen. Vanity, washer and dryer
- Level: First
- Area: 46.4 Square Feet
- Dimensions: 5.80x8.00
Full bathroom
- Description: Vanity w/ molded sink,tub/shower, linolium
- Level: Second
- Area: 49.5 Square Feet
- Dimensions: 9.00x5.50
Den
- Description: Laminate wood floors, electric fireplace surround.
- Level: First
- Area: 157.3 Square Feet
- Dimensions: 12.10x13.00
Dining room
- Description: Laminate wood, chandelier.
- Level: First
- Area: 143 Square Feet
- Dimensions: 13.00x11.00
Foyer
- Description: Tile, stairs to second floor.
- Level: First
- Area: 129 Square Feet
- Dimensions: 12.90x10.00
Kitchen
- Description: Eat-in, wood cabinets, stainless steel appliances.
- Level: First
- Area: 243.81 Square Feet
- Dimensions: 18.90x12.90
Living room
- Description: Laminate wood, offfront entry. Open to dining room.
- Level: First
- Area: 208 Square Feet
- Dimensions: 16.00x13.00
Heating
- Nat Gas, Boiler
Appliances
- Included: Built-In Electric Oven, Cooktop, Dishwasher, Dryer, Microwave, Refrigerator, ENERGY STAR Qualified Washer
Features
- Flooring: Carpet, Ceramic Tile, Laminate, Linoleum, Wood
- Basement: Walk-Out Access,Interior Entry,Garage Access,Concrete
Interior area
- Total structure area: 1,792
- Total interior livable area: 1,792 sqft
Property
Parking
- Total spaces: 2
- Parking features: Garaged & Off-Street
- Attached garage spaces: 2
- Details: Garaged & Off-Street
Accessibility
- Accessibility features: 1st Flr Half Bath
Features
- Patio & porch: Deck
- Exterior features: Mature Landscaping, Landscaped
- Fencing: Partial
- Waterfront features: River Access, River
Lot
- Size: 1.14 Acres
- Features: Flood Plain
Details
- Parcel number: M:123; P:154
- Zoning description: Residential
Construction
Type & style
- Home type: SingleFamily
- Architectural style: Colonial
- Property subtype: Single Family Residence
Materials
- Roof: Asphalt Shingles
Condition
- Year built: 1997
Utilities & green energy
- Electric: 200 Amp, Circuit Breakers
- Sewer: Public Sewer
- Water: Public
- Utilities for property: Cable Available
Green energy
- Energy efficient items: Thermostat, Water Heater
Community & HOA
Location
- Region: Williamstown
Financial & listing details
- Price per square foot: $262/sqft
- Tax assessed value: $391,300
- Annual tax amount: $5,658
- Date on market: 6/4/2025
Price history
| Date | Event | Price |
|---|---|---|
| 8/1/2025 | Sold | $469,000-4.1%$262/sqft |
Source:  BCMLS #246608 Report a problem BCMLS #246608 Report a problem | ||
| 6/19/2025 | Pending sale | $489,000$273/sqft |
Source: BCMLS #246608 Report a problem | ||
| 6/4/2025 | Listed for sale | $489,000$273/sqft |
Source: BCMLS #246608 Report a problem | ||
Public tax history
Tax history is unavailable.
Neighborhood: 01267
Nearby homes
- $313,2004 bd1 ba1.1k sqft508 Water St, Williamstown, MA 01267Off Market
- $654,9003 bd2 ba1.7k sqft526 Water St, Williamstown, MA 01267Off Market
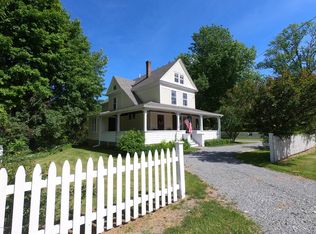
- $355,1002 bd2 ba1k sqft498 Water St, Williamstown, MA 01267Off Market
- $522,9004 bd2 ba2.3k sqft540 Water St, Williamstown, MA 01267Off Market

- $378,2003 bd2 ba1.5k sqft488 Water St, Williamstown, MA 01267Off Market
- $1,156,0003 bd3 ba2.6k sqft333 Stratton Rd, Williamstown, MA 01267Off Market
- $985,0003 bd3 ba2k sqft542 Water St, Williamstown, MA 01267New Construction
- $1,176,1006 bd5 ba5.2k sqft517 Water St, Williamstown, MA 01267Off Market
Nearby schools
GreatSchools rating
- 6/10Williamstown ElementaryGrades: PK-6Distance: 1.3 mi
- 8/10Mt Greylock Regional High SchoolGrades: 7-12Distance: 2.8 mi
Schools provided by the listing agent
- Elementary: Williamstown
- Middle: Mount Greylock Reg.
- High: Mount Greylock Reg.
Source: BCMLS. This data may not be complete. We recommend contacting the local school district to confirm school assignments for this home.


Get pre-qualified for a loan
At Zillow Home Loans, we can pre-qualify you in as little as 5 minutes with no impact to your credit score.An equal housing lender. NMLS #10287.
- Massachusetts
- Berkshire County
- Williamstown
- 01267
- 518 Water St
