Built in 2025 & hardly lived in, this beautiful 4-bedroom, 3-bath w/2-car garage offers modern comfort & an exceptional homesite with no homes across the street—just a peaceful wooded view! The open floor plan features a kitchen overlooking the family & dining area, perfect for everyday living & entertaining. The spacious primary suite boasts a walk-in shower, dual sinks & an oversized walk-in closet. A private fourth bedroom near the front of the home, with a full bath just steps away, makes an ideal in-law suite or guest retreat. Enjoy double-pane windows, hurricane shutters & construction to Miami-Dade County code. The nearly new appliances all convey including W/D & Refrig. Wooded backyard with a small garden. Community amenities include a pool with restrooms, playground & lakefront fishing dock. Convenient to NASA, Kennedy Space Center, Boeing, Blue Origin, Lockheed Martin, SpaceX, Orlando Airport & Port Canaveral where you can be on a Cruise Ship in less than 30 minutes.
Pending
Price cut: $10K (10/25)
$369,900
518 Watermark Dr, Cocoa, FL 32927
4beds
2,105sqft
Single Family Residence
Built in 2025
6,098 Square Feet Lot
$368,500 Zestimate®
$176/sqft
$75/mo HOA
What's special
Open floor planPeaceful wooded viewDouble-pane windowsSpacious primary suiteHurricane shuttersWalk-in showerDual sinks
- 39 days
- 427
- 30
Likely to sell faster than
Zillow last checked:
Listing updated:
Listed by:
Darlene Salmon 321-508-2323,
Brevard County Realty LLC
Source: Space Coast AOR,MLS#: 1089763
Facts & features
Interior
Bedrooms & bathrooms
- Bedrooms: 4
- Bathrooms: 3
- Full bathrooms: 3
Primary bedroom
- Area: 227.17
- Dimensions: 16.32 x 13.92
Bedroom 2
- Area: 119.33
- Dimensions: 10.56 x 11.30
Bedroom 4
- Area: 111.72
- Dimensions: 10.55 x 10.59
Primary bathroom
- Area: 101.96
- Dimensions: 10.32 x 9.88
Bathroom 2
- Area: 55.33
- Dimensions: 10.56 x 5.24
Bathroom 3
- Area: 55.08
- Dimensions: 6.80 x 8.10
Bathroom 4
- Area: 19.24
- Dimensions: 3.46 x 5.56
Laundry
- Area: 34.95
- Dimensions: 6.46 x 5.41
Heating
- Central, Electric
Cooling
- Central Air, Electric
Appliances
- Included: Dishwasher, Disposal, Dryer, Electric Range, Electric Water Heater, Ice Maker, Microwave, Refrigerator, Washer
Features
- Breakfast Bar, Breakfast Nook, Entrance Foyer, Kitchen Island, Open Floorplan, Pantry, Primary Bathroom - Shower No Tub, Split Bedrooms, Walk-In Closet(s)
- Flooring: Carpet, Tile
- Has fireplace: No
Interior area
- Total interior livable area: 2,105 sqft
Property
Parking
- Total spaces: 2
- Parking features: Attached, Garage, Garage Door Opener
- Attached garage spaces: 2
Features
- Levels: One
- Stories: 1
- Patio & porch: Covered, Porch, Rear Porch
- Exterior features: Storm Shutters
- Has view: Yes
- View description: Trees/Woods
Lot
- Size: 6,098 Square Feet
- Dimensions: 50 x 122
- Features: Sprinklers In Front, Wooded
Details
- Additional parcels included: 3036551
- Parcel number: 233630510000a.00003.00
- Zoning description: Residential
- Special conditions: Standard
Construction
Type & style
- Home type: SingleFamily
- Property subtype: Single Family Residence
Materials
- Block, Concrete, Stucco
- Roof: Shingle
Condition
- Updated/Remodeled
- New construction: No
- Year built: 2025
Utilities & green energy
- Sewer: Public Sewer
- Water: Public
- Utilities for property: Cable Available, Electricity Connected, Sewer Connected, Water Connected
Community & HOA
Community
- Security: Smoke Detector(s)
- Subdivision: Watermark Phase 1 and 2
HOA
- Has HOA: Yes
- Amenities included: Playground, Pool, Other
- HOA fee: $225 quarterly
- HOA name: WATERMARK OF COCOA COMMUNITY ASSOCIATION, INC
Location
- Region: Cocoa
Financial & listing details
- Price per square foot: $176/sqft
- Tax assessed value: $30,000
- Annual tax amount: $382
- Date on market: 10/12/2026
- Listing terms: Cash,Conventional,FHA,VA Loan
- Lease term: 7 Months
- Road surface type: Asphalt
Estimated market value
$368,500
$350,000 - $387,000
$2,856/mo
Price history
| Date | Event | Price |
|---|---|---|
| 10/31/2026 | Pending sale | $369,900$176/sqft |
Source: Space Coast AOR #1089763 Report a problem | ||
| 10/25/2026 | Price change | $369,900-2.6%$176/sqft |
Source: Space Coast AOR #1089763 Report a problem | ||
| 10/12/2026 | Listed for sale | $379,900-2.8%$180/sqft |
Source: Space Coast AOR #1089763 Report a problem | ||
| 1/28/2026 | Sold | $390,990+4.3%$186/sqft |
Source: Space Coast AOR #1058608 Report a problem | ||
| 12/16/2025 | Pending sale | $374,990$178/sqft |
Source: Space Coast AOR #1058608 Report a problem | ||
| 12/8/2025 | Price change | $374,990-4.1%$178/sqft |
Source: Space Coast AOR #1058608 Report a problem | ||
| 10/2/2025 | Listed for sale | $390,990+0.5%$186/sqft |
Source:  Landsea Holdings Corp. Report a problem | ||
| 8/13/2025 | Listing removed | $388,990$185/sqft |
Source: Landsea Holdings Corp. Report a problem | ||
| 7/30/2025 | Listed for sale | $388,990$185/sqft |
Source: Landsea Holdings Corp. Report a problem | ||
Public tax history
| Year | Property taxes | Tax assessment |
|---|---|---|
| 2025 | $382 | $30,000 |
| 2024 | -- | -- |
Find assessor info on the county website
Monthly payment
Est. payment
Payment breakdown
Explore the cost of this home by adjusting the details. Changes won't be saved.Climate risks
Neighborhood: Sharpes
Nearby schools
Schools provided by the listing agent
- Elementary: Fairglen
- Middle: Cocoa
- High: Cocoa
Source: Space Coast AOR. This data may not be complete. We recommend contacting the local school district to confirm school assignments for this home.


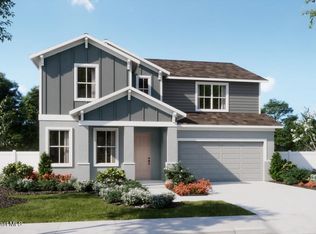

Similar homes
- $355,0003 bd2 ba1.7k sqft6800 Spring St, Cocoa, FL 32927For Sale
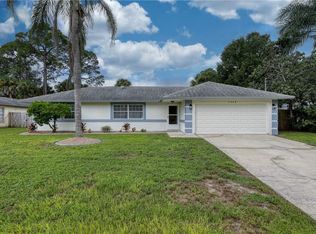
 MLS ID #T20056957, Amanda Walsh, AMW Real Estate. MIAMI
- $400,0004 bd3 ba1.9k sqft5145 Melody St, Cocoa, FL 32927For Sale
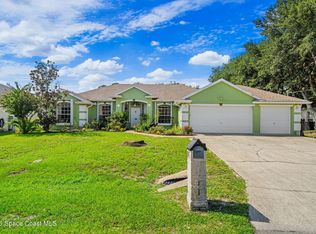 MLS ID #1085716, Ryan Moreau. Space Coast AOR
- $399,9003 bd2 ba2.1k sqft5343 Yaupon Holly Dr, Cocoa, FL 32927For Sale
 MLS ID #1087776, Charles Bantos. Space Coast AOR
- $345,0003 bd2 ba1.7k sqft4845 Hawley Rd, Cocoa, FL 32927For Sale
 MLS ID #1076756, Tammy Weeks. Space Coast AOR
