Prepare to fall in love! You will love all that this beautiful 1712 sq. ft. Log home and 7.62-acre parcel have to offer, nestled on West Ave and close to all the amenities, (think schools, college, shopping, the Erie Canal and more). From the build to the many updates and the meticulous care this home boasts Pride of Ownership throughout. 3 Bedrooms and 2 Full Baths with an open concept floorplan you will enjoy the craftsmanship of the beams throughout the 1st floor as well as the loft space, (Perfect for so many things, morning coffee, reading, office, playroom). The Primary Bedroom on the 2nd floor boasts a stunning vaulted ceiling, generous primary bath and walk in closet. Entertaining will be a breeze in the kitchen with loads of storage and workspace with a large functional kitchen island and updated appliances. The dining room can accommodate a full-size table, and the living room boasts a gas fireplace stove. The professionally finished basement affords additional living space and features an egress window and easy access to all mechanics including HVAC, generator and solar panels. All this space will feel bright and airy from the large windows and double sliding glass doors which lead you to several decks, both open and screened with windows that will allow 3 season use. Equipped with a whole house generator, and solar panel array, enjoy both the comfort, convenience and the savings from these amenities. Woods with a creek and large yard for gardens and play, this one just might have it all.
A few of the many improvements and updates include hot water heater, garage door and opener 2024, new sump pump 2023, gutters 2022, Windows and sliding doors 2021, Solar 2018, Furnace 2016 and Cental Air 2015. A COMPLETE LIST OF UPDATES IS AVAILABLE
Negotiations begin 8/12/2025 @ Noon. BY APPOINTMENT ONLY. PLEASE DO NOT DRIVE IN.
Closed
$535,000
518 West Ave, Brockport, NY 14420
3beds
2,272sqft
Single Family Residence
Built in 1995
7.64 Acres Lot
$564,200 Zestimate®
$235/sqft
$2,805 Estimated rent
Home value
$564,200
$519,000 - $609,000
$2,805/mo
Zestimate® history
Owner options
List your home for rent
$2,805/mo
Rent Zestimate®
Find your next renter with Zillow Rental Manager. Plus, with online applications, you can quickly screen prospective tenants – for free.
$2,805/mo
Rent Zestimate®
Refinance and save
$3,963/mo
Est. payment
Refinancing to a lower rate could help reduce your monthly payments and save thousands over the life of the loan.
$3,963/mo
Est. payment
Explore your selling options
Work with a Zillow partner agent
Leverage their expertise and Zillow's premium Showcase listings to get your home seen by more buyers.
Get startedList with your own agent
Get your home in front of millions of buyers by listing it on Zillow.
Learn how to do itSell it yourself
Take full control of how buyers see your home on Zillow by listing For Sale by Owner (FSBO).
List your homeWhat's special
Gas fireplace stoveProfessionally finished basementSeveral decksOpen concept floorplanWalk in closetGenerous primary bathCraftsmanship of the beams
Zillow last checked:
Listing updated:
Listed by:
Kimberlie Jo Donley 585-329-7848,
Howard Hanna
Bought with:
Gregory P. Tacconi, 10401239736
Howard Hanna
Source: NYSAMLSs,MLS#: R1627977 Originating MLS: Rochester
Originating MLS: RochesterFacts & features
Interior
Bedrooms & bathrooms
- Bedrooms: 3
- Bathrooms: 2
- Full bathrooms: 2
- Main level bathrooms: 1
- Main level bedrooms: 2
Heating
- Gas, Forced Air
Cooling
- Central Air
Appliances
- Included: Dryer, Dishwasher, Freezer, Gas Oven, Gas Range, Gas Water Heater, Microwave, Refrigerator
- Laundry: In Basement
Features
- Ceiling Fan(s), Cathedral Ceiling(s), Separate/Formal Living Room, Hot Tub/Spa, Country Kitchen, Kitchen Island, Living/Dining Room, Sliding Glass Door(s), Sauna, Natural Woodwork, Bedroom on Main Level, Bath in Primary Bedroom
- Flooring: Carpet, Ceramic Tile, Varies
- Doors: Sliding Doors
- Windows: Storm Window(s), Thermal Windows, Wood Frames
- Basement: Egress Windows,Full,Partially Finished,Sump Pump
- Number of fireplaces: 1
Interior area
- Total structure area: 2,272
- Total interior livable area: 2,272 sqft
- Finished area below ground: 560
Property
Parking
- Total spaces: 2.5
- Parking features: Attached, Electricity, Garage, Water Available, Garage Door Opener
- Attached garage spaces: 2.5
Accessibility
- Accessibility features: Accessible Bedroom, Accessible Doors
Features
- Patio & porch: Deck, Patio
- Exterior features: Blacktop Driveway, Deck, Hot Tub/Spa, Patio, Private Yard, See Remarks
- Has spa: Yes
- Spa features: Hot Tub
Lot
- Size: 7.64 Acres
- Dimensions: 203 x 219
- Features: Agricultural, Irregular Lot, Wooded
Details
- Additional structures: Shed(s), Storage
- Parcel number: 2624890680200001030112
- Special conditions: Standard
- Other equipment: Generator
- Horses can be raised: Yes
- Horse amenities: Horses Allowed
Construction
Type & style
- Home type: SingleFamily
- Architectural style: Log Home
- Property subtype: Single Family Residence
Materials
- Log, Log Siding, Copper Plumbing
- Foundation: Block
- Roof: Metal
Condition
- Resale
- Year built: 1995
Utilities & green energy
- Electric: Circuit Breakers, Photovoltaics on Grid
- Sewer: Septic Tank
- Water: Connected, Public
- Utilities for property: Cable Available, Electricity Connected, Water Connected
Green energy
- Energy generation: Solar
Community & HOA
Community
- Subdivision: Kds Estates
Location
- Region: Brockport
Financial & listing details
- Price per square foot: $235/sqft
- Tax assessed value: $252,100
- Annual tax amount: $6,858
- Date on market: 8/5/2025
- Cumulative days on market: 7 days
- Listing terms: Cash,Conventional,FHA,USDA Loan,VA Loan
Price history
| Date | Event | Price |
|---|---|---|
| 10/3/2025 | Sold | $535,000+42.7%$235/sqft |
Source:  NYSAMLSs #R1627977 Report a problem NYSAMLSs #R1627977 Report a problem | ||
| 8/13/2025 | Pending sale | $375,000$165/sqft |
Source: NYSAMLSs #R1627977 Report a problem | ||
| 8/5/2025 | Listed for sale | $375,000$165/sqft |
Source: NYSAMLSs #R1627977 Report a problem | ||
Public tax history
| Year | Property taxes | Tax assessment |
|---|---|---|
| 2025 | -- | $252,100 |
| 2024 | -- | $252,100 |
| 2023 | -- | $252,100 +31% |
| 2022 | -- | $192,500 |
| 2021 | -- | $192,500 |
| 2020 | -- | $192,500 +10% |
| 2018 | -- | $175,000 |
| 2017 | $3,768 | $175,000 |
| 2016 | -- | $175,000 |
| 2015 | -- | $175,000 |
| 2014 | -- | $175,000 |
| 2013 | -- | $175,000 |
| 2012 | -- | $175,000 |
| 2011 | -- | $175,000 |
| 2010 | -- | $175,000 |
| 2009 | -- | $175,000 |
| 2007 | -- | $175,000 +6.1% |
| 2006 | -- | $165,000 +6.5% |
| 2005 | -- | $155,000 |
| 2004 | -- | $155,000 +75.1% |
| 2003 | -- | $88,500 +6.6% |
| 2002 | -- | $83,000 |
| 2001 | -- | $83,000 |
| 2000 | -- | $83,000 |
Find assessor info on the county website
Neighborhood: 14420
Nearby homes
- $458,2003 bd3 ba2.1k sqft512 West Ave, Brockport, NY 14420Off Market
- $574,1004 bd2 ba2.8k sqft504 West Ave, Brockport, NY 14420Off Market
- $201,5004 bd4 ba1.4k sqft524 West Ave, Brockport, NY 14420Sold

- $191,6003 bd1 ba1.2k sqft492 West Ave, Brockport, NY 14420Off Market
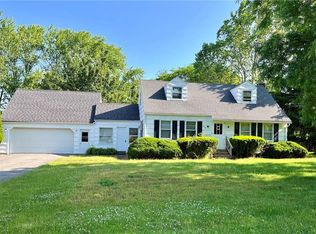
- $269,2004 bd2 ba1.6k sqft482 West Ave, Brockport, NY 14420Off Market
- $250,6002 bd2 ba1.4k sqft474 West Ave, Brockport, NY 14420Off Market
- $278,9004 bd2 ba1.5k sqft472 West Ave, Brockport, NY 14420Off Market
- $300-- bd-- ba-- sqft547 West Ave, Brockport, NY 14420Off Market
Nearby schools
GreatSchools rating
- 3/10Barclay Elementary SchoolGrades: K-3Distance: 1.3 mi
- 4/10A D Oliver Middle SchoolGrades: 6-8Distance: 1.3 mi
- 7/10Brockport High SchoolGrades: 9-12Distance: 1.3 mi
Schools provided by the listing agent
- District: Brockport
Source: NYSAMLSs. This data may not be complete. We recommend contacting the local school district to confirm school assignments for this home.
Sell for more on Zillow
Get a Zillow Showcase℠ listing at no additional cost and you could sell for .
$564,200
2% more
+$11,284
With Zillow Showcase(estimated)
$575,484
- New York
- Monroe County
- Brockport
- 14420
- 518 West Ave
