Skip main navigation
Closed
  • $840,000

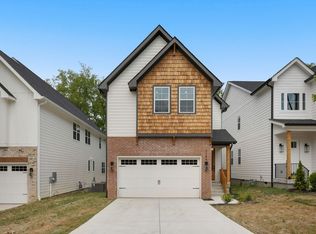
    518 Westboro Dr #B, Nashville, TN 37209

    4beds
    2,668sqft
    Horizontal Property Regime - Detached, Residential
    Built in 2024
    0.34 Acres Lot
    $826,000 Zestimate®
    $315/sqft
    $5,260 Estimated rent

    Home value

    $826,000

    $776,000 - $876,000

    $5,260/mo

    Zestimate® history
    Loading
    Loading...

    Owner options

    List your home for rent

    $5,260/mo

    Rent Zestimate®

    Find your next renter with Zillow Rental Manager. Plus, with online applications, you can quickly screen prospective tenants – for free.

    Learn more

    $5,260/mo

    Rent Zestimate®

    Refinance and save

    $4,920/mo

    Est. payment

    Refinancing to a lower rate could help reduce your monthly payments and save thousands over the life of the loan.

    See today's rates

    $4,920/mo

    Est. payment

    Explore your selling options

    Work with a Zillow partner agent

    Leverage their expertise and Zillow's premium Showcase listings to get your home seen by more buyers.

    Get started

    List with your own agent

    Get your home in front of millions of buyers by listing it on Zillow.

    Learn how to do it

    Sell it yourself

    Take full control of how buyers see your home on Zillow by listing For Sale by Owner (FSBO).

    List your home

    What's special

    This exceptional new construction residence redefines luxury living with an array of upscale enhancements crafted to enhance your everyday life. You'll be captivated by the meticulous attention to detail and unparalleled craftsmanship evident throughout every corner of this home. The heart of this abode is the gourmet kitchen, a haven for culinary enthusiasts, featuring Café appliances. Commanding attention is the impressive 9.5-foot island, cloaked in exquisite white oak, providing an expansive space for meal preparation and entertaining alike. Adorned with elegant quartz countertops and matching counter splash, the kitchen exudes sophistication. A built-in wine rack and beverage cooler ensure you're always prepared to host memorable gatherings in style. An additional bedroom on the second floor reads as an additional luxurious master suite, creating both comfort and opulence. Additionally, the expansive backyard provides endless possibilities for outdoor recreation and relaxation.

    Zillow last checked:

    Listing updated:

    Listed by:

    Kaitlyn Wolfcale 615-638-5799,

    Compass Tennessee, LLC

    Bought with:

    Justin Moorhead, 366479

    Parks Compass

    Source: RealTracs MLS as distributed by MLS GRID,MLS#: 2674451MLS Logo

    Facts & features

    Interior

    Bedrooms & bathrooms
    • Bedrooms: 4
    • Bathrooms: 4
    • Full bathrooms: 3
    • 1/2 bathrooms: 1
    Bedroom 1
    • Features: Suite
    • Level: Suite
    • Area: 195 Square Feet
    • Dimensions: 15x13
    Bedroom 2
    • Features: Bath
    • Level: Bath
    • Area: 234 Square Feet
    • Dimensions: 18x13
    Bedroom 3
    • Features: Walk-In Closet(s)
    • Level: Walk-In Closet(s)
    • Area: 132 Square Feet
    • Dimensions: 11x12
    Bedroom 4
    • Features: Walk-In Closet(s)
    • Level: Walk-In Closet(s)
    • Area: 132 Square Feet
    • Dimensions: 11x12
    Dining room
    • Features: Separate
    • Level: Separate
    • Area: 120 Square Feet
    • Dimensions: 12x10
    Kitchen
    • Area: 336 Square Feet
    • Dimensions: 21x16
    Living room
    • Features: Separate
    • Level: Separate
    • Area: 270 Square Feet
    • Dimensions: 18x15
    Heating
    • Central
    Cooling
    • Central Air
    Appliances
    • Included: Dishwasher, Disposal, ENERGY STAR Qualified Appliances, Microwave, Refrigerator, Built-In Gas Oven, Built-In Gas Range
    • Laundry: Electric Dryer Hookup, Washer Hookup
    Features
    • Entrance Foyer, Extra Closets, High Ceilings, Pantry, Walk-In Closet(s), Kitchen Island
    • Flooring: Wood, Tile
    • Basement: Crawl Space
    • Has fireplace: No
    Interior area
    • Total structure area: 2,668
    • Total interior livable area: 2,668 sqft
    • Finished area above ground: 2,668

    Property

    Parking
    • Total spaces: 4
    • Parking features: Garage Door Opener, Garage Faces Front, Concrete, Driveway
    • Attached garage spaces: 2
    • Uncovered spaces: 2
    Features
    • Levels: Two
    • Stories: 2
    • Patio & porch: Deck
    • Fencing: Back Yard
    Lot
    • Size: 0.34 Acres
    • Dimensions: 38 x 200
    • Features: Level
    Details
    • Parcel number: 09016011700
    • Special conditions: Standard

    Construction

    Type & style
    • Home type: SingleFamily
    • Architectural style: Traditional
    • Property subtype: Horizontal Property Regime - Detached, Residential
    Materials
    • Brick
    • Roof: Asphalt
    Condition
    • New construction: Yes
    • Year built: 2024

    Utilities & green energy

    • Sewer: Public Sewer
    • Water: Public
    • Utilities for property: Water Available
    Green energy
    • Energy efficient items: Windows, Thermostat, Insulation
    • Water conservation: Low-Flow Fixtures

    Community & HOA

    Community
    • Security: Smoke Detector(s)
    • Subdivision: Charlotte Park
    HOA
    • Has HOA: No
    Location
    • Region: Nashville

    Financial & listing details

    • Price per square foot: $315/sqft
    • Annual tax amount: $1,726
    • Date on market: 7/2/2024

    Price history

    DateEventPrice
    8/6/2024Sold$840,000-1.2%$315/sqft
    Source: RealTracs MLS as distributed by MLS GRID #2674451 Report a problem
    7/22/2024Pending sale$849,900$319/sqft
    Source: RealTracs MLS as distributed by MLS GRID #2674451 Report a problem
    7/17/2024Contingent$849,900$319/sqft
    Source: RealTracs MLS as distributed by MLS GRID #2674451 Report a problem
    7/2/2024Listed for sale$849,900$319/sqft
    Source: RealTracs MLS as distributed by MLS GRID #2674451 Report a problem
    7/1/2024Listing removed--
    Source: RealTracs MLS as distributed by MLS GRID #2648911 Report a problem
    6/27/2024Listed for sale$849,900-5.6%$319/sqft
    Source: RealTracs MLS as distributed by MLS GRID #2648911 Report a problem
    6/24/2024Contingent$899,900$337/sqft
    Source: RealTracs MLS as distributed by MLS GRID #2648911 Report a problem
    5/25/2024Pending sale$899,900$337/sqft
    Source: RealTracs MLS as distributed by MLS GRID #2648911 Report a problem
    4/30/2024Listed for sale$899,900$337/sqft
    Source: RealTracs MLS as distributed by MLS GRID #2648911 Report a problem
    4/29/2024Listing removed--
    Source: RealTracs MLS as distributed by MLS GRID #2624258 Report a problem
    4/24/2024Price change$899,900-2.7%$337/sqft
    Source: RealTracs MLS as distributed by MLS GRID #2624258 Report a problem
    4/5/2024Listed for sale$925,000$347/sqft
    Source: RealTracs MLS as distributed by MLS GRID #2624258 Report a problem

    Public tax history

    Tax history is unavailable.

    Neighborhood: Charlotte Park

    Nearby schools

    GreatSchools rating
    Schools provided by the listing agent
    • Elementary: Charlotte Park Elementary
    • Middle: H. G. Hill Middle
    • High: James Lawson High School

    Source: RealTracs MLS as distributed by MLS GRID. This data may not be complete. We recommend contacting the local school district to confirm school assignments for this home.

    Get a cash offer in 3 minutes
    Find out how much your home could sell for in as little as 3 minutes with a no-obligation cash offer.
    Estimated market value
    $826,000
    Get a cash offer in 3 minutes
    Find out how much your home could sell for in as little as 3 minutes with a no-obligation cash offer.
    Estimated market value
    $826,000