Skip main navigation
Closed
  • $340,000

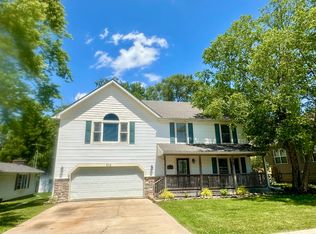
    518 Whelan St, Lockport, IL 60441

    4beds
    1,800sqft
    Single Family Residence
    Built in 1966
    6,969.6 Square Feet Lot
    $368,800 Zestimate®
    $189/sqft
    $2,802 Estimated rent

    Home value

    $368,800

    $350,000 - $387,000

    $2,802/mo

    Zestimate® history
    Loading
    Loading...

    Owner options

    List your home for rent

    $2,802/mo

    Rent Zestimate®

    Find your next renter with Zillow Rental Manager. Plus, with online applications, you can quickly screen prospective tenants – for free.

    Learn more

    $2,802/mo

    Rent Zestimate®

    Refinance and save

    $2,443/mo

    Est. payment

    Refinancing to a lower rate could help reduce your monthly payments and save thousands over the life of the loan.

    See today's rates

    $2,443/mo

    Est. payment

    Explore your selling options

    Work with a Zillow partner agent

    Leverage their expertise and Zillow's premium Showcase listings to get your home seen by more buyers.

    Get started

    List with your own agent

    Get your home in front of millions of buyers by listing it on Zillow.

    Learn how to do it

    Sell it yourself

    Take full control of how buyers see your home on Zillow by listing For Sale by Owner (FSBO).

    List your home

    What's special

    Custom cabinetryModern finishesMeticulously redesignedFitness centerSpacious backyardContemporary styleSleek countertops
    Welcome to this enchanting bungalow nestled in a serene neighborhood, radiating warmth and character. With a recent renovation, this home boasts nine-foot ceilings, all new plumbing, a brand-new kitchen and bathrooms that seamlessly blend contemporary style with classic charm. Step into the inviting living space, the sunroom is adorned with ample natural light that dances through the windows, highlighting the fresh, modern finishes and the original architectural details that exude a timeless appeal, with all the appeal of a smart home. The cozy living room is perfect for relaxing or entertaining guests, while the adjacent dining room sets the stage for intimate gatherings. The newly remodeled kitchen is a chef's dream, featuring sleek countertops, top-of-the-line appliances, and custom cabinetry that offers both functionality and style. Retreat to the rejuvenating bathrooms, meticulously redesigned to offer a spa-like experience. Beyond the interiors, the property offers a spacious backyard, ideal for outdoor activities and al fresco dining on the gorgeous deck. Plus a heated detached 2 car garage. The vibrant neighborhood is dotted with famous Dellwood park, schools, and local amenities including a new park district building with fitness center, pool, disc golf and more, ensuring convenience and a sense of community. Don't miss the opportunity to make this meticulously renovated bungalow your own. Welcome home!

    Zillow last checked:

    Listing updated:

    Listing courtesy of:

    Patty Wardlow 630-598-0755,

    Keller Williams Experience,

    Stephanie Kramer 708-612-0584,

    Keller Williams Experience

    Bought with:

    Christina Barbaro

    Keller Williams Preferred Rlty

    Source: MRED as distributed by MLS GRID,MLS#: 11904120MLS Logo

    Facts & features

    Interior

    Bedrooms & bathrooms
    • Bedrooms: 4
    • Bathrooms: 2
    • Full bathrooms: 2
    Primary bedroom
    • Features: Flooring (Carpet)
    • Level: Second
    • Area: 455 Square Feet
    • Dimensions: 35X13
    Bedroom 2
    • Features: Flooring (Hardwood)
    • Level: Main
    • Area: 132 Square Feet
    • Dimensions: 12X11
    Bedroom 3
    • Features: Flooring (Hardwood)
    • Level: Main
    • Area: 104 Square Feet
    • Dimensions: 13X8
    Bedroom 4
    • Features: Flooring (Carpet)
    • Level: Basement
    • Area: 136 Square Feet
    • Dimensions: 17X8
    Dining room
    • Features: Flooring (Hardwood)
    • Level: Main
    • Area: 143 Square Feet
    • Dimensions: 13X11
    Family room
    • Level: Basement
    • Area: 506 Square Feet
    • Dimensions: 23X22
    Kitchen
    • Features: Flooring (Ceramic Tile)
    • Level: Main
    • Area: 140 Square Feet
    • Dimensions: 14X10
    Laundry
    • Level: Basement
    • Area: 204 Square Feet
    • Dimensions: 12X17
    Living room
    • Features: Flooring (Hardwood)
    • Level: Main
    • Area: 156 Square Feet
    • Dimensions: 13X12
    Recreation room
    • Level: Lower
    • Area: 480 Square Feet
    • Dimensions: 20X24
    Sun room
    • Level: Main
    • Area: 175 Square Feet
    • Dimensions: 7X25
    Heating
    • Natural Gas
    Cooling
    • Central Air
    Appliances
    • Included: Range, Microwave, Dishwasher, Refrigerator, Washer, Dryer, Water Purifier Owned
    Features
    • Flooring: Hardwood
    • Basement: Finished,Full
    • Attic: Finished
    Interior area
    • Total structure area: 1,800
    • Total interior livable area: 1,800 sqft

    Property

    Parking
    • Total spaces: 8
    • Parking features: Asphalt, Heated Garage, On Site, Garage Owned, Detached, Driveway, Owned, Garage
    • Garage spaces: 2
    • Has uncovered spaces: Yes
    Accessibility
    • Accessibility features: No Disability Access
    Features
    • Stories: 1
    Lot
    • Size: 6,969 sqft
    • Dimensions: 111X62
    Details
    • Parcel number: 1104262100450000
    • Special conditions: None

    Construction

    Type & style
    • Home type: SingleFamily
    • Architectural style: Colonial
    • Property subtype: Single Family Residence
    Materials
    • Vinyl Siding
    • Roof: Asphalt
    Condition
    • New construction: No
    • Year built: 1966
    • Major remodel year: 2005

    Utilities & green energy

    • Sewer: Public Sewer
    • Water: Public

    Community & neighborhood

    Community
    • Community features: Park, Tennis Court(s), Curbs, Sidewalks, Street Lights, Street Paved
    Location
    • Region: Lockport

    HOA & financial

    HOA
    • Services included: None

    Other

    Other facts
    • Listing terms: Conventional
    • Ownership: Fee Simple

    Price history

    DateEventPrice
    12/15/2023Sold$340,000-2.9%$189/sqft
    Source: MRED as distributed by MLS GRID #11904120 Report a problem
    12/15/2023Pending sale$350,000$194/sqft
    Source: MRED as distributed by MLS GRID #11904120 Report a problem
    10/31/2023Contingent$350,000$194/sqft
    Source: MRED as distributed by MLS GRID #11904120 Report a problem
    10/25/2023Listed for sale$350,000+59.8%$194/sqft
    Source: MRED as distributed by MLS GRID #11904120 Report a problem
    7/17/2019Listing removed$219,000$122/sqft
    Source: RE/MAX 10 #10387535 Report a problem
    7/16/2019Listed for sale$219,000-0.5%$122/sqft
    Source: RE/MAX 10 #10387535 Report a problem
    7/15/2019Sold$220,000+0.5%$122/sqft
    Source: MRED as distributed by MLS GRID #10387535 Report a problem
    6/17/2019Pending sale$219,000$122/sqft
    Source: RE/MAX 10 #10387535 Report a problem
    6/14/2019Listed for sale$219,000+108.6%$122/sqft
    Source: RE/MAX 10 #10387535 Report a problem
    5/9/2017Sold$105,000-40.8%$58/sqft
    Source: Public Record Report a problem
    1/14/2005Sold$177,500+671.7%$99/sqft
    Source: Public Record Report a problem
    2/7/1994Sold$23,000$13/sqft
    Source: Public Record Report a problem

    Public tax history

    YearProperty taxesTax assessment
    2024$6,361 +4.2%$79,170 +11.4%
    2023$6,106 +11.2%$71,075 +12.6%
    2022$5,494 +4.8%$63,094 +6.4%
    2021$5,243 +2.2%$59,293 +3.4%
    2020$5,131 +17.1%$57,343 +5.5%
    2019$4,382 -3.6%$54,354 +10.9%
    2018$4,545 +5.7%$49,025 +9.1%
    2017$4,300 +9.9%$44,933 +12.7%
    2016$3,912 +2.8%$39,880 +8.3%
    2015$3,804 $36,840 +2%
    2014$3,804 -9.4%$36,117 -15%
    2013$4,198 -3.5%$42,491 -11%
    2012$4,350 +8.7%$47,743 -5%
    2011$4,001 +0.6%$50,256 -8.2%
    2010$3,978 -0.3%$54,743 -7%
    2009$3,989 +1.4%$58,864
    2008$3,934 $58,864 +3.5%
    2007-- $56,846 +17.4%
    2006$3,405 +1.8%$48,424 +5.6%
    2005$3,346 +11.3%$45,852 +20%
    2004$3,007 +3.1%$38,210 +5.1%
    2003$2,916 $36,359

    Find assessor info on the county website

    Neighborhood: 60441

    Nearby schools

    GreatSchools rating
    Schools provided by the listing agent
    • District: 90

    Source: MRED as distributed by MLS GRID. This data may not be complete. We recommend contacting the local school district to confirm school assignments for this home.

    Get a cash offer in 3 minutes
    Find out how much your home could sell for in as little as 3 minutes with a no-obligation cash offer.
    Estimated market value
    $368,800
    Get a cash offer in 3 minutes
    Find out how much your home could sell for in as little as 3 minutes with a no-obligation cash offer.
    Estimated market value
    $368,800