Tucked away treasure in the heart of Johnstown! This charming home sits in a quiet cul-de-sac giving you a cozy neighborhood vibe with quick access to everything you need. Natural light flows beautifully through every corner of this bi-level layout, creating a warm and inviting atmosphere throughout both levels. The main living area seamlessly flows to the dining room and kitchen, making each space feel cheerful and connected and offering the kind of everyday comfort that never goes out of style. Whip up your favorite meals in the kitchen that features granite counters, tiled backsplash, and stainless-steel appliances including a brand-new dishwasher. You'll also find two bright bedrooms on this level, and a shared bath featuring a classic free-standing tub, perfect for relaxing soaks. Head downstairs to a second living space that's ideal for movie nights, hobbies, or entertaining, plus a third bedroom for added flexibility. The basement bathroom features an oversized walk-in shower with seating, plus a ceiling vent fan for added comfort. Step outside into a fenced backyard retreat that is bursting with personality featuring mature trees, lush evergreens, assorted plants, plus a fenced garden area for your green thumb dreams. A raised deck, paver patio, and brick pathways invite you to explore or relax. The home also includes a solar system, helping keep your energy bills low. Just a short walk to Parish Park and close to Parish Ave, you're minutes from restaurants, shops, and local favorites-all with that welcoming Johnstown energy. Additional updates include new impact-resistant asphalt shingles (2024) and a new hot water heater (2025). No HOA!
Sold for $421,000
$421,000
518 Whitmore Ct, Johnstown, CO 80534
3beds
1,562sqft
Single Family Residence
Built in 1973
8,084 Square Feet Lot
$417,400 Zestimate®
$270/sqft
$2,146 Estimated rent
Home value
$417,400
$397,000 - $438,000
$2,146/mo
Zestimate® history
Owner options
List your home for rent
$2,146/mo
Rent Zestimate®
Find your next renter with Zillow Rental Manager. Plus, with online applications, you can quickly screen prospective tenants – for free.
$2,146/mo
Rent Zestimate®
Refinance and save
$2,509/mo
Est. payment
Refinancing to a lower rate could help reduce your monthly payments and save thousands over the life of the loan.
$2,509/mo
Est. payment
Explore your selling options
Work with a Zillow partner agent
Leverage their expertise and Zillow's premium Showcase listings to get your home seen by more buyers.
Get startedList with your own agent
Get your home in front of millions of buyers by listing it on Zillow.
Learn how to do itSell it yourself
Take full control of how buyers see your home on Zillow by listing For Sale by Owner (FSBO).
List your homeWhat's special
Zillow last checked:
Listing updated:
Listed by:
Rob Kittle 970-218-9200,
Kittle Real Estate,
Amy Rushing 970-420-0228,
Kittle Real Estate
Bought with:
Krismar Ramirez, 100096426
LPT Realty
Source: IRES as distributed by MLS GRID,MLS#: 1034645
Facts & features
Interior
Bedrooms & bathrooms
- Bedrooms: 3
- Bathrooms: 2
- Full bathrooms: 1
- 3/4 bathrooms: 1
- Main level bathrooms: 1
Primary bedroom
- Description: Engineered Hardwood
- Features: Shared Primary Bath
- Level: Main
- Area: 156 Square Feet
- Dimensions: 12 x 13
Bedroom 2
- Description: Engineered Hardwood
- Level: Main
- Area: 108 Square Feet
- Dimensions: 12 x 9
Bedroom 3
- Description: Engineered Hardwood
- Level: Basement
- Area: 204 Square Feet
- Dimensions: 17 x 12
Dining room
- Description: Tile
- Level: Main
- Area: 72 Square Feet
- Dimensions: 9 x 8
Family room
- Description: Engineered Hardwood
- Level: Basement
- Area: 242 Square Feet
- Dimensions: 22 x 11
Kitchen
- Description: Tile
- Level: Main
- Area: 72 Square Feet
- Dimensions: 9 x 8
Laundry
- Description: Tile
- Level: Basement
- Area: 60 Square Feet
- Dimensions: 10 x 6
Living room
- Description: Engineered Hardwood
- Level: Main
- Area: 176 Square Feet
- Dimensions: 16 x 11
Heating
- Forced Air
Cooling
- Central Air, Ceiling Fan(s)
Appliances
- Included: Electric Range, Dishwasher, Microwave, Disposal
- Laundry: Washer/Dryer Hookup
Features
- Eat-in Kitchen, Walk-In Closet(s), Crown Molding
- Doors: 6-Panel Doors
- Windows: Window Coverings
- Basement: Full,Daylight
Interior area
- Total structure area: 794
- Total interior livable area: 1,562 sqft
- Finished area above ground: 794
Property
Parking
- Total spaces: 1
- Parking features: Garage - Attached
- Attached garage spaces: 1
- Details: Attached
Features
- Levels: Bi-Level
- Patio & porch: Patio, Deck
- Fencing: Fenced,Wood,Chain Link,Wire
- Has view: Yes
- View description: City
Lot
- Size: 8,084 Square Feet
- Features: Cul-De-Sac, City Limits, Mineral Rights Excluded
Details
- Parcel number: R4522786
- Zoning: R-1
- Special conditions: Private Owner
Construction
Type & style
- Home type: SingleFamily
- Architectural style: Contemporary
- Property subtype: Single Family Residence
Materials
- Frame, Brick, Vinyl Siding
- Roof: Composition
Condition
- New construction: No
- Year built: 1973
Utilities & green energy
- Electric: Xcel Energy, Photovoltaics Seller Owned
- Gas: Xcel Energy
- Sewer: Public Sewer
- Water: City
- Utilities for property: Natural Gas Available, Electricity Available
Green energy
- Energy efficient items: Windows
Community & HOA
Community
- Security: Fire Alarm
- Subdivision: Johnstown Square
HOA
- Has HOA: No
Location
- Region: Johnstown
Financial & listing details
- Price per square foot: $270/sqft
- Tax assessed value: $384,306
- Annual tax amount: $1,995
- Date on market: 5/21/2025
- Listing terms: Cash,Conventional,FHA,VA Loan
- Exclusions: Personal Property, Mineral Rights
- Electric utility on property: Yes
- Road surface type: Asphalt
Price history
| Date | Event | Price |
|---|---|---|
| 9/19/2025 | Sold | $421,000-0.9%$270/sqft |
Source:  IRES as distributed by MLS GRID #1034645 Report a problem IRES as distributed by MLS GRID #1034645 Report a problem | ||
| 8/4/2025 | Pending sale | $425,000$272/sqft |
Source:  REcolorado as distributed by MLS GRID #IR1034645 Report a problem REcolorado as distributed by MLS GRID #IR1034645 Report a problem | ||
| 7/21/2025 | Price change | $425,000-4%$272/sqft |
Source: REcolorado as distributed by MLS GRID #IR1034645 Report a problem | ||
| 7/10/2025 | Price change | $442,500-1.7%$283/sqft |
Source: IRES as distributed by MLS GRID #1034645 Report a problem | ||
| 5/21/2025 | Listed for sale | $450,000$288/sqft |
Source: IRES as distributed by MLS GRID #1034645 Report a problem | ||
Public tax history
| Year | Property taxes | Tax assessment |
|---|---|---|
| 2026 | $2,376 +19.1% | $23,520 +2.2% |
| 2025 | $1,995 +6.5% | $23,020 -3.8% |
| 2024 | $1,873 -4.8% | $23,920 -1% |
| 2023 | $1,968 -7.2% | $24,150 +31.6% |
| 2022 | $2,121 +4.9% | $18,350 -2.8% |
| 2021 | $2,022 | $18,880 +2% |
| 2020 | $2,022 +68.1% | $18,510 |
| 2019 | $1,203 -23.9% | $18,510 +31.6% |
| 2018 | $1,581 +31.5% | $14,070 |
| 2017 | $1,203 -1.6% | $14,070 +2.2% |
| 2016 | $1,223 +0.8% | $13,770 |
| 2015 | $1,213 +48.8% | $13,770 +44.2% |
| 2014 | $815 | $9,550 |
| 2013 | -- | $9,550 -5.9% |
| 2012 | -- | $10,150 |
| 2011 | -- | $10,150 +10.7% |
| 2010 | -- | $9,170 |
| 2009 | -- | $9,170 -15.2% |
| 2008 | -- | $10,810 |
| 2007 | -- | $10,810 -6% |
| 2006 | -- | $11,500 |
| 2005 | -- | $11,500 +29.7% |
| 2004 | -- | $8,870 -0.9% |
| 2003 | -- | $8,950 -5.2% |
| 2002 | -- | $9,440 +14.3% |
| 2001 | -- | $8,260 |
Find assessor info on the county website
Neighborhood: 80534
Nearby homes
- $320,0003 bd1 ba1k sqft514 Whitmore Ct, Johnstown, CO 80534Sold

- $419,0004 bd2 ba1.5k sqft29 N Estes Ave, Johnstown, CO 80534Off Market
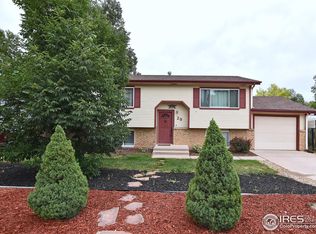
- $384,8004 bd2 ba1.5k sqft522 Whitmore Ct, Johnstown, CO 80534Off Market

- $378,5004 bd1 ba794 sqft27 N Estes Ave, Johnstown, CO 80534Off Market
- $378,4003 bd2 ba1.5k sqft31 N Estes Ave, Johnstown, CO 80534Off Market
- $384,9003 bd2 ba1.3k sqft25 N Estes Ave, Johnstown, CO 80534Off Market
- $376,4003 bd1 ba1k sqft510 Whitmore Ct, Johnstown, CO 80534Off Market
- $409,9003 bd1 ba1.5k sqft22 Estes Ave, Johnstown, CO 80534Off Market
Nearby schools
GreatSchools rating
- 5/10Pioneer Ridge Elementary SchoolGrades: K-5Distance: 2.6 mi
- 6/10Milliken Middle SchoolGrades: 6-8Distance: 0.2 mi
- 5/10Roosevelt High SchoolGrades: 9-12Distance: 1.7 mi
Schools provided by the listing agent
- Elementary: Pioneer Ridge
- Middle: Roosevelt
- High: Roosevelt
Source: IRES as distributed by MLS GRID. This data may not be complete. We recommend contacting the local school district to confirm school assignments for this home.
Get a cash offer in 3 minutes
Find out how much your home could sell for in as little as 3 minutes with a no-obligation cash offer.
Estimated market value
$417,400
Get a cash offer in 3 minutes
Find out how much your home could sell for in as little as 3 minutes with a no-obligation cash offer.
Estimated market value
$417,400
- Colorado
- Weld County
- Johnstown
- 80534
- 518 Whitmore Ct
Nearby cities
Nearby zip codes
Other Johnstown Topics
