Finally, a beautiful and affordable single-story home in La Verne! This 3-bedroom, 2-bath property offers comfort and simplicity with thoughtful updates throughout. As you enter, you’ll appreciate the vaulted ceiling that enhances the spacious living room, creating a warm and inviting space to relax or entertain. Recent improvements include brand-new water-resistant SPC flooring, fresh interior paint, modern light fixtures, updated bathroom vanities, and quartz kitchen countertops with a new sink, plus more. The kitchen provides ample cabinet and counter space, ideal for everyday meals or weekend gatherings. Two large sliding glass doors help to fill the home with natural light and open to a private backyard and patio, perfect for quiet mornings or evening BBQs. All three bedrooms offer comfort and flexibility. The primary suite features dual vanities, a private shower-in-tub bathroom, and direct access to the attached two-car garage. The two additional rooms are ideal for use as guest bedrooms, a nursery, home office, or creative space. Other features include upgraded dual-pane windows along with recessed lighting in key areas of the home. Centrally located near both downtown La Verne and San Dimas, this home offers easy access to popular spots like Frank G. Bonelli Park, Raging Waters, and numerous dining and shopping options. You’re just minutes from Trader Joe’s, Costco, Target, Sprouts, and beloved local favorites like Warehouse Pizza, Chase’s, and Cafe Allegro. With top-rated Bonita Unified schools, low monthly HOA dues, and no Mello-Roos, this home is a great fit for first-time buyers, those ready to move up from a condo, or anyone looking to downsize in style. Don’t miss your chance to call this La Verne treasure your own.
Sold for $760,000
Listed by: BLDG Realty • Michael Velez • Contact: 909-247-0374
Bought with: BEST MORTGAGE & REALTY
$760,000
518 Willow Pl, La Verne, CA 91750
3beds
1,179sqft
Single Family Residence
Built in 1984
4,650 Square Feet Lot
$764,900 Zestimate®
$645/sqft
$3,548 Estimated rent
Home value
$764,900
$696,000 - $841,000
$3,548/mo
Zestimate® history
Owner options
List your home for rent
$3,548/mo
Rent Zestimate®
Find your next renter with Zillow Rental Manager. Plus, with online applications, you can quickly screen prospective tenants – for free.
$3,548/mo
Rent Zestimate®
Refinance and save
$4,950/mo
Est. payment
Refinancing to a lower rate could help reduce your monthly payments and save thousands over the life of the loan.
$4,950/mo
Est. payment
Explore your selling options
Work with a Zillow partner agent
Leverage their expertise and Zillow's premium Showcase listings to get your home seen by more buyers.
Get startedList with your own agent
Get your home in front of millions of buyers by listing it on Zillow.
Learn how to do itSell it yourself
Take full control of how buyers see your home on Zillow by listing For Sale by Owner (FSBO).
List your homeWhat's special
Modern light fixturesAttached two-car garagePrivate backyard and patioFresh interior paintBrand-new water-resistant spc flooringVaulted ceilingRecessed lighting
Zillow last checked:
Listing updated:
Listed by:
Michael Velez DRE #01155209 909-247-0374,
BLDG Realty
Bought with:
Betty Del Rio, DRE #00872074
BEST MORTGAGE & REALTY
Source: CRMLS,MLS#: TR25227028 Originating MLS: California Regional MLS
Originating MLS: California Regional MLSFacts & features
Interior
Bedrooms & bathrooms
- Bedrooms: 3
- Bathrooms: 2
- Full bathrooms: 2
- Main level bathrooms: 2
- Main level bedrooms: 3
Rooms
- Room types: Family Room, Kitchen, Primary Bedroom
Primary bedroom
- Features: Primary Suite
Bathroom
- Features: Dual Sinks, Remodeled, Tub Shower
Kitchen
- Features: Quartz Counters
Heating
- Central
Cooling
- Central Air
Appliances
- Included: Dishwasher, Gas Range
- Laundry: In Kitchen
Features
- Quartz Counters, Primary Suite
- Flooring: Laminate
- Doors: Sliding Doors
- Windows: Double Pane Windows
- Has fireplace: Yes
- Fireplace features: Gas, Living Room
- Common walls with other units/homes: No Common Walls
Interior area
- Total interior livable area: 1,179 sqft
Property
Parking
- Total spaces: 4
- Parking features: Driveway
- Attached garage spaces: 2
- Uncovered spaces: 2
Features
- Levels: One
- Stories: 1
- Entry location: Front
- Patio & porch: Front Porch, Open, Patio
- Pool features: None
- Fencing: Block,Wood
- Has view: Yes
- View description: None
Lot
- Size: 4,650 Square Feet
- Features: Back Yard, Cul-De-Sac, Front Yard, Lawn, Near Park, Sprinkler System
Details
- Parcel number: 8382025158
- Special conditions: Standard
- Horse amenities: Riding Trail
Construction
Type & style
- Home type: SingleFamily
- Architectural style: Contemporary
- Property subtype: Single Family Residence
Materials
- Stucco
- Foundation: Slab
- Roof: Asphalt
Condition
- Updated/Remodeled,Turnkey
- New construction: No
- Year built: 1984
Utilities & green energy
- Electric: Standard
- Sewer: Private Sewer
- Water: Public
- Utilities for property: Cable Available, Electricity Connected, Natural Gas Connected, Phone Available, Sewer Connected, Water Connected
Community & HOA
Community
- Features: Biking, Hiking, Horse Trails, Lake, Storm Drain(s), Street Lights, Water Sports, Park
- Security: Carbon Monoxide Detector(s), Smoke Detector(s)
HOA
- Has HOA: Yes
- Amenities included: Maintenance Grounds, Playground, Security
- HOA fee: $100 monthly
- HOA name: Puddingstone Village HOA
- HOA phone: 909-592-1562
Location
- Region: La Verne
Financial & listing details
- Price per square foot: $645/sqft
- Tax assessed value: $375,449
- Annual tax amount: $4,695
- Date on market: 9/27/2025
- Cumulative days on market: 20 days
- Listing terms: Cash,Conventional,FHA,VA Loan
Price history
| Date | Event | Price |
|---|---|---|
| 12/1/2025 | Sold | $760,000$645/sqft |
Source:  CRMLS #TR25227028 Report a problem CRMLS #TR25227028 Report a problem | ||
| 11/24/2025 | Pending sale | $760,000$645/sqft |
Source: CRMLS #TR25227028 Report a problem | ||
| 10/22/2025 | Contingent | $760,000$645/sqft |
Source: CRMLS #TR25227028 Report a problem | ||
| 10/16/2025 | Price change | $760,000-3.7%$645/sqft |
Source: CRMLS #TR25227028 Report a problem | ||
| 9/28/2025 | Listed for sale | $789,000+158.7%$669/sqft |
Source: CRMLS #TR25227028 Report a problem | ||
| 7/20/2017 | Listing removed | $2,250$2/sqft |
Source: Zillow Rental Manager Report a problem | ||
| 7/9/2017 | Price change | $2,250-4.3%$2/sqft |
Source: Zillow Rental Manager Report a problem | ||
| 6/29/2017 | Listed for rent | $2,350$2/sqft |
Source: Zillow Rental Manager Report a problem | ||
| 2/27/2013 | Sold | $305,000+0%$259/sqft |
Source: Public Record Report a problem | ||
| 1/31/2013 | Pending sale | $304,900$259/sqft |
Source: CENTURY 21 Marty Rodriguez #518-W Report a problem | ||
| 1/26/2013 | Listed for sale | $304,900+7%$259/sqft |
Source: CENTURY 21 Marty Rodriguez #518-W Report a problem | ||
| 6/8/2011 | Sold | $285,000-28.4%$242/sqft |
Source: Public Record Report a problem | ||
| 11/18/2004 | Sold | $398,000+23.6%$338/sqft |
Source: Public Record Report a problem | ||
| 3/22/2004 | Sold | $322,000$273/sqft |
Source: Public Record Report a problem | ||
Public tax history
| Year | Property taxes | Tax assessment |
|---|---|---|
| 2025 | $4,695 +3.8% | $375,449 +2% |
| 2024 | $4,524 +2.3% | $368,088 +2% |
| 2023 | $4,423 +1.7% | $360,871 +2% |
| 2022 | $4,351 +1.9% | $353,796 +2% |
| 2021 | $4,269 +1.5% | $346,860 +1% |
| 2020 | $4,204 | $343,304 +2% |
| 2019 | $4,204 +6.4% | $336,573 +2% |
| 2018 | $3,950 | $329,975 +2% |
| 2017 | $3,950 +1.8% | $323,506 +2% |
| 2016 | $3,881 +2% | $317,164 +1.5% |
| 2015 | $3,804 +2.5% | $312,401 +2% |
| 2014 | $3,710 | $306,283 +5.4% |
| 2012 | -- | $290,700 -3.1% |
| 2011 | -- | $300,000 |
| 2010 | -- | $300,000 -6.1% |
| 2009 | -- | $319,500 -24.4% |
| 2008 | -- | $422,358 +2% |
| 2007 | -- | $414,078 +2% |
| 2006 | -- | $405,960 |
| 2005 | -- | $405,960 +86.5% |
| 2004 | -- | $217,650 +1.9% |
| 2003 | -- | $213,662 +11.2% |
| 2002 | -- | $192,200 +15.1% |
| 2000 | -- | $167,000 |
Find assessor info on the county website
Neighborhood: South La Verne
Nearby homes
- $756,6003 bd2 ba1.3k sqft526 Willow Pl, La Verne, CA 91750Off Market
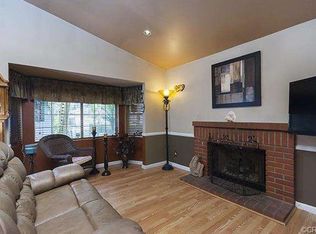
- $827,3004 bd3 ba1.7k sqft512 Willow Pl, La Verne, CA 91750Off Market
- $829,8004 bd3 ba1.7k sqft532 Willow Pl, La Verne, CA 91750Off Market
- $729,8004 bd3 ba1.5k sqft502 Willow Pl, La Verne, CA 91750Off Market
- $804,2004 bd3 ba1.5k sqft535 Juniper St, La Verne, CA 91750Off Market
- $771,0003 bd3 ba1.3k sqft527 Juniper St, La Verne, CA 91750Off Market
- $792,1003 bd3 ba1.5k sqft536 Willow Pl, La Verne, CA 91750Off Market
- $829,3004 bd3 ba1.7k sqft519 Juniper St, La Verne, CA 91750Off Market
Nearby schools
GreatSchools rating
- 10/10Grace Miller Elementary SchoolGrades: K-5Distance: 1.4 mi
- 8/10Lone Hill Middle SchoolGrades: 6-8Distance: 1.8 mi
- 8/10San Dimas High SchoolGrades: 9-12Distance: 1.7 mi
Schools provided by the listing agent
- Middle: Lone Hill
- High: San Dimas
Source: CRMLS. This data may not be complete. We recommend contacting the local school district to confirm school assignments for this home.
Get a cash offer in 3 minutes
Find out how much your home could sell for in as little as 3 minutes with a no-obligation cash offer.
Estimated market value
$764,900
Get a cash offer in 3 minutes
Find out how much your home could sell for in as little as 3 minutes with a no-obligation cash offer.
Estimated market value
$764,900
Nearby cities
Nearby neighborhoods
Nearby zip codes
Other La Verne Topics
