Skip main navigation
Sold for $1,275,000
Street View
  • $1,275,000

    518 Winding Way, Merion Station, PA 19066

    5beds
    3,404sqft
    Single Family Residence
    Built in 1950
    6,664 Square Feet Lot
    $1,281,600 Zestimate®
    $375/sqft
    $5,243 Estimated rent

    Home value

    $1,281,600

    $1.22M - $1.35M

    $5,243/mo

    Zestimate® history
    Loading
    Loading...

    Owner options

    List your home for rent

    $5,243/mo

    Rent Zestimate®

    Find your next renter with Zillow Rental Manager. Plus, with online applications, you can quickly screen prospective tenants – for free.

    Learn more

    $5,243/mo

    Rent Zestimate®

    Refinance and save

    $8,073/mo

    Est. payment

    Refinancing to a lower rate could help reduce your monthly payments and save thousands over the life of the loan.

    See today's rates

    $8,073/mo

    Est. payment

    Explore your selling options

    Work with a Zillow partner agent

    Leverage their expertise and Zillow's premium Showcase listings to get your home seen by more buyers.

    Get started

    List with your own agent

    Get your home in front of millions of buyers by listing it on Zillow.

    Learn how to do it

    Sell it yourself

    Take full control of how buyers see your home on Zillow by listing For Sale by Owner (FSBO).

    List your home

    What's special

    Flat yardBeautifully landscaped groundsFully fenced rear yardFinished basementStorage shedConvenient powder roomSecond-floor laundry area
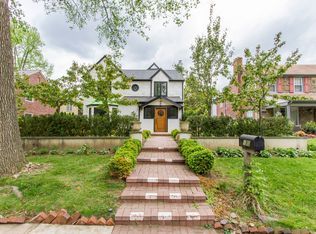
    Be sure to watch the full motion video! Welcome to 518 Winding Way, a classic Main Line stone home that makes a lasting first impression with its timeless façade, covered front porch, and beautifully landscaped grounds complete with mature plantings and a fully fenced rear yard. Offering over 3,400 combined above and below square feet of living space, this home offers replacement windows throughout, has been freshly painted throughout and features completely updated bathrooms and new lighting throughout the house along with new carpeting on the second floor, creating a warm and move-in ready feel. Nestled in the highly sought-after Merion Park neighborhood, this location is truly special—known for its strong sense of community, beloved neighborhood park and playground, and the rare convenience of being within walking distance to both Cynwyd Elementary and Bala Cynwyd Middle School. Even more impressive, homes with a five-bedroom layout, dedicated family room, finished basement, and flat yard are rarely available in this already desirable setting. Inside, a traditional center hall layout is enhanced by a versatile family room ideally positioned between the living room and kitchen. To the left, the spacious living room is filled with natural light from a wall of newer windows and anchored by a charming wood-burning fireplace. To the right, the formal dining room offers the perfect setting for gatherings, also highlighted by abundant natural light. The kitchen is thoughtfully designed with built-in appliances, ample cabinetry, and space for an eat-in table. Just beyond, the inviting family room serves as the heart of the home, featuring a large open space perfect for casual gatherings or a first floor playroom. It also boasts a built-in bookcase and convenient powder room. Plus, newer sliding glass doors open directly to the fenced rear yard, where a flagstone patio and storage shed provide ideal outdoor living and entertaining space. This sun-filled room offers flexibility for everyday living—whether used as a cozy lounge, playroom, or casual gathering space within view of the kitchen. Upstairs, the primary suite offers a peaceful retreat with two closets and a beautifully updated en suite bath. Four additional bedrooms are generously sized, each with ample closet space, and share a fully renovated hall bathroom. A second-floor laundry area adds everyday convenience, while attic access via Bessler stairs provides additional storage. The finished basement expands the home’s functionality with multiple living areas, perfect for recreation, hobbies, or a home office. Additional features include a built-in nook, a large storage closet, and a clean, well-maintained mechanical room housing a newer HVAC system in 2025 and hot water heater within last 4 years, along with extra storage space. Located in the award-winning Lower Merion School District and just minutes from major highways, public transportation, and a quick train ride to Center City, this home also offers walkable access to General Wayne Park, complete with playgrounds, courts, and open green space. From your front door, enjoy the daily rhythm of the neighborhood as students walk to nearby schools, adding to the charm and sense of community that define this exceptional location. Blending classic architecture with thoughtful updates and an unbeatable setting, 518 Winding Way is a rare opportunity to own a truly special home in one of the Main Line’s most cherished neighborhoods. Sellers can accommodate a quick closing if desired. Schedule your private tour today! Note: Square footage is based on public records and measurements obtained via a professional measuring app. Additionally, floor plans are available online but as always, buyers should verify square footage if desired.

    Zillow last checked:

    Listing updated:

    Listed by:

    Lauren Leithead 215-694-7590,

    Compass RE

    Bought with:

    Maggie Barson, RS203567L

    Compass RE

    Source: Bright MLS,MLS#: PAMC2179836MLS Logo

    Facts & features

    Interior

    Bedrooms & bathrooms
    • Bedrooms: 5
    • Bathrooms: 3
    • Full bathrooms: 2
    • 1/2 bathrooms: 1
    • Main level bathrooms: 1
    Primary bedroom
    • Level: Upper
    Bedroom 2
    • Level: Upper
    Bedroom 3
    • Level: Upper
    Bedroom 4
    • Level: Upper
    Bedroom 5
    • Level: Upper
    Primary bathroom
    • Level: Upper
    Bathroom 2
    • Level: Upper
    Other
    • Level: Upper
    Dining room
    • Level: Main
    Family room
    • Level: Main
    Game room
    • Level: Lower
    Half bath
    • Level: Main
    Kitchen
    • Level: Main
    Laundry
    • Level: Upper
    Living room
    • Level: Main
    Recreation room
    • Level: Lower
    Storage room
    • Level: Lower
    Heating
    • Central, Natural Gas
    Cooling
    • Central Air, Electric
    Appliances
    • Included: Microwave, Built-In Range, Dishwasher, Disposal, Extra Refrigerator/Freezer, Self Cleaning Oven, Oven/Range - Gas, Refrigerator, Stainless Steel Appliance(s), Tankless Water Heater, Electric Water Heater
    • Laundry: Upper Level, Laundry Room
    Features
    • Attic, Family Room Off Kitchen, Formal/Separate Dining Room, Eat-in Kitchen, Pantry, Primary Bath(s), Recessed Lighting, Bathroom - Stall Shower, Bathroom - Tub Shower
    • Flooring: Hardwood, Carpet, Ceramic Tile, Wood
    • Windows: Replacement
    • Basement: Full
    • Number of fireplaces: 1
    • Fireplace features: Marble, Mantel(s), Stone
    Interior area
    • Total structure area: 3,404
    • Total interior livable area: 3,404 sqft
    • Finished area above ground: 2,734
    • Finished area below ground: 670

    Property

    Parking
    • Total spaces: 3
    • Parking features: Asphalt, Driveway
    • Uncovered spaces: 3
    Accessibility
    • Accessibility features: None
    Features
    • Levels: Three
    • Stories: 3
    • Patio & porch: Patio, Porch
    • Exterior features: Lighting, Play Area, Sidewalks, Storage, Street Lights
    • Pool features: None
    • Fencing: Full,Wood
    • Has view: Yes
    • View description: Street
    Lot
    • Size: 6,664 sqft
    • Dimensions: 55.00 x 0.00
    • Features: Landscaped, Rear Yard, Suburban
    Details
    • Additional structures: Above Grade, Below Grade
    • Parcel number: 400066200009
    • Zoning: LDR4
    • Special conditions: Standard

    Construction

    Type & style
    • Home type: SingleFamily
    • Architectural style: Colonial
    • Property subtype: Single Family Residence
    Materials
    • Brick
    • Foundation: Active Radon Mitigation
    • Roof: Asphalt
    Condition
    • Excellent
    • New construction: No
    • Year built: 1950

    Utilities & green energy

    • Sewer: Public Sewer
    • Water: Public

    Community & neighborhood

    Security
    • Security features: Carbon Monoxide Detector(s), Security System, Smoke Detector(s)
    Location
    • Region: Merion Station
    • Subdivision: Merion Park
    • Municipality: LOWER MERION TWP

    Other

    Other facts
    • Listing agreement: Exclusive Agency
    • Ownership: Fee Simple

    Price history

    DateEventPrice
    7/1/2026Sold$1,275,000+4.1%$375/sqft
    Source: Bright MLS #PAMC2179836 Report a problem
    5/16/2026Pending sale$1,225,000$360/sqft
    Source: Bright MLS #PAMC2179836 Report a problem
    5/14/2026Listed for sale$1,225,000+16.7%$360/sqft
    Source: Bright MLS #PAMC2179836 Report a problem
    8/22/2024Sold$1,050,000+8.8%$308/sqft
    Source: Public Record Report a problem
    6/30/2024Pending sale$965,000$283/sqft
    Source: Bright MLS #PAMC2104688 Report a problem
    6/24/2024Contingent$965,000$283/sqft
    Source: Bright MLS #PAMC2104688 Report a problem
    6/20/2024Listed for sale$965,000+150.6%$283/sqft
    Source: Bright MLS #PAMC2104688 Report a problem
    3/18/2003Sold$385,000$113/sqft
    Source: Public Record Report a problem

    Public tax history

    YearProperty taxesTax assessment
    2025$12,402 +5%$286,570
    2024$11,810 $286,570
    2023$11,810 +4.9%$286,570
    2022$11,256 +2.3%$286,570
    2021$11,001 +2.5%$286,570
    2020$10,732 +1.8%$286,570
    2019$10,542 +1.9%$286,570
    2018$10,349 +3%$286,570
    2017$10,043 +3.4%$286,570
    2016$9,709 +3.7%$286,570
    2015$9,364 +3%$286,570
    2014$9,091 +2.9%$286,570
    2013$8,834 +1.5%$286,570
    2012$8,703 +5.6%$286,570
    2011$8,243 +8.7%$286,570 +4.9%
    2010$7,585 +5.3%$273,080
    2009$7,205 +5.1%$273,080
    2008$6,858 +3%--
    2007$6,659 +7.6%--
    2006$6,190 +3.9%--
    2005$5,960 +6.2%--
    2004$5,613 +5.8%--
    2003$5,303 +9.4%--
    2002$4,848 +9.4%--
    2000$4,431 +4.6%--
    1999$4,237 --

    Find assessor info on the county website

    Neighborhood: 19066

    Nearby schools

    GreatSchools rating
    Schools provided by the listing agent
    • Elementary: Cynwyd
    • Middle: Bala Cynwyd
    • High: Lower Merion
    • District: Lower Merion

    Source: Bright MLS. This data may not be complete. We recommend contacting the local school district to confirm school assignments for this home.

    Get a cash offer in 3 minutes
    Find out how much your home could sell for in as little as 3 minutes with a no-obligation cash offer.
    Estimated market value
    $1,281,600
    Get a cash offer in 3 minutes
    Find out how much your home could sell for in as little as 3 minutes with a no-obligation cash offer.
    Estimated market value
    $1,281,600