Skip main navigation
Sold for $425,000
  • $425,000

    518 Windward Way, Greer, SC 29650

    4beds
    2,487sqft
    Single Family Residence, Residential
    Built in 1988
    0.3 Acres Lot
    $425,300 Zestimate®
    $171/sqft
    $2,424 Estimated rent

    Home value

    $425,300

    $404,000 - $447,000

    $2,424/mo

    Zestimate® history
    Loading
    Loading...

    Owner options

    List your home for rent

    $2,424/mo

    Rent Zestimate®

    Find your next renter with Zillow Rental Manager. Plus, with online applications, you can quickly screen prospective tenants – for free.

    Learn more

    $2,424/mo

    Rent Zestimate®

    Refinance and save

    $2,596/mo

    Est. payment

    Refinancing to a lower rate could help reduce your monthly payments and save thousands over the life of the loan.

    See today's rates

    $2,596/mo

    Est. payment

    Explore your selling options

    Work with a Zillow partner agent

    Leverage their expertise and Zillow's premium Showcase listings to get your home seen by more buyers.

    Get started

    List with your own agent

    Get your home in front of millions of buyers by listing it on Zillow.

    Learn how to do it

    Sell it yourself

    Take full control of how buyers see your home on Zillow by listing For Sale by Owner (FSBO).

    List your home

    What's special

    Covered front porchTwo-car garageFenced organic gardenBrick-step entryMature tree-lined landscapingClassic curb appealCrisp white siding
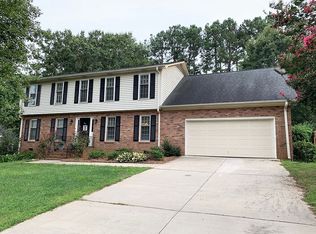
    Turnkey and Tucked Away: A Beautifully Updated Home in Devenger Place! Classic curb appeal welcomes you home, with crisp white siding, black shutters, a covered front porch, and a brick-step entry set against mature, tree-lined landscaping. Freshly painted and updated throughout, this four- bedroom home in Greer's Devenger Place is ready for its next owner to simply move in and get settled. Inside, a bright living room centers on a brick fireplace with a custom wood mantel and built-in surround, while hardwood flooring runs across the main level and up the stairs to the upstairs hall. The living room flows straight into the kitchen, where soft sage cabinetry, gold hardware, and stainless steel appliances create a fresh, updated feel. A formal dining room with wainscoting and a chandelier offers an elegant spot for hosting. The primary suite sits conveniently on the main level, complete with a recently renovated en-suite bath featuring a double vanity, black matte fixtures, and a large tiled shower. Upstairs you find three more bedrooms, a large bonus room and a full bath with a double vanity and shower/tub combo that offers space for family, guests, or a home office. Out back, a deck overlooks a private yard that includes a fenced organic garden — a great find for anyone who loves to grow their own food or simply wants extra outdoor privacy. A two-car garage rounds out the home. Devenger Place residents enjoy a well-maintained community center with a pool, playground, and tennis courts. The location is hard to beat: five minutes to shopping and dining along Pelham Road, fifteen minutes to downtown Greenville, and an easy commute to BMW, Michelin, Prisma Health Eastside, and Bon Secours Eastside without ever getting on I-85. The neighborhood carries no HOA — just a special tax district with a $50 annual fee collected alongside property taxes. Major systems are already taken care of, with a 2016 roof, HVAC updates in 2017, 2022, and 2023, a 2025 water heater, and an encapsulated crawl space complete with a sump pump and dehumidifier. Updated, move-in ready, and priced to reflect just how little is left to do — schedule your private tour today.

    Zillow last checked:

    Listing updated:

    Listed by:

    Jim Lampson 864-420-3903,

    Jeff Cook Real Estate LPT Real

    Bought with:

    Samantha Walker

    REAL GVL/REAL BROKER, LLC

    Source: Greater Greenville AOR,MLS#: 1598575MLS Logo

    Facts & features

    Interior

    Bedrooms & bathrooms
    • Bedrooms: 4
    • Bathrooms: 3
    • Full bathrooms: 2
    • 1/2 bathrooms: 1
    • Main level bathrooms: 1
    • Main level bedrooms: 1
    Rooms
    • Room types: Bonus Room/Rec Room
    Primary bedroom
    • Area: 210
    • Dimensions: 15 x 14
    Bedroom 2
    • Area: 165
    • Dimensions: 11 x 15
    Bedroom 3
    • Area: 154
    • Dimensions: 11 x 14
    Bedroom 4
    • Area: 132
    • Dimensions: 11 x 12
    Primary bathroom
    • Features: Double Sink, Full Bath, Walk-In Closet(s)
    • Level: Main
    Dining room
    • Area: 130
    • Dimensions: 13 x 10
    Kitchen
    • Area: 154
    • Dimensions: 11 x 14
    Living room
    • Area: 180
    • Dimensions: 15 x 12
    Office
    • Area: 208
    • Dimensions: 16 x 13
    Bonus room
    • Area: 247
    • Dimensions: 19 x 13
    Den
    • Area: 208
    • Dimensions: 16 x 13
    Heating
    • Electric, Gas Available, Forced Air, Heat Pump
    Cooling
    • Central Air, Electric, Multi Units
    Appliances
    • Included: Dishwasher, Disposal, Refrigerator, Free-Standing Electric Range, Range Hood, Electric Water Heater
    • Laundry: 1st Floor, Laundry Closet, Electric Dryer Hookup, Washer Hookup
    Features
    • Ceiling Fan(s), Walk-In Closet(s), Countertops – Quartz, Pantry
    • Flooring: Carpet, Ceramic Tile, Hwd/Pine Flr Under Carpet, Vinyl, Luxury Vinyl
    • Doors: Storm Door(s)
    • Windows: Tilt Out Windows, Vinyl/Aluminum Trim, Insulated Windows, Window Treatments
    • Basement: None
    • Attic: Pull Down Stairs,Storage
    • Number of fireplaces: 1
    • Fireplace features: Screen, Wood Burning, Masonry
    Interior area
    • Total structure area: 2,411
    • Total interior livable area: 2,487 sqft

    Property

    Parking
    • Total spaces: 2
    • Parking features: Attached, Garage Door Opener, Driveway, Concrete
    • Attached garage spaces: 2
    • Has uncovered spaces: Yes
    Features
    • Levels: Two
    • Stories: 2
    • Patio & porch: Deck, Front Porch
    Lot
    • Size: 0.3 Acres
    • Features: Sloped, Few Trees, 1/2 Acre or Less
    • Topography: Level
    Details
    • Parcel number: 0540.0301180.00
    • Other equipment: Dehumidifier

    Construction

    Type & style
    • Home type: SingleFamily
    • Architectural style: Transitional
    • Property subtype: Single Family Residence, Residential
    Materials
    • Vinyl Siding
    • Foundation: Crawl Space, Sump Pump
    • Roof: Architectural
    Condition
    • Year built: 1988

    Utilities & green energy

    • Water: Public
    • Utilities for property: Sewer Available, Cable Available, Underground Utilities

    Community & HOA

    Community
    • Features: Street Lights, Playground, Pool, Tennis Court(s), Community Center
    • Security: Smoke Detector(s)
    • Subdivision: Devenger Place
    HOA
    • Has HOA: No
    • Services included: Other/See Remarks, None
    Location
    • Region: Greer

    Financial & listing details

    • Price per square foot: $171/sqft
    • Tax assessed value: $332,860
    • Annual tax amount: $1,265
    • Date on market: 7/23/2026

    Price history

    DateEventPrice
    9/2/2026Sold$425,000$171/sqft
    Source: Greater Greenville AOR #1598575 Report a problem
    8/3/2026Pending sale$425,000$171/sqft
    Source: Greater Greenville AOR #1598575 Report a problem
    7/29/2026Listed for sale$425,000$171/sqft
    Source: Greater Greenville AOR #1598575 Report a problem
    7/24/2026Pending sale$425,000$171/sqft
    Source: Greater Greenville AOR #1598575 Report a problem
    7/23/2026Listed for sale$425,000+157.6%$171/sqft
    Source: Greater Greenville AOR #1598575 Report a problem
    11/6/2001Sold$165,000$66/sqft
    Source: Public Record Report a problem

    Public tax history

    YearProperty taxesTax assessment
    2025$1,265 +7.4%$251,550 +15%
    2024$1,179 -1.9%$218,750
    2023$1,202 +9.6%$218,750
    2022$1,096 -0.1%$218,750
    2021$1,097 +11.3%$218,750 +15%
    2020$985 +1.8%$190,220
    2019$968 -7.3%$190,220
    2018$1,044 $190,220 +2399.6%
    2017$1,044 -23%$7,610 -96%
    2016$1,356 +4.7%$190,220
    2015$1,295 +0.6%$190,220 -4.1%
    2014$1,287 -7.7%$198,410
    2013$1,395 +11.3%$198,410
    2012$1,253 --
    2011$1,253 --
    2010$1,253 --
    2009-- --
    2008-- --
    2007-- --
    2006-- --
    2005-- --
    2004-- --
    2003-- --
    2002-- --
    2001-- --
    2000-- --
    Find assessor info on the county website

    Neighborhood: 29650

    Nearby schools

    GreatSchools rating
    Schools provided by the listing agent
    • Elementary: Pelham Road
    • Middle: Greenville
    • High: Eastside

    Source: Greater Greenville AOR. This data may not be complete. We recommend contacting the local school district to confirm school assignments for this home.

    Get a cash offer in 3 minutes
    Find out how much your home could sell for in as little as 3 minutes with a no-obligation cash offer.
    Estimated market value
    $425,300
    Get a cash offer in 3 minutes
    Find out how much your home could sell for in as little as 3 minutes with a no-obligation cash offer.
    Estimated market value
    $425,300