Skip main navigation
Pending
  • $369,850

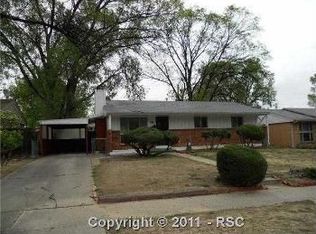
    518 Yellowstone Rd, Colorado Springs, CO 80910

    6beds
    2,146sqft
    : 
    Loading
    Get pre-qualified
    Single Family Residence
    Built in 1958
    6,712 Square Feet Lot
    $-- Zestimate®
    $172/sqft
    $-- HOA

    What's special

    Custom stone enclosed grillNew vanitiesStainless steel appliancesSolid granite countertopsShaker cabinetsNew vinyl windowsNew hardware throughout
    The wait is over. Finally, a home that has it all… Perfect location, literally a couple blocks to Valley Hi Golf Course, Memorial Park, Prospect lake where you can enjoy the bike paths, sandy beaches, parks, and so much more. Perfect for summer enjoyment! This home has been completely renovated with no expense spared from top to bottom. This home really does present like a brand new home. Even the walls were all skimmed and re textured to ensure perfection. New vinyl windows, stainless steel appliances, shaker cabinets, solid granite countertops, custom tile in both bathrooms with glass accents, custom shower river rock shower base in downstairs shower, 2 panel doors, all new plumbing/lighting fixtures, new hardware throughout, new trim and casing throughout, upgraded new carpet/pad and laminate flooring, new vanities, as well as the following previous owner stated: new furnace in 2024, A/C in 2020, electrical panel upgrade in 2020, and a new roof in 2016. The list just goes on and on. And at this price, it’s a steal for someone who wants to take advantage of all this home has to offer. Be the first to come see this home and discover why you’ll be wanting to call it your home. Enjoy staying nice and cool with that AC blasting or relax in your back yard playing cornhole with friends and family while BBQ’ing on your custom stone enclosed grill. Run, don’t walk or you’ll miss out on this rare property!
    43 days
    |
    199
    |
    20
    |

    Likely to sell faster than

    Zillow last checked:

    Listing updated:

    Listed by:

    Ron Searle 303-378-5566,

    Ponderosa Ridge Real Estate

    Source: elevateMLS,MLS#: 8271189MLS Logo

      Facts & features

      Interior

      Bedrooms & bathrooms
      • Bedrooms: 6
      • Bathrooms: 2
      • Full bathrooms: 1
      • 3/4 bathrooms: 1
      Basement
      • Area: 1073
      Heating
      • Forced Air, Natural Gas
      Cooling
      • Central Air
      Appliances
      • Included: 220v in Kitchen, Dishwasher, Disposal, Microwave, Oven, Range, Refrigerator
      • Laundry: In Basement
      Features
      • Flooring: Carpet, Wood Laminate
      • Basement: Full,Partially Finished
      Interior area
      • Total structure area: 2,146
      • Total interior livable area: 2,146 sqft
      • Finished area above ground: 1,073
      • Finished area below ground: 1,073

      Property

      Parking
      • Parking features: No Garage
      Lot
      • Size: 6,712 Square Feet
      • Features: Level
      Details
      • Parcel number: 6421202015

      Construction

      Type & style
      • Home type: SingleFamily
      • Architectural style: Ranch
      • Property subtype: Single Family Residence
      Materials
      • Brick, Framed on Lot
      • Roof: Composite Shingle
      Condition
      • Existing Home
      • New construction: No
      • Year built: 1958

      Utilities & green energy

      • Water: Municipal
      • Utilities for property: Electricity Connected, Natural Gas Connected

      Community & HOA

      Location
      • Region: Colorado Springs

      Financial & listing details

      • Price per square foot: $172/sqft
      • Tax assessed value: $354,528
      • Annual tax amount: $704
      • Date on market: 6/4/2026
      • Listing terms: Cash,Conventional,FHA,VA Loan
      • Electric utility on property: Yes

        Estimated market value

        Not available

        Estimated sales range

        Not available

        Not available

        Price history

        DateEventPrice
        6/28/2026Pending sale$369,850$172/sqft
        Source: elevateMLS #8271189 Report a problem
        6/24/2026Listed for sale$369,850+75.2%$172/sqft
        Source: elevateMLS #8271189 Report a problem
        2/27/2026Sold$211,111-18.8%$98/sqft
        Source: elevateMLS #2047891 Report a problem
        2/24/2026Contingent$260,000$121/sqft
        Source: elevateMLS #2047891 Report a problem
        2/20/2026Listed for sale$260,000$121/sqft
        Source: elevateMLS #2047891 Report a problem

        Public tax history

        YearProperty taxesTax assessment
        2024$965 +63.4%$23,750
        2023$591 -7.8%$23,750 +35.6%
        2022$641 $17,510 -2.8%
        2021-- $18,010 +28.4%
        2020$476 +0.5%$14,030
        2019$474 +26.3%$14,030 +30%
        2018$375 -5.3%$10,790
        2017$396 +5.6%$10,790 +1.6%
        2016$375 +21.9%$10,620
        2015$308 +3.6%$10,620 +7.5%
        2014$297 $9,880
        2013-- --
        2012-- $10,220
        2011$691 $10,220 -12.7%
        2010-- $11,710
        2009-- $11,710
        2008-- $11,710
        2006-- $11,710 +18.2%
        2004-- $9,910
        2003$618 +3.7%$9,910 -8.7%
        2002$596 +16.8%$10,860 +23.5%
        2001$510 $8,790
        Find assessor info on the county website

        Monthly payment

        Est. payment

        Payment breakdown

        Explore the cost of this home by adjusting the details. Changes won't be saved.
        All calculations are estimates and provided by Zillow, Inc. for informational purposes only. Actual amounts may vary.
        HOA fees may include property taxes on listings classified as Co-Ops. Contact the listing agent and/or owner for fee details.
        Mortgage interest rates are dependent on a number of factors, including credit score, down payment, and repayment length. Interest rate data provided by Zillow Group Marketplace, Inc. as of 1/1/1970 from various mortgage lenders with which we have lead or other similar arrangements; the Estimated Payment is an average of those rates.
        See how much you could borrow to make a competitive offer.

        Climate risks

        Neighborhood: Central Colorado Springs

        Getting around

        69 / 100
        Somewhat Walkable
        37 / 100
        Some Transit
        53 / 100
        Bikeable

        Nearby schools

        GreatSchools rating
        Schools provided by the listing agent
        • District: Colorado Springs 11

        Source: elevateMLS. This data may not be complete. We recommend contacting the local school district to confirm school assignments for this home.

        A local agent can set up tours, give advice and negotiate with sellers.

        Browse local experts

        Similar homes