Completely transformed and thoughtfully reimagined, this beautifully updated Mid-Century Ranch offers the perfect blend of modern upgrades, timeless charm, and future opportunity. Situated on an expansive approximately 9,148 sq. ft. lot, this move-in-ready home delivers a rare combination of style, functionality, and flexibility. Step inside to discover a bright, refreshed interior featuring a stunning updated kitchen with new cabinetry, new appliances, contemporary brushed nickel hardware, and modern finishes designed to impress even the most discerning buyer. The updated bathroom, fresh interior paint, new tile flooring, durable luxury vinyl plank flooring, and updated lighting throughout create a cohesive and sophisticated living experience. Beyond the cosmetic improvements, major system upgrades provide peace of mind for years to come, including a new roof, new HVAC system, new water heater, dual-pane windows, security doors, fresh exterior paint, and a new concrete driveway. Outside, the generous backyard invites endless possibilities. Whether you envision creating a private outdoor retreat, entertaining family and friends, gardening, or exploring the potential for an Accessory Dwelling Unit (ADU) for multigenerational living or future rental income, this oversized lot offers space to dream and grow. Buyers to verify development possibilities with the appropriate planning agencies. The classic single-story California Ranch design provides comfortable living with an efficient layout, while the property's extensive upgrades allow you to simply move in and enjoy. Opportunities like this are increasingly hard to finda fully renovated home on a large lot with room for future possibilities. If you've been searching for a home that offers more than just a place to livea home that provides flexibility, value, and potential for the future5180 28th Street deserves a spot at the top of your list.
Closed
$392,000
5180 28th St, Sacramento, CA 95820
2beds
853sqft
Single Family Residence
Built in 1962
9,147 Square Feet Lot
$390,700 Zestimate®
$460/sqft
$2,053 Estimated rent
Home value
$390,700
$356,000 - $430,000
$2,053/mo
Zestimate® history
Owner options
List your home for rent
$2,053/mo
Rent Zestimate®
Find your next renter with Zillow Rental Manager. Plus, with online applications, you can quickly screen prospective tenants – for free.
$2,053/mo
Rent Zestimate®
Refinance and save
$2,667/mo
Est. payment
Refinancing to a lower rate could help reduce your monthly payments and save thousands over the life of the loan.
$2,667/mo
Est. payment
Explore your selling options
Work with a Zillow partner agent
Leverage their expertise and Zillow's premium Showcase listings to get your home seen by more buyers.
Get startedList with your own agent
Get your home in front of millions of buyers by listing it on Zillow.
Learn how to do itSell it yourself
Take full control of how buyers see your home on Zillow by listing For Sale by Owner (FSBO).
List your homeWhat's special
New roofModern finishesContemporary brushed nickel hardwareGenerous backyardFresh interior paintStunning updated kitchenUpdated bathroom
Zillow last checked:
Listing updated:
Listed by:
Asia Allen DRE #01215775 916-628-6666,
Better Homes and Gardens RE
Bought with:
Jessica Waterbury, DRE #01861874
Windermere Signature Properties LP
Source: MetroList Services of CA,MLS#: 226073623Originating MLS: MetroList Services, Inc.
Facts & features
Interior
Bedrooms & bathrooms
- Bedrooms: 2
- Bathrooms: 1
- Full bathrooms: 1
Rooms
- Room types: Bathroom, Kitchen, Laundry, Living Room
Dining room
- Features: Space in Kitchen
Kitchen
- Features: Granite Counters
Heating
- Central
Cooling
- Ceiling Fan(s), Central Air
Appliances
- Included: Free-Standing Gas Range, Disposal, Microwave
- Laundry: Laundry Room, Hookups Only, Inside Room
Features
- Flooring: Tile, Vinyl
- Number of fireplaces: 1
- Fireplace features: Brick, Wood Burning
Interior area
- Total interior livable area: 853 sqft
Property
Parking
- Total spaces: 1
- Parking features: Private, Attached, Garage Faces Front, Driveway
- Attached garage spaces: 1
- Has uncovered spaces: Yes
Features
- Levels: Two
- Stories: 2
- Fencing: Back Yard,Chain Link,Fenced
Lot
- Size: 9,147 Square Feet
- Features: Private, Curb(s)/Gutter(s), Garden, Landscape Back, Landscape Front, Low Maintenance
Details
- Additional structures: Shed(s)
- Parcel number: 01901810680000
- Zoning: R1-EA
- Special conditions: Standard
Construction
Type & style
- Home type: SingleFamily
- Architectural style: Mid-Century,Ranch,Traditional
- Property subtype: Single Family Residence
Materials
- Vinyl Siding, Wood
- Foundation: Raised
- Roof: Shingle,Composition
Condition
- Year built: 1962
Utilities & green energy
- Electric: See Remarks
- Sewer: Sewer in Street, Public Sewer
- Water: Public, Water District
- Utilities for property: Public, Sewer Connected, Internet Available, Natural Gas Available
Community & HOA
Community
- Subdivision: COYLE CITY ACRES
Location
- Region: Sacramento
Financial & listing details
- Price per square foot: $460/sqft
- Tax assessed value: $190,768
- Price range: $392K - $392K
- Date on market: 6/23/2026
Price history
| Date | Event | Price |
|---|---|---|
| 7/23/2026 | Sold | $392,000-1.5%$460/sqft |
Source: MetroList Services of CA #226073623 Report a problem | ||
| 7/8/2026 | Pending sale | $398,000$467/sqft |
Source: MetroList Services of CA #226073623 Report a problem | ||
| 6/23/2026 | Listed for sale | $398,000+151.9%$467/sqft |
Source: MetroList Services of CA #226073623 Report a problem | ||
| 5/5/2026 | Listing removed | $2,250$3/sqft |
Source: Zillow Rentals Report a problem | ||
| 3/21/2026 | Listed for rent | $2,250+4.7%$3/sqft |
Source: Zillow Rentals Report a problem | ||
| 4/9/2025 | Listing removed | $2,150$3/sqft |
Source: Zillow Rentals Report a problem | ||
| 3/30/2025 | Listed for rent | $2,150+7.5%$3/sqft |
Source: Zillow Rentals Report a problem | ||
| 1/20/2024 | Listing removed | -- |
Source: Zillow Rentals Report a problem | ||
| 1/12/2024 | Listed for rent | $2,000$2/sqft |
Source: Zillow Rentals Report a problem | ||
| 4/29/2016 | Sold | $158,000+9%$185/sqft |
Source: Public Record Report a problem | ||
| 3/30/2016 | Listed for sale | $145,000$170/sqft |
Source: Garcia Real Estate #16017778 Report a problem | ||
Public tax history
| Year | Property taxes | Tax assessment |
|---|---|---|
| 2026 | -- | $190,768 +2% |
| 2025 | $2,367 +1.4% | $187,029 +2% |
| 2024 | $2,334 +2.4% | $183,363 +2% |
| 2023 | $2,279 +1.7% | $179,769 +2% |
| 2022 | $2,240 +4.8% | $176,245 +2% |
| 2021 | $2,137 -0.7% | $172,791 +1% |
| 2020 | $2,151 +2.1% | $171,020 +2% |
| 2019 | $2,107 +2.7% | $167,668 +2% |
| 2018 | $2,052 +1.4% | $164,382 +2% |
| 2017 | $2,023 +120.7% | $161,160 +121.6% |
| 2016 | $917 -65% | $72,729 +1.5% |
| 2015 | $2,623 -4.9% | $71,638 +2% |
| 2014 | $2,759 | $70,236 +0.5% |
| 2013 | -- | $69,920 +2% |
| 2012 | -- | $68,550 +2% |
| 2011 | -- | $67,207 +0.8% |
| 2010 | -- | $66,706 +1.8% |
| 2008 | -- | $65,556 +2% |
| 2007 | -- | $64,272 +2% |
| 2006 | -- | $63,013 +2% |
| 2005 | -- | $61,778 +2% |
| 2004 | -- | $60,567 +1.9% |
| 2003 | -- | $59,458 +2% |
| 2002 | -- | $58,293 +2% |
| 2001 | -- | $57,151 +2% |
| 2000 | -- | $56,032 |
Find assessor info on the county website
Neighborhood: North City Farms
Nearby homes
- $388,8002 bd1 ba1k sqft5190 28th St, Sacramento, CA 95820Off Market
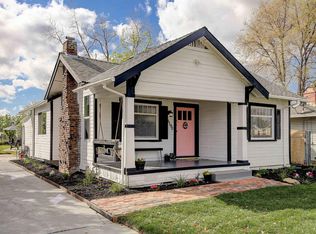
- $375,0002 bd1 ba853 sqft5170 28th St, Sacramento, CA 95820Sold

- $380,7003 bd1 ba1k sqft5200 28th St, Sacramento, CA 95820Off Market
- $284,1002 bd1 ba702 sqft5150 28th St, Sacramento, CA 95820Off Market
- $336,8002 bd1 ba988 sqft2788 26th Ave, Sacramento, CA 95820Off Market
- $477,0004 bd3 ba1.7k sqft5240 28th St, Sacramento, CA 95820Off Market
- $547,9002 bd1 ba914 sqft2790 26th Ave, Sacramento, CA 95820Off Market
- $430,7002 bd1 ba1.1k sqft2700 26th Ave, Sacramento, CA 95820Off Market
Nearby schools
GreatSchools rating
- 4/10Ethel Phillips Elementary SchoolGrades: K-6Distance: 0.4 mi
- 4/10California Middle SchoolGrades: 7-8Distance: 1.9 mi
- 6/10C. K. McClatchy High SchoolGrades: 9-12Distance: 1.6 mi
Get a cash offer in 3 minutes
Find out how much your home could sell for in as little as 3 minutes with a no-obligation cash offer.
Estimated market value
$390,700
Get a cash offer in 3 minutes
Find out how much your home could sell for in as little as 3 minutes with a no-obligation cash offer.
Estimated market value
$390,700
