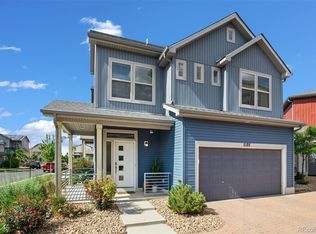
Welcome to easy living in this beautifully designed 2-bedroom, 3-bathroom home located on an oversized cul-de-sac lot in desirable Green Valley Ranch. This low-maintenance gem offers a perfect blend of style, comfort, and convenience. Step inside to an open-concept main level featuring 9-foot ceilings, expansive windows that flood the space with natural light, and hardwood floors throughout. The vaulted living room ceiling adds a grand feel, while the modern kitchen impresses with a large eat-in island, granite countertops, rich espresso cabinets, custom tile work, and stainless steel appliances—ideal for both everyday living and entertaining.
Upstairs, you'll find two spacious bedrooms, each with private adjoining bathrooms. One suite features a full bathroom, while the other boasts a 3/4 bath and a walk-in closet, providing flexibility for guests, roommates, or a home office. Enjoy professionally landscaped front yard curb appeal, and relax in the fully fenced backyard complete with a 6-foot privacy fence and patio space perfect for grilling or lounging. The attached 2-car garage and paver driveway offer both functionality and style. Situated just minutes from Town Center Park with ball fields, playground, lake, and walking trails, and with easy access to Peña Blvd, you’re only 15 minutes from Denver International Airport and close to all the conveniences Green Valley Ranch has to offer. Don’t miss your chance to own this move-in-ready, modern home in one of Denver’s fastest-growing communities!
Sold for $420,000
Zillow last checked:
Listing updated:
Bought with:
Matt Stover, 100070937
Keller Williams DTC
Source: REcolorado as distributed by MLS GRID,MLS#: 5501301
Price history
| Date | Event | Price |
|---|---|---|
| 9/12/2025 | Sold | $420,000+0%$362/sqft |
Source:  REcolorado as distributed by MLS GRID #5501301 Report a problem REcolorado as distributed by MLS GRID #5501301 Report a problem | ||
| 8/15/2025 | Pending sale | $419,900$362/sqft |
Source: REcolorado as distributed by MLS GRID #5501301 Report a problem | ||
| 7/31/2025 | Listed for sale | $419,900+91.7%$362/sqft |
Source: REcolorado as distributed by MLS GRID #5501301 Report a problem | ||
| 12/30/2014 | Sold | $219,000$189/sqft |
Source: Public Record Report a problem | ||

Get a cash offer in 3 minutes
Find out how much your home could sell for in as little as 3 minutes with a no-obligation cash offer.
Estimated market value
$409,500
