Amazing Location! New Paint! New Flooring! New Fixtures! 2 Sunrooms! Sought after oversized ranch style home minutes from the heart of Peachtree Corners. As you enter the move in ready home, the sprawling vaulted ceilings greet you and the cozy fireplace make the living room the perfect place to gather. The kitchen includes all appliances, has freshly painted white cabinets, granite counters, and views of the expansive living room and dining room. Off the dining room is a nice flex space perfect for a sunroom, office, play room, music room, sitting room and more. The grilling patio and fenced in yard are prime for relaxing. The master bedroom has plenty of room for a king sized bed and features an oversized sun room that can be used for an office, sitting area, workout space and more. The master bathroom has a tub, shower, and walk in closet. There are two secondary bedrooms that share a full bathroom. Experience the fabulous community amenities with a super low HOA fee including: a pool, lighted tennis courts, playground, well-maintained landscaping, street lights, sidewalks, plus a very active homeowners association. Enjoy the proximity to amazing shops and restaurants at the Forum and Peachtree Corners Town Center. This is the turn key home you've been waiting for, so come see it today!
Closed
$455,000
5180 Bankside Way, Peachtree Corners, GA 30092
3beds
1,905sqft
Single Family Residence
Built in 1995
7,405 Square Feet Lot
$470,900 Zestimate®
$239/sqft
$2,455 Estimated rent
Home value
$470,900
$447,000 - $494,000
$2,455/mo
Zestimate® history
Owner options
List your home for rent
$2,455/mo
Rent Zestimate®
Find your next renter with Zillow Rental Manager. Plus, with online applications, you can quickly screen prospective tenants – for free.
$2,455/mo
Rent Zestimate®
Refinance and save
$3,353/mo
Est. payment
Refinancing to a lower rate could help reduce your monthly payments and save thousands over the life of the loan.
$3,353/mo
Est. payment
Explore your selling options
Work with a Zillow partner agent
Leverage their expertise and Zillow's premium Showcase listings to get your home seen by more buyers.
Get startedList with your own agent
Get your home in front of millions of buyers by listing it on Zillow.
Learn how to do itSell it yourself
Take full control of how buyers see your home on Zillow by listing For Sale by Owner (FSBO).
List your homeWhat's special
Zillow last checked:
Listing updated:
Listed by:
Amanda Livermont 678-491-7457,
Faith Realty & Associates, Inc
Bought with:
Kimie Pineda, 354539
Keller Williams Atlanta Perimeter
Source: GAMLS,MLS#: 10198125
Facts & features
Interior
Bedrooms & bathrooms
- Bedrooms: 3
- Bathrooms: 2
- Full bathrooms: 2
- Main level bathrooms: 2
- Main level bedrooms: 3
Rooms
- Room types: Foyer, Sun Room
Dining room
- Features: Dining Rm/Living Rm Combo
Kitchen
- Features: Breakfast Area, Pantry, Solid Surface Counters
Heating
- Natural Gas, Central
Cooling
- Electric, Central Air
Appliances
- Included: Dishwasher, Microwave, Oven/Range (Combo), Refrigerator
- Laundry: In Hall
Features
- High Ceilings, Double Vanity, Tile Bath, Walk-In Closet(s), Master On Main Level
- Flooring: Tile, Carpet, Laminate
- Windows: Double Pane Windows
- Basement: None
- Attic: Pull Down Stairs
- Number of fireplaces: 1
- Fireplace features: Family Room, Gas Starter
- Common walls with other units/homes: No Common Walls
Interior area
- Total structure area: 1,905
- Total interior livable area: 1,905 sqft
- Finished area above ground: 1,905
- Finished area below ground: 0
Property
Parking
- Parking features: Attached, Garage Door Opener, Garage, Kitchen Level
- Has attached garage: Yes
Features
- Levels: One
- Stories: 1
- Patio & porch: Patio
- Has spa: Yes
- Spa features: Bath
- Fencing: Back Yard,Privacy,Wood
- Body of water: None
Lot
- Size: 7,405 Square Feet
- Features: Private
- Residential vegetation: Grassed
Details
- Parcel number: R6286 134
Construction
Type & style
- Home type: SingleFamily
- Architectural style: Traditional
- Property subtype: Single Family Residence
Materials
- Wood Siding
- Foundation: Slab
- Roof: Composition
Condition
- Resale
- New construction: No
- Year built: 1995
Utilities & green energy
- Sewer: Public Sewer
- Water: Public
- Utilities for property: Underground Utilities, Cable Available, Sewer Connected, Electricity Available, High Speed Internet, Natural Gas Available, Water Available
Community & HOA
Community
- Features: Playground, Pool, Sidewalks, Street Lights, Walk To Schools, Near Shopping
- Security: Open Access
- Subdivision: Regency at Belhaven
HOA
- Has HOA: Yes
- Services included: Swimming, Tennis
- HOA fee: $505 annually
Location
- Region: Peachtree Corners
Financial & listing details
- Price per square foot: $239/sqft
- Tax assessed value: $403,500
- Annual tax amount: $5,652
- Date on market: 9/1/2023
- Cumulative days on market: 48 days
- Listing agreement: Exclusive Right To Sell
- Listing terms: Cash,Conventional,FHA,VA Loan
- Electric utility on property: Yes
Price history
| Date | Event | Price |
|---|---|---|
| 1/13/2024 | Listing removed | -- |
Source: FMLS GA #7312729 Report a problem | ||
| 12/12/2023 | Listed for rent | $2,600$1/sqft |
Source: FMLS GA #7312729 Report a problem | ||
| 11/3/2023 | Sold | $455,000-6.2%$239/sqft |
Source:  GAMLS #10198125 Report a problem GAMLS #10198125 Report a problem | ||
| 10/25/2023 | Pending sale | $485,000$255/sqft |
Source: GAMLS #10198125 Report a problem | ||
| 9/8/2023 | Price change | $485,000-2%$255/sqft |
Source:  FMLS GA #7269475 Report a problem FMLS GA #7269475 Report a problem | ||
| 9/1/2023 | Listed for sale | $495,000+205.6%$260/sqft |
Source: GAMLS #10198125 Report a problem | ||
| 2/11/2000 | Sold | $162,000+15.7%$85/sqft |
Source: Public Record Report a problem | ||
| 4/9/1996 | Sold | $140,000$73/sqft |
Source: Public Record Report a problem | ||
Public tax history
| Year | Property taxes | Tax assessment |
|---|---|---|
| 2025 | $5,907 -11.3% | $161,400 -11.1% |
| 2024 | $6,659 +11.5% | $181,640 +12.4% |
| 2023 | $5,970 +5.6% | $161,600 +5.8% |
| 2022 | $5,652 +22.7% | $152,680 +26.7% |
| 2021 | $4,604 +9.5% | $120,520 +10.9% |
| 2020 | $4,205 +3.9% | $108,720 |
| 2019 | $4,048 | $108,720 +15.1% |
| 2018 | $4,048 +35.5% | $94,480 +19.1% |
| 2016 | $2,987 -1.2% | $79,320 |
| 2015 | $3,023 | $79,320 +3.9% |
| 2014 | $3,023 +21.4% | $76,320 +13% |
| 2013 | $2,490 | $67,560 -4% |
| 2012 | -- | $70,400 |
| 2011 | -- | $70,400 |
| 2010 | -- | $70,400 |
| 2009 | -- | $70,400 |
| 2007 | -- | $70,400 |
| 2006 | -- | $70,400 +3.8% |
| 2005 | -- | $67,800 |
| 2004 | $820 | $67,800 |
| 2003 | -- | $67,800 +27.5% |
| 2002 | $1,334 -4.9% | $53,160 |
| 2001 | $1,403 | $53,160 |
Find assessor info on the county website
Neighborhood: 30092
Nearby homes
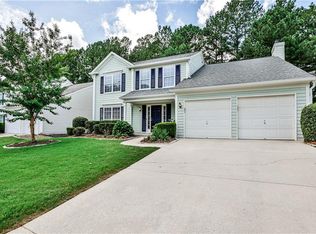
- $510,4004 bd2 ba2k sqft4751 Bankside Way, Peachtree Corners, GA 30092Off Market
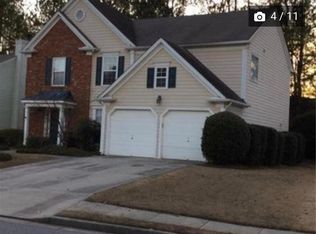
- $508,0003 bd2 ba2k sqft4741 Bankside Way, Peachtree Corners, GA 30092Off Market
- $465,4004 bd3 ba2k sqft4761 Bankside Way, Peachtree Corners, GA 30092Off Market
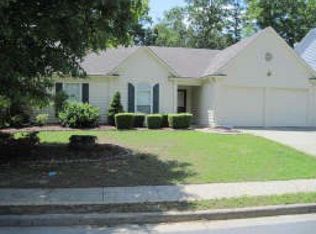
- $430,2003 bd2 ba1.5k sqft4731 Bankside Way, Peachtree Corners, GA 30092Off Market
- $507,3003 bd3 ba2.1k sqft4771 Bankside Way, Peachtree Corners, GA 30092Off Market
- $425,0005 bd4 ba3.1k sqft4760 Bankside Way, Peachtree Corners, GA 30092Sold
- $528,8004 bd3 ba2.6k sqft4750 Bankside Way, Peachtree Corners, GA 30092Off Market
- $471,2003 bd3 ba1.8k sqft4721 Bankside Way, Peachtree Corners, GA 30092Off Market
Nearby schools
GreatSchools rating
- 6/10Berkeley Lake Elementary SchoolGrades: PK-5Distance: 1.1 mi
- 6/10Duluth Middle SchoolGrades: 6-8Distance: 2.8 mi
- 5/10Duluth High SchoolGrades: 9-12Distance: 4.1 mi
Schools provided by the listing agent
- Elementary: Berkeley Lake
- Middle: Duluth
- High: Duluth
Source: GAMLS. This data may not be complete. We recommend contacting the local school district to confirm school assignments for this home.
Get a cash offer in 3 minutes
Find out how much your home could sell for in as little as 3 minutes with a no-obligation cash offer.
Estimated market value
$470,900
Get a cash offer in 3 minutes
Find out how much your home could sell for in as little as 3 minutes with a no-obligation cash offer.
Estimated market value
$470,900
- Georgia
- Gwinnett County
- Peachtree Corners
- 30092
- 5180 Bankside Way
Nearby cities
Nearby neighborhoods
Nearby zip codes
Other Peachtree Corners Topics
- Apartments for Rent in 30092
- Houses for Sale in 30092
- Houses for Rent in 30092
- 30092 Real Estate
- Peachtree Corners Condos
- Houses for Sale in Peachtree Corners
- Newest Listings in Peachtree Corners
- Peachtree Corners Home Values
- Peachtree Corners Real Estate Agents
- Peachtree Corners Refinance
- Peachtree Corners Mortgage Rates
