Nature Lover's Paradise! Tucked Back Off The Road Is This Stunning Gardener's Delight. You Are Greeted As You Drive In By A Beautiful Pond With Fountain And Lush Green Surroundings. If you Look Close You May Even See A Turtle Or Two Sunning On The Bank. This Home Boasts Primary Bedroom On The Main With 4 Bedrooms And 4 Baths, Fireside Family Room, Separate Dining Room, Flex Room And Spacious Kitchen. Downstairs Features A Bedroom, Den With Fireplace, Rec Room And Office. You Will Also Enjoy The Family Room With Surround Sound, The Home Audio System, Smart Thermostats And The 16-Camera Security System. Step Outside To The Beautiful Saltwater Pool With New Liner And Outdoor Pool Overhead Sprayer/Cooling System. Other Features Include The Outdoor Shower, Fireplace, Waterfall, LED Landscape Lighting, City and Well Water, Central Vac, Grill And Tennis Court. Move-In Ready! New Roof And Gutters Are In Process Of Being Installed.
Closed
Zillow last checked:
Listing updated:
Bought with:
Patrick Rary, 125067
Atlanta Real Estate Brokers
Source: GAMLS,MLS#: 10350634
Price history
| Date | Event | Price |
|---|---|---|
| 10/4/2024 | Sold | $850,000-2.9%$200/sqft |
Source:  GAMLS #10350634 Report a problem GAMLS #10350634 Report a problem | ||
| 8/26/2024 | Pending sale | $875,000$206/sqft |
Source: GAMLS #10350634 Report a problem | ||
| 8/2/2024 | Listed for sale | $875,000-2.8%$206/sqft |
Source: GAMLS #10350634 Report a problem | ||
| 8/2/2024 | Listing removed | $899,900$212/sqft |
Source:  FMLS GA #7391637 Report a problem FMLS GA #7391637 Report a problem | ||
| 7/19/2024 | Price change | $899,900-2.7%$212/sqft |
Source: GAMLS #10304956 Report a problem | ||
| 7/15/2024 | Listed for sale | $924,900$218/sqft |
Source: GAMLS #10304956 Report a problem | ||
| 7/8/2024 | Pending sale | $924,900$218/sqft |
Source: GAMLS #10304956 Report a problem | ||
| 6/21/2024 | Price change | $924,900-2.6%$218/sqft |
Source: GAMLS #10304956 Report a problem | ||
| 6/12/2024 | Listed for sale | $950,000+90.4%$224/sqft |
Source: GAMLS #10304956 Report a problem | ||
| 7/18/2016 | Sold | $499,000-0.2%$118/sqft |
Source:  FMLS GA #5706865 Report a problem FMLS GA #5706865 Report a problem | ||
| 6/21/2016 | Pending sale | $500,000$118/sqft |
Source: LIVE LOVE ATLANTA LLC #8018834 Report a problem | ||
| 6/16/2016 | Listed for sale | $500,000$118/sqft |
Source: LIVE LOVE ATLANTA LLC #8018834 Report a problem | ||
| 9/22/2015 | Listing removed | $500,000$118/sqft |
Source: Keller Williams Realty Signature Partners #5595224 Report a problem | ||
| 9/14/2015 | Listed for sale | $500,000+44.7%$118/sqft |
Source: Keller Williams Realty Signature Partners #5595224 Report a problem | ||
| 5/3/2011 | Sold | $345,450-10.2%$81/sqft |
Source: Public Record Report a problem | ||
| 12/1/2010 | Listed for sale | $384,900$91/sqft |
Source: Century 21 A Plus Realty #02978501 Report a problem | ||
| 10/16/2010 | Listing removed | $384,900$91/sqft |
Source: CENTURY 21 A Plus Realty #02917506 Report a problem | ||
| 10/8/2010 | Price change | $384,900-5%$91/sqft |
Source: CENTURY 21 A Plus Realty #02917506 Report a problem | ||
| 9/10/2010 | Listed for sale | $405,000+50%$95/sqft |
Source: CENTURY 21 A Plus Realty #02917506 Report a problem | ||
| 8/13/2010 | Sold | $270,000-36.5%$64/sqft |
Source: Public Record Report a problem | ||
| 8/1/2010 | Listed for sale | $425,000-29.2%$100/sqft |
Source: CENTURY 21 A Plus Realty #02917506 Report a problem | ||
| 4/14/2010 | Listing removed | $599,900$141/sqft |
Source: Emailflyers.net #3911379 Report a problem | ||
| 12/31/2009 | Listed for sale | $599,900$141/sqft |
Source: Emailflyers.net #3911379 Report a problem | ||
| 11/21/2009 | Listing removed | $599,900$141/sqft |
Source: The Realty Team #3911379 Report a problem | ||
| 3/24/2009 | Price change | $599,900-7.6%$141/sqft |
Source: Listhub #3855590 Report a problem | ||
| 1/16/2009 | Price change | $649,000-7.3%$153/sqft |
Source: Listhub #3796356 Report a problem | ||
| 10/16/2008 | Listed for sale | $699,900$165/sqft |
Source: Listhub #3796356 Report a problem | ||
Nearby homes
- $669,4004 bd3 ba3.2k sqft5200 Burnt Hickory Rd NW, Kennesaw, GA 30152Off Market
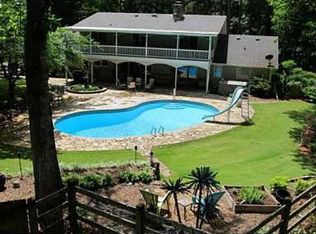
- $378,8003 bd2 ba1.2k sqft5170 Burnt Hickory Rd NW, Kennesaw, GA 30152Off Market
- $903,2006 bd6 ba5.1k sqft1480 White Rose Ct NW, Kennesaw, GA 30152Off Market
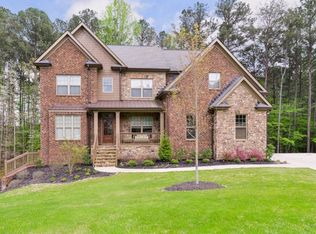
- $783,7005 bd4 ba3.2k sqft1431 Tea Rose Ct NW, Kennesaw, GA 30152Off Market
Get a cash offer in 3 minutes
Find out how much your home could sell for in as little as 3 minutes with a no-obligation cash offer.
Estimated market value
$927,500
