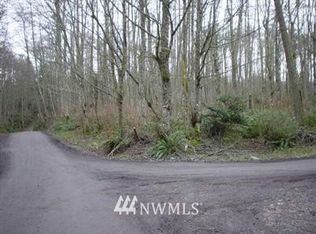
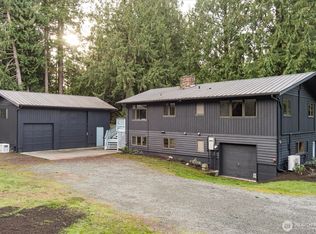
Location, location, location! Tucked in on 5 private acres at the end of Camelot Court sits a single level home with 3BR & 2.75BA with an end of the road location... Almost new metal Spane shop building offering a 2BR-2BA DADU, office and approximately 900 sq/ft garage! The DADU is incomplete still needing some trim out and a kitchenette. Enjoy quiet open space with privacy, wooded greenbelts, trails and fenced garden space with multiple fruit trees. Situated between Langley and Clinton Ferry for convenience to amenities and mainland. Main residence has been updated with wood flooring, cook’s kitchen, rec room and bonus rooms…extra spaces perfect for a home gym, working from home or the hobbyist! Spacious primary suite with walk in closet and full bath. Outdoor patio is entertainment sized with built in covered area. Here is a unique property with room for all your needs & wants!
Sold
Listed by: Keller Williams Realty Bothell • Lisa Dayton Leonard
Bought with: Windermere RE North, Inc.
$1,000,000
5180 Camelot Court, Langley, WA 98260
5beds
4,100sqft
Single Family Residence
Built in 2007
5 Acres Lot
$1,000,200 Zestimate®
$244/sqft
$6,338 Estimated rent
Home value
$1,000,200
$940,000 - $1.06M
$6,338/mo
Zestimate® history
Owner options
List your home for rent
$6,338/mo
Rent Zestimate®
Find your next renter with Zillow Rental Manager. Plus, with online applications, you can quickly screen prospective tenants – for free.
$6,338/mo
Rent Zestimate®
Refinance and save
$6,133/mo
Est. payment
Refinancing to a lower rate could help reduce your monthly payments and save thousands over the life of the loan.
$6,133/mo
Est. payment
Explore your selling options
Work with a Zillow partner agent
Leverage their expertise and Zillow's premium Showcase listings to get your home seen by more buyers.
Get startedList with your own agent
Get your home in front of millions of buyers by listing it on Zillow.
Learn how to do itSell it yourself
Take full control of how buyers see your home on Zillow by listing For Sale by Owner (FSBO).
List your homeWhat's special
Wooded greenbeltsRec room
Zillow last checked:
Listing updated:
Listed by:
Lisa Dayton Leonard,
Keller Williams Realty Bothell
Bought with:
Michelle Van Tassell, 24829
Windermere RE North, Inc.
Source: NWMLS as distributed by MLS GRID,MLS#: 2459896
Facts & features
Interior
Bedrooms & bathrooms
- Bedrooms: 5
- Bathrooms: 5
- Full bathrooms: 2
- 3/4 bathrooms: 3
- Main level bathrooms: 4
- Main level bedrooms: 4
Primary bedroom
- Level: Main
Bedroom
- Description: DADU
- Level: Main
Bedroom
- Description: DADU
- Level: Second
Bedroom
- Level: Main
Bedroom
- Level: Main
Bathroom three quarter
- Description: DADU
- Level: Main
Bathroom three quarter
- Description: DADU
- Level: Second
Bathroom full
- Level: Main
Bathroom full
- Level: Main
Bathroom three quarter
- Level: Main
Other
- Level: Main
Bonus room
- Level: Main
Den office
- Description: DADU
- Level: Second
Den office
- Level: Main
Dining room
- Level: Main
Entry hall
- Description: DADU
- Level: Main
Entry hall
- Level: Main
Great room
- Description: DADU
- Level: Main
Kitchen with eating space
- Level: Main
Living room
- Level: Main
Rec room
- Level: Main
Other
- Level: Main
Utility room
- Level: Main
Heating
- Fireplace, Ductless, Stove/Free Standing, Electric, Propane
Cooling
- Ductless
Appliances
- Included: Dishwasher, Dryer, Refrigerator, Stove(s)/Range(s), Washer, Dishwasher(s), Dryer(s), Refrigerator(s), Washer(s), Water Heater: On Demand, Water Heater Location: Rec Room
Features
- Bath Off Primary
- Flooring: Ceramic Tile, Concrete, Hardwood, Carpet
- Doors: French Doors
- Windows: Dbl Pane/Storm Window
- Basement: None
- Number of fireplaces: 1
- Fireplace features: Gas, Main Level: 1, Fireplace
Interior area
- Total interior livable area: 4,100 sqft
Property
Parking
- Total spaces: 10
- Parking features: Driveway, Detached Garage, Off Street, RV Parking
- Has garage: Yes
- Covered spaces: 4
- Uncovered spaces: 6
Features
- Levels: One
- Stories: 1
- Entry location: Main
- Patio & porch: Bath Off Primary, Dbl Pane/Storm Window, Fireplace, French Doors, Vaulted Ceiling(s), Walk-In Closet(s), Water Heater
- Has view: Yes
- View description: Territorial
Lot
- Size: 5 Acres
- Dimensions: 335 x 629 x 339 x 623
- Features: Dead End Street, Open Lot, Secluded, High Speed Internet, Patio, Propane, RV Parking, Shop
- Topography: Level,Rolling
- Residential vegetation: Wooded
Details
- Parcel number: R329020252890
- Zoning: Residential
- Zoning description: Jurisdiction: County
- Special conditions: Standard
- Other equipment: Leased Equipment: Propane Tank Owned 1000 gal buried
Construction
Type & style
- Home type: SingleFamily
- Architectural style: Traditional,1 Story
- Property subtype: Single Family Residence
Materials
- Cement Planked, Metal/Vinyl, Cement Plank
- Foundation: Poured Concrete
- Roof: Composition,Metal
Condition
- Good
- Year built: 2007
- Major remodel year: 2007
Details
- Builder name: Reality Homes
Utilities & green energy
- Electric: Company: Puget Sound Energy
- Sewer: Septic Tank
- Water: Community, Individual Well, Private, Company: Cascadia Water & Private Well
- Utilities for property: Whidbey Tel
Community & HOA
Community
- Subdivision: Langley
HOA
- Services included: See Remarks
- HOA fee: $196 annually
Location
- Region: Langley
Financial & listing details
- Price per square foot: $244/sqft
- Tax assessed value: $838,042
- Annual tax amount: $6,027
- Date on market: 2/3/2026
- Cumulative days on market: 147 days
- Listing terms: Conventional,VA Loan
- Inclusions: Dishwasher(s), Dryer(s), Leased Equipment, Refrigerator(s), Stove(s)/Range(s), Washer(s)
Price history
| Date | Event | Price |
|---|---|---|
| 6/30/2026 | Sold | $1,000,000-9.1%$244/sqft |
Source:  NWMLS as distributed by MLS GRID #2459896 Report a problem NWMLS as distributed by MLS GRID #2459896 Report a problem | ||
| 6/11/2026 | Pending sale | $1,100,000$268/sqft |
Source: NWMLS as distributed by MLS GRID #2459896 Report a problem | ||
| 5/9/2026 | Price change | $1,100,000-4.3%$268/sqft |
Source: NWMLS as distributed by MLS GRID #2459896 Report a problem | ||
| 4/4/2026 | Price change | $1,150,000-4.2%$280/sqft |
Source: NWMLS as distributed by MLS GRID #2459896 Report a problem | ||
| 1/15/2026 | Listed for sale | $1,200,000+313.8%$293/sqft |
Source: NWMLS as distributed by MLS GRID #2459896 Report a problem | ||
| 11/30/2015 | Sold | $290,000$71/sqft |
Source: NWMLS as distributed by MLS GRID #663345 Report a problem | ||
| 6/4/2015 | Pending sale | $290,000$71/sqft |
Source: Keller Williams - Marysville #663345 Report a problem | ||
| 6/4/2015 | Listed for sale | $290,000$71/sqft |
Source: Keller Williams - Marysville #663345 Report a problem | ||
| 3/4/2015 | Listing removed | $290,000$71/sqft |
Source: The VanWinkle Team #663345 Report a problem | ||
| 1/6/2015 | Listed for sale | $290,000-50.8%$71/sqft |
Source: The VanWinkle Team #663345 Report a problem | ||
| 3/5/2009 | Listing removed | $589,950$144/sqft |
Source: Century 21 #28164500 Report a problem | ||
| 10/4/2008 | Listed for sale | $589,950+123.5%$144/sqft |
Source: Century 21 #28164500 Report a problem | ||
| 5/31/2006 | Sold | $264,000+42.7%$64/sqft |
Source: NWMLS as distributed by MLS GRID #26023832 Report a problem | ||
| 6/7/2004 | Sold | $185,000$45/sqft |
Source: Public Record Report a problem | ||
Public tax history
| Year | Property taxes | Tax assessment |
|---|---|---|
| 2024 | $6,027 +23.7% | $838,042 +12.8% |
| 2023 | $4,873 +9.8% | $742,750 +12.9% |
| 2022 | $4,438 -1% | $658,041 +17% |
| 2021 | $4,485 +18% | $562,466 +16% |
| 2020 | $3,799 +15.1% | $484,805 +1.7% |
| 2019 | $3,300 -9.3% | $476,910 +9% |
| 2018 | $3,641 +4.8% | $437,552 +4.5% |
| 2017 | $3,473 +15.7% | $418,838 +5.7% |
| 2016 | $3,003 +4% | $396,409 +7.4% |
| 2015 | $2,888 | $368,980 +4.4% |
| 2013 | -- | $353,265 |
| 2012 | -- | -- |
| 2010 | -- | -- |
| 2009 | -- | $447,331 -6.1% |
| 2008 | -- | $476,363 -0.5% |
| 2007 | -- | $478,777 +140.6% |
| 2006 | -- | $199,000 +131% |
| 2005 | -- | $86,157 |
Find assessor info on the county website
Neighborhood: 98260
Nearby homes
- $659,0002 bd1 ba1.2k sqft4180 Welcome Rd, Langley, WA 98260Pending

- $660,0002 bd3 ba1.8k sqft5190 Wilkinson Rd, Langley, WA 98260Sold
- $--4.89 Acres0 Welcome Rd, Langley, WA 98260Off Market
- $750,0002 bd2 ba1.7k sqft4282 Witter Rd, Langley, WA 98260Sold
- $1,164,3003 bd4 ba3.4k sqft4106 Welcome Rd, Langley, WA 98260Off Market
- $--5 Acres0 Xx, Langley, WA 98260Off Market
- $315,0005 Acres5249 Fallen Leaf Ln, Langley, WA 98260Sold
- $--0.35 Acres0 View Rd, Langley, WA 98260Off Market
Nearby schools
GreatSchools rating
- 7/10South Whidbey ElementaryGrades: K-5Distance: 1.2 mi
- 7/10South Whidbey Middle SchoolGrades: 6-8Distance: 1.4 mi
- 9/10South Whidbey High SchoolGrades: 9-12Distance: 1.4 mi


Get pre-qualified for a loan
At Zillow Home Loans, we can pre-qualify you in as little as 5 minutes with no impact to your credit score.An equal housing lender. NMLS #10287.
- Washington
- Island County
- Langley
- 98260
- 5180 Camelot Court
Nearby cities
Nearby zip codes
Other Langley Topics
