Skip main navigation
Closed
  • $713,000

    5180 Cheyney Ln, Brunswick, OH 44212

    4beds
    3,685sqft
    Single Family Residence
    Built in 2002
    2 Acres Lot
    $715,700 Zestimate®
    $193/sqft
    $3,490 Estimated rent

    Home value

    $715,700

    $680,000 - $751,000

    $3,490/mo

    Zestimate® history
    Loading
    Loading...

    Owner options

    List your home for rent

    $3,490/mo

    Rent Zestimate®

    Find your next renter with Zillow Rental Manager. Plus, with online applications, you can quickly screen prospective tenants – for free.

    Learn more

    $3,490/mo

    Rent Zestimate®

    Refinance and save

    $4,736/mo

    Est. payment

    Refinancing to a lower rate could help reduce your monthly payments and save thousands over the life of the loan.

    See today's rates

    $4,736/mo

    Est. payment

    Explore your selling options

    Work with a Zillow partner agent

    Leverage their expertise and Zillow's premium Showcase listings to get your home seen by more buyers.

    Get started

    List with your own agent

    Get your home in front of millions of buyers by listing it on Zillow.

    Learn how to do it

    Sell it yourself

    Take full control of how buyers see your home on Zillow by listing For Sale by Owner (FSBO).

    List your home

    What's special

    Scenic stocked pondPrivacy galoreFirst floor laundry roomTwo-story foyerHot tubHuge fenced-in backyardSprinkler system
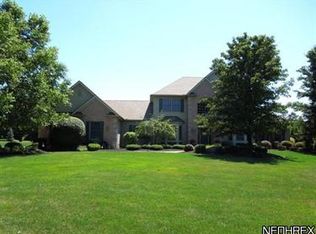
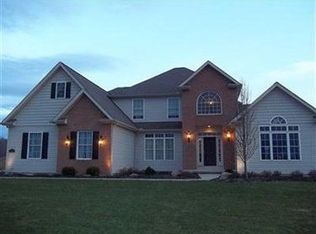
    Be first or be sorry! Must see to appreciate, owners took pride here! Four bedroom, three-and-a-half bath custom built home includes finished basement with secondary access from attached garage, and a 900 sq ft outbuilding for the car and hobby lovers! One of a kind two-acre lot! The huge fenced-in backyard boasts a scenic stocked pond, a spacious peaceful gazebo, beautiful landscaping and trees for a park-like setting, a stamped concrete patio and privacy galore! Plenty of room to roam! Entertaining eat-in kitchen has cherry cabinets, granite countertops and backsplash, breakfast bar and a slider leading to the incredible backyard. All appliances stay, including the double oven. First floor office with walls of windows. First floor owner bedroom with big closets, full bathroom and volume ceilings. Two-story great room with a fireplace and large windows. Formal dining room. Second story has two bedrooms, full bathroom, big loft perfect for an exercise room and a huge walk-in attic for easy holiday storage. First floor laundry room. Two-story foyer. Basement boasts a recreation room with areas for a bar and game table, fourth bedroom, full bathroom, workshop, built in cabinets, bonus room, loads of storage, glass block windows and mechanical area, and two access points. Oversized two-car attached garage with hot & cold water spigots, sprinkler system, storage access above and stairs leading to the basement. 36x24 sq ft outbuilding with 3 car garage doors, workbench, cabinet and plenty of walk up storage. Hot tub. The high quality aluminum, low maintenance fence has multiple gates including a double gate. New roof 2025. Located in Boston Reserve, a highly desirable, quiet, low traffic and secluded subdivision in Brunswick Hills. No city income tax, and close to shopping, dining and everyday conveniences! Includes one-year home warranty! This home has so much to offer! Hurry!

    Zillow last checked:

    Listing updated:

    Listed by:

    Tim Ali 440-537-3737 timaliteam@gmail.com,

    JMG Ohio

    Bought with:

    Patrick Stracensky, 2007000633

    Key Realty

    Source: MLS Now,MLS#: 5205114MLS LogoOriginating MLS: Akron Cleveland Association of REALTORS

    Facts & features

    Interior

    Bedrooms & bathrooms
    • Bedrooms: 4
    • Bathrooms: 4
    • Full bathrooms: 3
    • 1/2 bathrooms: 1
    • Main level bathrooms: 2
    • Main level bedrooms: 1
    Primary bedroom
    • Level: First
    • Dimensions: 27 x 14
    Bedroom
    • Level: Second
    • Dimensions: 12 x 12
    Bedroom
    • Level: Second
    • Dimensions: 12 x 11
    Bedroom
    • Level: Basement
    • Dimensions: 15 x 11
    Primary bathroom
    • Level: First
    • Dimensions: 14 x 12
    Bathroom
    • Level: Basement
    • Dimensions: 13 x 6
    Dining room
    • Level: First
    • Dimensions: 16 x 13
    Entry foyer
    • Level: First
    • Dimensions: 17 x 6
    Great room
    • Level: First
    • Dimensions: 19 x 16
    Kitchen
    • Level: First
    • Dimensions: 25 x 22
    Laundry
    • Level: First
    • Dimensions: 9 x 8
    Loft
    • Level: Second
    • Dimensions: 16 x 12
    Office
    • Level: First
    • Dimensions: 15 x 12
    Other
    • Level: Second
    • Dimensions: 32 x 11
    Other
    • Level: Basement
    • Dimensions: 18 x 10
    Other
    • Level: Basement
    • Dimensions: 34 x 11
    Recreation
    • Level: Basement
    • Dimensions: 46 x 14
    Workshop
    • Level: Basement
    • Dimensions: 15 x 12
    Heating
    • Forced Air
    Cooling
    • Central Air
    Appliances
    • Laundry: Main Level, Laundry Room
    Features
    • Entrance Foyer, Granite Counters
    • Basement: Full,Partially Finished,Storage Space
    • Number of fireplaces: 1
    • Fireplace features: Great Room
    Interior area
    • Total structure area: 3,685
    • Total interior livable area: 3,685 sqft
    • Finished area above ground: 2,585
    • Finished area below ground: 1,100

    Property

    Parking
    • Total spaces: 5
    • Parking features: Attached, Garage
    • Attached garage spaces: 5
    Features
    • Levels: Two
    • Stories: 2
    • Patio & porch: Patio, Porch
    • Exterior features: Private Yard
    Lot
    • Size: 2 Acres
    • Dimensions: 200 x 409
    • Features: Landscaped, Pond on Lot
    Details
    • Additional structures: Gazebo, Outbuilding
    • Parcel number: 00102A10025
    • Special conditions: Standard

    Construction

    Type & style
    • Home type: SingleFamily
    • Architectural style: Cape Cod,Contemporary
    • Property subtype: Single Family Residence
    Materials
    • Brick, Vinyl Siding
    • Roof: Asphalt,Fiberglass
    Condition
    • Year built: 2002
    Details
    • Warranty included: Yes

    Utilities & green energy

    • Sewer: Private Sewer, Septic Tank
    • Water: Public

    Community & HOA

    Community
    • Subdivision: Boston Reserve
    HOA
    • Has HOA: Yes
    • Services included: Common Area Maintenance, Other
    • HOA fee: $200 annually
    • HOA name: Boston Reserve
    Location
    • Region: Brunswick

    Financial & listing details

    • Price per square foot: $193/sqft
    • Tax assessed value: $529,920
    • Annual tax amount: $9,536
    • Date on market: 5/2/2026
    • Cumulative days on market: 3 days
    • Listing terms: Cash,Conventional,FHA,VA Loan

    Price history

    DateEventPrice
    6/16/2026Sold$713,000+9.7%$193/sqft
    Source: MLS Now #5205114 Report a problem
    5/6/2026Pending sale$649,900$176/sqft
    Source: MLS Now #5205114 Report a problem
    5/2/2026Listed for sale$649,900+74.7%$176/sqft
    Source: MLS Now #5205114 Report a problem
    1/9/2015Sold$372,000-4.2%$101/sqft
    Source: MLS Now #3642399 Report a problem
    10/29/2014Price change$388,500-2.5%$105/sqft
    Source: Howard Hanna - Medina II #3642399 Report a problem
    8/6/2014Listed for sale$398,500+17.1%$108/sqft
    Source: Howard Hanna - Medina II #3642399 Report a problem
    6/30/2003Sold$340,300+300.4%$92/sqft
    Source: Public Record Report a problem
    1/24/2001Sold$85,000$23/sqft
    Source: Public Record Report a problem

    Public tax history

    YearProperty taxesTax assessment
    2025$9,536 +5.5%$185,470 +15.9%
    2024$9,041 +4%$160,030
    2023$8,695 +1.3%$160,030
    2022$8,587 +24%$160,030 +28%
    2021$6,926 $125,010
    2020$6,926 0%$125,010
    2019$6,928 +0.7%$125,010 +4.6%
    2018$6,881 -0.1%$119,460
    2017$6,890 +0.1%$119,460
    2016$6,885 +24.1%$119,460 +13.5%
    2015$5,548 +0.2%$105,220
    2014$5,535 -0.2%$105,220
    2013$5,545 +7.5%$105,220 +3%
    2012$5,159 +1.6%$102,160
    2011$5,079 -0.8%$102,160
    2010$5,121 -4.8%$102,160 -9.2%
    2009$5,380 -6.3%$112,470 -4.1%
    2008$5,745 +1.8%$117,310
    2007$5,645 -8%$117,310 +1.9%
    2006$6,139 +9.1%$115,110
    2005$5,628 -1%$115,110 -2.5%
    2004$5,688 +309.8%$118,090 +296.9%
    2003$1,388 +23.3%$29,750 +21.4%
    2002$1,125 +104.3%$24,500
    2001$551 $24,500
    Find assessor info on the county website

    Neighborhood: 44212

    Nearby schools

    GreatSchools rating
    Schools provided by the listing agent
    • District: Brunswick CSD - 5202

    Source: MLS Now. This data may not be complete. We recommend contacting the local school district to confirm school assignments for this home.

    Get a cash offer in 3 minutes
    Find out how much your home could sell for in as little as 3 minutes with a no-obligation cash offer.
    Estimated market value
    $715,700
    Get a cash offer in 3 minutes
    Find out how much your home could sell for in as little as 3 minutes with a no-obligation cash offer.
    Estimated market value
    $715,700