Listed by: First Team Real Estate • Maria Roller • Contact: 760-415-2217
$775,000
5180 Don Rodolfo Dr, Carlsbad, CA 92010
3beds
1,960sqft
Manufactured Home
Built in 2005
4,000 Square Feet Lot
$773,500 Zestimate®
$395/sqft
$485/mo HOA
What's special
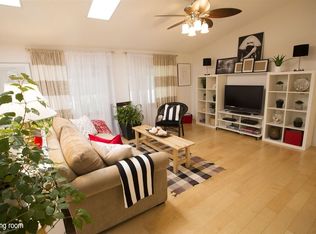
Experience classic, coastal and convenient comfortable living in Rancho Carlsbad, one of North County's most active adult communities. Beautifully updated and ideally situated on a peaceful creek side, this move-in ready residence offers the rare opportunity to own the land while enjoying all the amenities of the resort-inspired lifestyle. Inside, you will find three nicely sized bedrooms, with customized walk-in closets, two baths with walk in showers, an airy open-concept floor plan, large family/dining room with vaulted ceilings and picturesque windows offering ample natural light. The stunning gourmet kitchen is the heart of the home, featuring gorgeous quartzite countertops, premium appliances, and an oversized island with seating. Designer finishes shine throughout with LVP flooring, central HVAC for year-round comfort, dedicated laundry room, hot water recirculating pump, a charming flex space perfect for a yoga or artist studio – offering the perfect creative retreat. A separate outdoor workshop provides ample space for hobbies and projects. Enjoy the tranquility of your creek side location relaxing on the deck conveniently located off the primary suite with access to the back yard. Covered front porch, oversized tandem single car garage with workshop and carport parking. Here, residents enjoy resort-style amenities, abundant social activities, beautifully maintained guarded grounds, and a vibrant coastal lifestyle just minutes from world-class beaches, golf, shopping, dining, and all that coastal Carlsbad has to offer. Welcome Home!
18 days
|
186
|
8
|
Zillow last checked:
Listing updated:
Listed by:
Maria RollerDRE #01866324mariaroller@calresinc.com,
First Team Real Estate
Source: CRMLS,MLS#: NDP2606009Originating MLS: California Regional MLS (North San Diego County & Pacific Southwest AORs)
Facts & features
Interior
Bedrooms & bathrooms
Bedrooms: 3
Bathrooms: 2
Full bathrooms: 2
Rooms
Room types: Art Studio, Bonus Room, Den, Entry/Foyer, Kitchen, Laundry, Living Room, Primary Bedroom, Other, Workshop
Primary bedroom
Features: Primary Suite
Other
Features: Walk-In Closet(s)
Heating
Forced Air
Cooling
Central Air
Appliances
Laundry: Laundry Room
Features
Primary Suite, Walk-In Closet(s), Workshop
Has fireplace: No
Fireplace features: None
Common walls with other units/homes: No Common Walls
Amenities included: Billiard Room, Call for Rules, Clubhouse, Fitness Center, Maintenance Grounds, Lake or Pond, Management, Meeting/Banquet/Party Room, Barbecue, Pool, Pet Restrictions, Recreation Room, RV Parking, Guard, Spa/Hot Tub, Trail(s)
All calculations are estimates and provided by Zillow, Inc. for informational purposes only. Actual amounts may vary.
HOA fees may include property taxes on listings classified as Co-Ops. Contact the listing agent and/or owner for fee details.
Mortgage interest rates are dependent on a number of factors, including credit score, down payment, and repayment length. Interest rate data provided by Zillow Group Marketplace, Inc. as of 1/1/1970 from various mortgage lenders with which we have lead or other similar arrangements; the Estimated Payment is an average of those rates.
See how much you could borrow to make a competitive offer.