Skip main navigation
Closed
  • Zestimate®
    $488,000

    5180 Etna Rd, Columbus, OH 43213

    4beds
    4,020sqft
    Single Family Residence
    Built in 1978
    1.19 Acres Lot
    $488,000 Zestimate®
    $121/sqft
    $3,050 Estimated rent

    Home value

    $488,000

    $464,000 - $512,000

    $3,050/mo

    Zestimate® history
    Loading
    Loading...

    Owner options

    List your home for rent

    $3,050/mo

    Rent Zestimate®

    Find your next renter with Zillow Rental Manager. Plus, with online applications, you can quickly screen prospective tenants – for free.

    Learn more

    $3,050/mo

    Rent Zestimate®

    Refinance and save

    $3,377/mo

    Est. payment

    Refinancing to a lower rate could help reduce your monthly payments and save thousands over the life of the loan.

    See today's rates

    $3,377/mo

    Est. payment

    Explore your selling options

    Work with a Zillow partner agent

    Leverage their expertise and Zillow's premium Showcase listings to get your home seen by more buyers.

    Get started

    List with your own agent

    Get your home in front of millions of buyers by listing it on Zillow.

    Learn how to do it

    Sell it yourself

    Take full control of how buyers see your home on Zillow by listing For Sale by Owner (FSBO).

    List your home

    What's special

    Expansive back deckVersatile officeBonus roomSpacious brick homePrivate front porchAll appliances stayFormal dining room
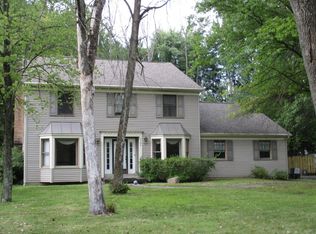
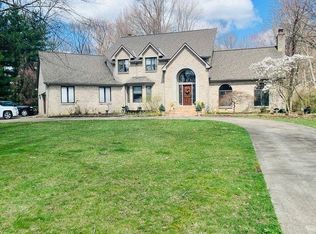
    Welcome HOME to 5180 Etna Rd. in Columbus, a spacious brick home set on over an acre lot with a convenient turnaround driveway offering ample parking and easy in-and-out access. Ideally located with quick access to major highways, fine dining and shopping, this property is also within walking distance to the beautiful Columbus Country Club. Offering approximately 3,000 square feet of living space, this home features 4 generously sized bedrooms, all located on the upper level, including a primary suite complete with a private bath and cozy wood-burning fireplace. Upstairs, you'll also find a spacious laundry room for added convenience. The main level boasts a large eat-in kitchen, formal dining room, a versatile office or potential 5th bedroom, and a welcoming family room with an additional wood-burning fireplace. The finished basement is perfect for entertaining, featuring a bar area with wet bar sink, a bonus room, a half bath, and direct access to the backyard. Enjoy outdoor living on the private front porch or the expansive back deck. With newer roof and HVAC already in place, this home is ready for your personal updates and finishing touches! All appliances stay so all you have to do is MOVE IN!!!

    Zillow last checked:

    Listing updated:

    Listed by:

    Steven Lawson 440-320-9888 stevelawson@superstevesells.com,

    Russell Real Estate Services

    Bought with:

    Non-Member Non-Member, 9999

    Non-Member

    Source: MLS Now,MLS#: 5196559MLS LogoOriginating MLS: Medina County Board of REALTORS

    Facts & features

    Interior

    Bedrooms & bathrooms
    • Bedrooms: 4
    • Bathrooms: 4
    • Full bathrooms: 2
    • 1/2 bathrooms: 2
    • Main level bathrooms: 1
    Primary bedroom
    • Level: Second
    • Dimensions: 20 x 14
    Bedroom
    • Level: Second
    • Dimensions: 15 x 14
    Bedroom
    • Level: Second
    • Dimensions: 15 x 14
    Bedroom
    • Level: Second
    • Dimensions: 15 x 12
    Primary bathroom
    • Level: Second
    • Dimensions: 13 x 12
    Bathroom
    • Level: Second
    • Dimensions: 12 x 7
    Bonus room
    • Level: Lower
    • Dimensions: 16 x 13
    Dining room
    • Level: First
    • Dimensions: 15 x 14
    Eat in kitchen
    • Level: First
    • Dimensions: 27 x 15
    Family room
    • Level: First
    • Dimensions: 19 x 13
    Laundry
    • Level: Second
    • Dimensions: 8 x 8
    Living room
    • Level: First
    • Dimensions: 18 x 15
    Office
    • Level: First
    • Dimensions: 12 x 10
    Recreation
    • Level: Lower
    • Dimensions: 30 x 27
    Utility room
    • Level: Lower
    • Dimensions: 14 x 13
    Heating
    • Forced Air, Fireplace(s), Gas
    Cooling
    • Central Air
    Appliances
    • Included: Built-In Oven, Dryer, Dishwasher, Microwave, Refrigerator, Washer
    • Laundry: In Basement, Lower Level, Multiple Locations, Upper Level
    Features
    • Beamed Ceilings, Built-in Features, Double Vanity, Eat-in Kitchen, His and Hers Closets, Multiple Closets, Open Floorplan, Pantry, Recessed Lighting, Walk-In Closet(s)
    • Windows: Window Treatments
    • Basement: Full,Finished,Storage Space,Walk-Out Access,Sump Pump
    • Number of fireplaces: 2
    • Fireplace features: Bedroom, Family Room, Wood Burning
    Interior area
    • Total structure area: 4,020
    • Total interior livable area: 4,020 sqft
    • Finished area above ground: 3,000
    • Finished area below ground: 1,020

    Property

    Parking
    • Total spaces: 2
    • Parking features: Attached, Garage
    • Attached garage spaces: 2
    Features
    • Levels: Two
    • Stories: 2
    • Patio & porch: Deck, Front Porch
    • Pool features: None
    • Fencing: None
    Lot
    • Size: 1.19 Acres
    • Features: Flat, Near Golf Course, Landscaped, Level, Few Trees
    Details
    • Parcel number: 09000154000
    • Special conditions: Standard

    Construction

    Type & style
    • Home type: SingleFamily
    • Architectural style: Colonial
    • Property subtype: Single Family Residence
    Materials
    • Brick
    • Foundation: Brick/Mortar, Permanent
    • Roof: Asphalt,Fiberglass
    Condition
    • Year built: 1978

    Utilities & green energy

    • Sewer: Public Sewer
    • Water: Public

    Community & HOA

    Community
    • Subdivision: Fairway 02 Reserve A
    HOA
    • Has HOA: No
    Location
    • Region: Columbus

    Financial & listing details

    • Price per square foot: $121/sqft
    • Tax assessed value: $541,900
    • Annual tax amount: $8,317
    • Date on market: 3/27/2026
    • Cumulative days on market: 181 days
    • Listing terms: Cash,Conventional,FHA,VA Loan

    Price history

    DateEventPrice
    10/29/2026Sold$488,000-1.4%$121/sqft
    Source: MLS Now #5196559 Report a problem
    9/23/2026Pending sale$495,000$123/sqft
    Source: MLS Now #5196559 Report a problem
    9/19/2026Price change$495,000-5.7%$123/sqft
    Source: MLS Now #5196559 Report a problem
    7/1/2026Price change$525,000-7.1%$131/sqft
    Source: MLS Now #5196559 Report a problem
    5/28/2026Price change$565,000-1.7%$141/sqft
    Source: MLS Now #5196559 Report a problem
    5/1/2026Price change$575,000-3.4%$143/sqft
    Source: MLS Now #5196559 Report a problem
    3/27/2026Listed for sale$595,000$148/sqft
    Source: MLS Now #5196559 Report a problem

    Public tax history

    YearProperty taxesTax assessment
    2025$7,872 0%$189,670
    2024$7,874 +0.4%$189,670
    2023$7,845 +33.2%$189,670 +69.8%
    2022$5,888 +6.5%$111,690
    2021$5,530 +1%$111,690
    2020$5,475 +12.4%$111,690 +26.4%
    2019$4,872 +96.3%$88,380
    2018$2,482 $88,380
    2017$2,482 -46%$88,380 +11.7%
    2016$4,599 -0.8%$79,110
    2015$4,638 $79,110
    2014$4,638 +110.2%$79,110 +0%
    2013$2,207 -57.7%$79,100 -14.6%
    2011$5,216 -9.1%$92,645 -17.4%
    2010$5,736 -1.4%$112,105
    2008$5,817 +16.9%$112,105
    2007$4,976 +0.6%--
    2006$4,946 +3.6%--
    2005$4,777 +4.7%--
    2004$4,563 +2%--
    2003$4,474 -0.1%--
    2002$4,479 +1.6%--
    2001$4,409 -0.2%--
    2000$4,416 --
    Find assessor info on the county website

    Neighborhood: 43213

    Nearby schools

    GreatSchools rating
    Schools provided by the listing agent
    • District: Whitehall CSD - 2515

    Source: MLS Now. This data may not be complete. We recommend contacting the local school district to confirm school assignments for this home.

    Get a cash offer in 3 minutes
    Find out how much your home could sell for in as little as 3 minutes with a no-obligation cash offer.
    Estimated market value

    $488,000

    Get a cash offer in 3 minutes
    Find out how much your home could sell for in as little as 3 minutes with a no-obligation cash offer.
    Estimated market value

    $488,000