Location! Location! Location! Welcome to the highly sought-after GATED community of Dunwoody Commons! This 3 bedroom 2.5 bath home has been meticulously kept and is MOVE-IN ready!! The open floorplan offers plenty of living space and room for entertaining. The spacious kitchen offers ample cabinet & countertop space for meal prepping and storage. The half bathroom is located on the 1st floor for easy guest access. Once upstairs, you'll be greeted with a split layout separating the large master bedroom from the other two bedrooms that are also nicely sized. The master bedroom has a huge walk-in closet with it's own private bathroom that has been updated with a beautiful walk-in shower. The upstairs guest bathroom has also been updated. Storage is not an issue as there are plenty of closets along with an attached 1-car garage. If you like sitting outdoors after a long work day or for your morning cup of coffee, you will love the private screened-in patio that offers a tranquil pond view with NO REAR NEIGHBORS. This is one of those properties that you must see in person to truly appreciate. The LOW HOA fees include HIGH SPEED internet, basic cable service, lawn care, pest control & exterior maintenance. Dunwoody is conveniently located with easy access to Highways 417 & I4, the Historic Downtown Sanford, Colonial Town Park, Seminole Town Center, Publix, Target, Sam's Club, plenty of restaurants & LOTS more!! Thirty minute drive to Downtown Orlando! ROOF REPLACED in 2023!!! Call for more information and to schedule your private showing today!!!
Sold for $335,000
$335,000
5180 Hawkstone Dr, Sanford, FL 32771
3beds
1,687sqft
Townhouse
Built in 2004
1,170 Square Feet Lot
$301,900 Zestimate®
$199/sqft
$2,123 Estimated rent
Home value
$301,900
$287,000 - $317,000
$2,123/mo
Zestimate® history
Owner options
List your home for rent
$2,123/mo
Rent Zestimate®
Find your next renter with Zillow Rental Manager. Plus, with online applications, you can quickly screen prospective tenants – for free.
$2,123/mo
Rent Zestimate®
Refinance and save
$2,445/mo
Est. payment
Refinancing to a lower rate could help reduce your monthly payments and save thousands over the life of the loan.
$2,445/mo
Est. payment
Explore your selling options
Work with a Zillow partner agent
Leverage their expertise and Zillow's premium Showcase listings to get your home seen by more buyers.
Get startedList with your own agent
Get your home in front of millions of buyers by listing it on Zillow.
Learn how to do itSell it yourself
Take full control of how buyers see your home on Zillow by listing For Sale by Owner (FSBO).
List your homeWhat's special
Pest controlColonial town parkSeminole town centerHigh speed internetHuge walk-in closetAmple cabinetTranquil pond view
Zillow last checked:
Listing updated:
Listed by:
Andrey Bustamante 407-857-5900,
BUSTAMANTE REAL ESTATE INC 407-857-5900
Bought with:
Charisma Marin, 3019053
CHARISMA REALTY CORP
Source: Stellar MLS,MLS#: O6151720 Originating MLS: Orlando Regional
Originating MLS: Orlando Regional
Facts & features
Interior
Bedrooms & bathrooms
- Bedrooms: 3
- Bathrooms: 3
- Full bathrooms: 2
- 1/2 bathrooms: 1
Primary bedroom
- Features: Walk-In Closet(s)
- Level: Second
- Dimensions: 11x17
Kitchen
- Level: First
- Dimensions: 11x12
Living room
- Level: First
- Dimensions: 16x21
Heating
- Central, Electric
Cooling
- Central Air
Appliances
- Included: Dishwasher, Dryer, Microwave, Range, Washer
Features
- Ceiling Fan(s), Living Room/Dining Room Combo, PrimaryBedroom Upstairs, Walk-In Closet(s)
- Flooring: Carpet, Laminate, Tile
- Has fireplace: No
Interior area
- Total structure area: 1,980
- Total interior livable area: 1,687 sqft
Property
Parking
- Total spaces: 1
- Parking features: Garage - Attached
- Attached garage spaces: 1
Features
- Levels: Two
- Stories: 2
- Patio & porch: Patio, Screened
- Exterior features: Garden, Lighting
Lot
- Size: 1,170 Square Feet
Details
- Parcel number: 29193050500001210
- Zoning: PUD
- Special conditions: None
Construction
Type & style
- Home type: Townhouse
- Property subtype: Townhouse
Materials
- Block, Stucco
- Foundation: Slab
- Roof: Shingle
Condition
- New construction: No
- Year built: 2004
Utilities & green energy
- Sewer: Public Sewer
- Water: Public
- Utilities for property: Cable Connected, Electricity Connected
Community & HOA
Community
- Features: Gated Community - Guard, Pool
- Pet fee: $0 monthly
- Subdivision: DUNWOODY COMMONS PH 2
HOA
- Has HOA: Yes
- Services included: Cable TV, Community Pool, Maintenance Structure, Maintenance Grounds, Trash
- HOA fee: $226 monthly
- HOA name: Vista Community / Isaac Berman
- HOA phone: 407-682-3443
Location
- Region: Sanford
Financial & listing details
- Price per square foot: $199/sqft
- Tax assessed value: $270,047
- Annual tax amount: $2,053
- Date on market: 10/27/2023
- Cumulative days on market: 18 days
- Listing terms: Cash,Conventional,FHA,VA Loan
- Ownership: Fee Simple
- Total actual rent: 0
- Electric utility on property: Yes
- Road surface type: Paved
Price history
| Date | Event | Price |
|---|---|---|
| 1/5/2024 | Sold | $335,000$199/sqft |
Source:  Stellar MLS #O6151720 Report a problem Stellar MLS #O6151720 Report a problem | ||
| 11/14/2023 | Pending sale | $335,000$199/sqft |
Source: Stellar MLS #O6151720 Report a problem | ||
| 10/27/2023 | Listed for sale | $335,000+78.7%$199/sqft |
Source: Stellar MLS #O6151720 Report a problem | ||
| 8/21/2017 | Sold | $187,500-3.3%$111/sqft |
Source: Public Record Report a problem | ||
| 7/8/2017 | Listed for sale | $193,900+13.3%$115/sqft |
Source: KORR REALTY CORP #O5522591 Report a problem | ||
| 3/31/2008 | Sold | $171,142$101/sqft |
Source: Public Record Report a problem | ||
Public tax history
| Year | Property taxes | Tax assessment |
|---|---|---|
| 2025 | $1,736 -6.8% | $167,754 -7.3% |
| 2024 | $1,863 +3% | $181,017 +3% |
| 2023 | $1,808 +3.1% | $175,745 +3% |
| 2022 | $1,754 +0.7% | $170,626 +3% |
| 2021 | $1,741 +0.9% | $165,656 +1.4% |
| 2020 | $1,726 +1.3% | $163,369 +2.3% |
| 2019 | $1,703 | $159,696 +1.9% |
| 2018 | $1,703 +1% | $156,718 +61.6% |
| 2017 | $1,686 +98.4% | $96,995 +1.4% |
| 2016 | $850 -2.4% | $95,665 +1.4% |
| 2015 | $871 | $94,340 +0.8% |
| 2014 | $871 -1.5% | $93,591 +1.5% |
| 2013 | $885 +8.7% | $92,208 +1.7% |
| 2012 | $814 -0.5% | $90,667 +0.5% |
| 2011 | $818 -23.9% | $90,225 -14.9% |
| 2010 | $1,075 -24.3% | $106,049 -17.5% |
| 2009 | $1,421 -41.7% | $128,594 -20.6% |
| 2008 | $2,438 +29.8% | $161,904 +6.4% |
| 2007 | $1,879 -5.6% | $152,205 +2.5% |
| 2006 | $1,990 +1.9% | $148,493 +3% |
| 2005 | $1,953 +768.1% | $144,168 +983.2% |
| 2004 | $225 | $13,310 |
Find assessor info on the county website
Neighborhood: 32771
Nearby homes
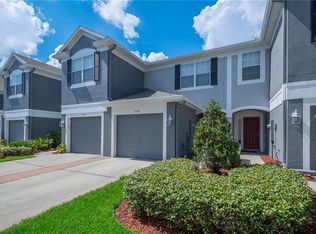
- $284,7002 bd3 ba1.5k sqft5184 Hawkstone Dr, Sanford, FL 32771Off Market
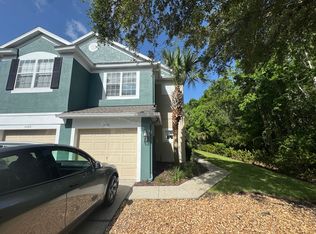
- $321,6003 bd3 ba1.6k sqft5176 Hawkstone Dr, Sanford, FL 32771Off Market
- $320,7003 bd3 ba1.6k sqft5188 Hawkstone Dr, Sanford, FL 32771Off Market

- $320,5003 bd2 ba1.6k sqft5192 Hawkstone Dr, Sanford, FL 32771Off Market

- $276,5002 bd3 ba1.5k sqft5196 Hawkstone Dr, Sanford, FL 32771Off Market
- $293,0003 bd2 ba1.6k sqft5200 Hawkstone Dr, Sanford, FL 32771Off Market
- $304,8003 bd2 ba1.7k sqft5170 Hawkstone Dr, Sanford, FL 32771Off Market
- $295,2003 bd2 ba1.6k sqft5204 Hawkstone Dr, Sanford, FL 32771Off Market
Nearby schools
GreatSchools rating
- 9/10Wilson Elementary SchoolGrades: PK-5Distance: 1.4 mi
- 9/10Sanford Middle SchoolGrades: 6-8Distance: 4.4 mi
- 5/10Seminole High SchoolGrades: 9-12Distance: 4.3 mi
Get a cash offer in 3 minutes
Find out how much your home could sell for in as little as 3 minutes with a no-obligation cash offer.
Estimated market value
$301,900
Get a cash offer in 3 minutes
Find out how much your home could sell for in as little as 3 minutes with a no-obligation cash offer.
Estimated market value
$301,900
- Florida
- Seminole County
- Sanford
- 32771
- 5180 Hawkstone Dr
Nearby cities
Nearby zip codes
Other Sanford Topics
