Skip main navigation
For sale
  • Price cut: $20K (5/27)
    $499,999

    5180 Hiawatha Dr, Cheboygan, MI 49721

    3beds
    2,700sqft
    : 
    Loading
    Get pre-qualified
    Single Family Residence
    Built in 1990
    -- sqft lot
    $474,400 Zestimate®
    $185/sqft
    $-- HOA

    What's special

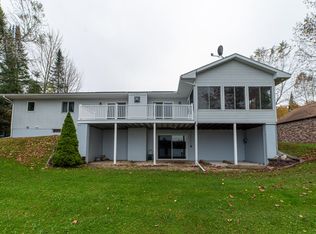
    Gorgeous brick fireplaceBeautiful brick homeWalkout basementUninterrupted lake viewsSpacious deck for entertaining
    Lakefront living at its finest. Wake up to breathtaking sunrises. This stunning 100+-Ft Long Lake waterfront beautiful brick home with 2 car attached garage offers uninterrupted lake views, a spacious deck for entertaining, and direct access to the water for boating, fishing, or simply relaxing by the shore. Inside you'll experience a spacious 3 bedroom with 2.5 bathrooms, master bedroom with walk-in closet. The large living room reveals a gorgeous brick fireplace, along with a sliding door leading out to the 8 x 40 deck. The kitchen has many upgrades including all new countertops and appliances. The 2 bedrooms upstairs overlook the lake and share a full bathroom; The walkout basement is partially finished and ready for your finishing touches. Must Sell! A new septic/drain field, hot water heater and water filtration system was installed in 2025. Sale includes a working boat hoist and 30ft of dock. Whether you're seeking a peaceful getaway or a full-time residence, this property delivers the perfect blend of luxury, nature, and tranquility. Not many opportunities emerge for places on this lake
    70 days
    |
    1,101
    |
    47
    |

    Zillow last checked:

    Listing updated:

    Listed by:

    Charles W Badgero 989-306-1190,

    State Wide Real Estate of Onaway 989-733-6522

    Source: WWMLS,MLS#: 201839892MLS Logo

    Loading...

      Facts & features

      Interior

      Bedrooms & bathrooms
      • Bedrooms: 3
      • Bathrooms: 3
      • Full bathrooms: 2
      • 1/2 bathrooms: 1
      Heating
      • Forced Air, Natural Gas, Wood
      Appliances
      • Included: Water Heater, Washer, Range/Oven, Refrigerator, Dryer, Dishwasher
      • Laundry: Main Level
      Features
      • Ceiling Fan(s), Walk-In Closet(s)
      • Flooring: Tile, Laminate
      • Doors: Doorwall
      • Windows: Blinds, Curtain Rods, Drapes
      • Basement: Full,Finished,Walk-Out Access
      • Has fireplace: Yes
      • Fireplace features: Insert
      Interior area
      • Total structure area: 2,700
      • Total interior livable area: 2,700 sqft
      • Finished area above ground: 2,217

      Property

      Parking
      • Parking features: Garage Door Opener
      • Has garage: Yes
      Features
      • Stories: 2
      • Patio & porch: Patio/Porch
      • Exterior features: Dock
      • On waterfront: Yes
      • Waterfront features: Lake
      • Body of water: Long Lake
      Lot
      • Dimensions: 100 x 201 x 93 x 200
      • Features: Landscaped, Natural
      Details
      • Additional structures: Shed(s)
      • Parcel number: 14000230001500
      • Other equipment: Satellite Components, Satellite Dish

      Construction

      Type & style
      • Home type: SingleFamily
      • Property subtype: Single Family Residence
      Materials
      • Foundation: Basement, Crawl
      Condition
      • Year built: 1990

      Utilities & green energy

      • Sewer: Septic Tank

      Community & HOA

      Community
      • Subdivision: T36N,R1W
      Location
      • Region: Cheboygan

      Financial & listing details

      • Price per square foot: $185/sqft
      • Tax assessed value: $623,000
      • Annual tax amount: $4,386
      • Date on market: 5/8/2026
      • Listing terms: Cash,Conventional Mortgage
      • Ownership: Owner
      • Road surface type: Paved, Maintained

        Estimated market value

        $474,400

        $451,000 - $498,000

        $2,976/mo

        Price history

        DateEventPrice
        5/27/2026Price change$499,999-3.8%$185/sqft
        Source: WWMLS #201839892 Report a problem
        5/8/2026Listed for sale$520,000-6.3%$193/sqft
        Source: WWMLS #201839892 Report a problem
        2/13/2026Listing removed$555,000$206/sqft
        Source: WWMLS #201838567 Report a problem
        1/26/2026Listed for sale$555,000-7.5%$206/sqft
        Source: WWMLS #201838567 Report a problem
        8/13/2024Listing removed--
        Source: WWMLS #201828142 Report a problem
        6/8/2024Price change$599,900-2.5%$222/sqft
        Source: WWMLS #201828142 Report a problem
        2/21/2024Listed for sale$615,000+48.2%$228/sqft
        Source: WWMLS #201828142 Report a problem
        7/8/2021Sold$415,000$154/sqft
        Source: WWMLS #201811968 Report a problem
        5/3/2021Listed for sale$415,000+118.4%$154/sqft
        Source: WWMLS #201811968 Report a problem
        11/19/1998Sold$190,000$70/sqft
        Source: Agent Provided Report a problem

        Public tax history

        YearProperty taxesTax assessment
        2025$4,386 +4.8%$311,500 +16.5%
        2024$4,185 +2.6%$267,400 +36.6%
        2023$4,078 +27.3%$195,800 +17%
        2022$3,204 $167,400 +0.8%
        2021-- $166,100 +3.5%
        2020-- $160,500 -5%
        2019-- $168,900 +2.9%
        2018-- $164,100 +4.6%
        2017-- $156,900 -2.1%
        2016-- $160,300 -1.5%
        2015-- $162,800 +38.3%
        2014-- $117,700 -14.2%
        2012-- $137,100 -9.1%
        2011-- $150,900 +3.1%
        2010-- $146,400
        Find assessor info on the county website

        Monthly payment

        Est. payment

        Payment breakdown

        Explore the cost of this home by adjusting the details. Changes won't be saved.
        All calculations are estimates and provided by Zillow, Inc. for informational purposes only. Actual amounts may vary.
        HOA fees may include property taxes on listings classified as Co-Ops. Contact the listing agent and/or owner for fee details.
        Mortgage interest rates are dependent on a number of factors, including credit score, down payment, and repayment length. Interest rate data provided by Zillow Group Marketplace, Inc. as of 1/1/1970 from various mortgage lenders with which we have lead or other similar arrangements; the Estimated Payment is an average of those rates.
        See how much you could borrow to make a competitive offer.

        Climate risks

        Neighborhood: 49721

        Getting around

        0 / 100
        Car-Dependent
        25 / 100
        Somewhat Bikeable

        Nearby schools

        GreatSchools rating
        Schools provided by the listing agent
        • Elementary: Cheboygan
        • High: Cheboygan

        Source: WWMLS. This data may not be complete. We recommend contacting the local school district to confirm school assignments for this home.

        A local agent can set up tours, give advice and negotiate with sellers.

        Browse local experts

        Similar homes