Welcoming well-built colonial on a lovely street in Lyndhurst waiting for new Owners to make it their HOME! Generous sized bedrooms and first floor living spaces. Stunning vaulted first floor Family Room with beamed ceiling and cozy wood burning fireplace on a beautiful brick wall with mounted carriage lamps offer the perfect setting for a Fall/Winter day or evening! The enclosed vaulted ceiling in the large, screened porch is also the perfect setting for a Spring/Summer day or evening dining experience! Virgin Wood floors in all bedrooms, living and dining room. Generous size lower level family room for relaxing, play, exercise or creative activities. Minutes to Lyndhurst Pool, community center with gazebo and festivals, spray park, playgrounds, Beachwood Place, Legacy Village. Conveniently located to NEOhio freeway system for any commute and airport, easy access to Downtown Cleveland, University Circle, Cleveland Clinic, University Hospital, Case Western University, Severance Hall, Museums, shopping and dining opportunities. The Emerald Necklace of the MetroParks of Cleveland and Lake Erie offer opportunities to participate in nature nearby. Make this your home and be ready for all that Lyndhurst has to offer!
Closed
$315,000
5180 Hickory Dr, Lyndhurst, OH 44124
4beds
2,840sqft
Single Family Residence
Built in 1967
0.28 Acres Lot
$319,100 Zestimate®
$111/sqft
$2,893 Estimated rent
Home value
$319,100
$297,000 - $345,000
$2,893/mo
Zestimate® history
Owner options
List your home for rent
$2,893/mo
Rent Zestimate®
Find your next renter with Zillow Rental Manager. Plus, with online applications, you can quickly screen prospective tenants – for free.
$2,893/mo
Rent Zestimate®
Refinance and save
$2,241/mo
Est. payment
Refinancing to a lower rate could help reduce your monthly payments and save thousands over the life of the loan.
$2,241/mo
Est. payment
Explore your selling options
Work with a Zillow partner agent
Leverage their expertise and Zillow's premium Showcase listings to get your home seen by more buyers.
Get startedList with your own agent
Get your home in front of millions of buyers by listing it on Zillow.
Learn how to do itSell it yourself
Take full control of how buyers see your home on Zillow by listing For Sale by Owner (FSBO).
List your homeWhat's special
Welcoming well-built colonialGenerous sized bedroomsBeamed ceilingLarge screened porch
Zillow last checked:
Listing updated:
Listed by:
Nancy Collins Irwin 440-241-6801 nancycollinsirwin@howardhanna.com,
Howard Hanna
Bought with:
Tameka N Lewis, 424470
T. Lewis Realty, LLC
Source: MLS Now,MLS#: 5177669Originating MLS: Akron Cleveland Association of REALTORS
Facts & features
Interior
Bedrooms & bathrooms
- Bedrooms: 4
- Bathrooms: 3
- Full bathrooms: 2
- 1/2 bathrooms: 1
- Main level bathrooms: 1
Primary bedroom
- Description: VIRGIN WOOD FLOORS UNDER CARPET: large Owners Suite with attached bath, two bifold door closets, natural light windows.,Flooring: Carpet
- Level: Second
- Dimensions: 19 x 17
Bedroom
- Description: Wood floor: Generous sized bedroom, bifold door closet, two windows with views to back and side yards.,Flooring: Wood
- Level: Second
- Dimensions: 15 x 11
Bedroom
- Description: VIRGIN WOOD FLOORS UNDER CARPET: Bifold door closet, two windows with natural light, views to front and side yards.,Flooring: Carpet
- Level: Second
- Dimensions: 15 x 15
Bedroom
- Description: VIRGIN FLOORS UNDER CARPET: natural light from large window and view to front yard. Single door closet. Stairs behind door to convenient attic storage.,Flooring: Carpet
- Level: Second
- Dimensions: 12 x 12
Bathroom
- Description: Full bath serving 3 second floor bedrooms, linen closet, full tub/shower.,Flooring: Tile
- Level: Second
- Dimensions: 9 x 7
Bathroom
- Description: Half Bath conveniently accessible to all first floor rooms and basement level.,Flooring: Luxury Vinyl Tile
- Level: First
- Dimensions: 5 x 5
Entry foyer
- Description: Entry foyer door opens to double door for easy entry with large items, mail slot in entry coat closet.,Flooring: Luxury Vinyl Tile
- Level: First
- Dimensions: 4 x 7
Family room
- Description: VIRGIN WOOD FLOORS UNDER FAMILY ROOM CARPET: : Stunning brick wall surrounding fireplace with wood beamed mantle. Beamed vaulted ceiling. Wall installed lights, hanging light fixture, wide wood side wall, shelves for display, full wall of natural light windows overlooking and with access to covered screen porch and flat back yard.,Flooring: Carpet
- Features: Beamed Ceilings, Bookcases, Built-in Features, Chandelier, Cathedral Ceiling(s), Fireplace, Vaulted Ceiling(s), Natural Woodwork
- Level: First
- Dimensions: 19 x 15
Kitchen
- Description: Beautiful setting! Kitchen has abundant natural light, eat in kitchen space 8 x 8, pantry closet, great work area, views to backyard and first floor family room with fireplace and screen porch.,Flooring: Luxury Vinyl Tile
- Features: Built-in Features, Granite Counters, Stone Counters
- Level: First
- Dimensions: 17 x 16
Living room
- Description: VIRGIN WOOD FLOORS UNDER CARPET: Large front window for natural light in living room.,Flooring: Carpet
- Level: First
- Dimensions: 27 x 14
Recreation
- Description: Natural light through glass block windows, wood paneled room/doors with storage behind. Access to utility/storage room.,Flooring: Carpet
- Features: Built-in Features
- Level: Basement
- Dimensions: 27 x 13
Sunroom
- Description: Covered large screen porch surrounded by screened windows with views to back and side yards.,Flooring: Carpet
- Features: Vaulted Ceiling(s)
- Level: First
- Dimensions: 19 x 15
Utility room
- Description: Functional very large utility room/mechanicals/HVAC/storage.,Flooring: Concrete
- Level: Basement
- Dimensions: 46 x 13
Heating
- Forced Air, Fireplace(s)
Cooling
- Central Air
Appliances
- Included: Built-In Oven, Cooktop, Dishwasher, Disposal, Microwave
- Laundry: Washer Hookup, Electric Dryer Hookup, In Basement, Lower Level
Features
- Built-in Features, Ceiling Fan(s), Chandelier, Entrance Foyer, Eat-in Kitchen, Granite Counters, Storage, Vaulted Ceiling(s)
- Windows: Aluminum Frames
- Basement: Concrete,Partially Finished
- Number of fireplaces: 1
- Fireplace features: Family Room, Wood Burning
Interior area
- Total structure area: 2,840
- Total interior livable area: 2,840 sqft
- Finished area above ground: 1,792
- Finished area below ground: 1,048
Property
Parking
- Parking features: Attached, Concrete, Drain, Driveway, Electricity, Garage Faces Front, Garage, Inside Entrance, Kitchen Level
- Attached garage spaces: 2
Features
- Levels: Two
- Stories: 2
- Patio & porch: Rear Porch, Covered, Enclosed, Patio, Porch, Screened
- Fencing: Back Yard,Split Rail
- Has view: Yes
- View description: Neighborhood
Lot
- Size: 0.28 Acres
- Dimensions: .28 acre
- Features: Back Yard, Flat, Level, Rectangular Lot
Details
- Parcel number: 71205009
Construction
Type & style
- Home type: SingleFamily
- Architectural style: Colonial
- Property subtype: Single Family Residence
Materials
- Vinyl Siding
- Foundation: Brick/Mortar, Block
- Roof: Asphalt,Fiberglass
Condition
- Year built: 1967
Utilities & green energy
- Sewer: Public Sewer
- Water: Public
Community & HOA
Community
- Subdivision: William Ruples 06
HOA
- Has HOA: No
Location
- Region: Lyndhurst
Financial & listing details
- Price per square foot: $111/sqft
- Tax assessed value: $262,400
- Annual tax amount: $5,739
- Date on market: 12/19/2025
- Cumulative days on market: 42 days
- Listing agreement: Exclusive Right To Sell
- Listing terms: Cash,Conventional
Price history
| Date | Event | Price |
|---|---|---|
| 3/3/2026 | Sold | $315,000+6.8%$111/sqft |
Source: MLS Now #5177669 Report a problem | ||
| 1/31/2026 | Pending sale | $295,000$104/sqft |
Source: MLS Now #5177669 Report a problem | ||
| 1/22/2026 | Contingent | $295,000$104/sqft |
Source: MLS Now #5177669 Report a problem | ||
| 1/21/2026 | Pending sale | $295,000$104/sqft |
Source: MLS Now #5177669 Report a problem | ||
| 12/19/2025 | Listed for sale | $295,000$104/sqft |
Source: MLS Now #5177669 Report a problem | ||
Public tax history
| Year | Property taxes | Tax assessment |
|---|---|---|
| 2025 | $6,138 +11.2% | $91,840 |
| 2024 | $5,518 +7.2% | $91,840 +29.4% |
| 2023 | $5,146 -0.1% | $70,980 |
| 2022 | $5,150 +0.9% | $70,980 |
| 2021 | $5,104 -2.2% | $70,980 +10% |
| 2020 | $5,219 -6.5% | $64,540 |
| 2019 | $5,581 +14.3% | $64,540 |
| 2018 | $4,882 -1.2% | $64,540 +6.5% |
| 2017 | $4,940 +0.9% | $60,620 |
| 2016 | $4,896 | $60,620 |
| 2015 | $4,896 -1.5% | $60,620 -2% |
| 2014 | $4,973 +1.5% | $61,850 |
| 2013 | $4,900 -33.3% | $61,850 |
| 2012 | $7,344 -3% | $61,850 -12% |
| 2011 | $7,569 +55.1% | $70,250 |
| 2010 | $4,880 +0.6% | $70,250 |
| 2009 | $4,849 -35.2% | $70,250 -9% |
| 2008 | $7,484 +61.5% | $77,220 |
| 2007 | $4,635 -10.5% | $77,220 |
| 2006 | $5,176 +2.6% | $77,220 +7.4% |
| 2005 | $5,043 +8.6% | $71,890 |
| 2004 | $4,645 +5.4% | $71,890 |
| 2003 | $4,406 +5.8% | $71,890 +10.5% |
| 2002 | $4,164 -46.2% | $65,070 |
| 2001 | $7,737 +7.1% | $65,070 |
| 2000 | $7,223 | $65,070 |
Find assessor info on the county website
Neighborhood: 44124
Nearby homes
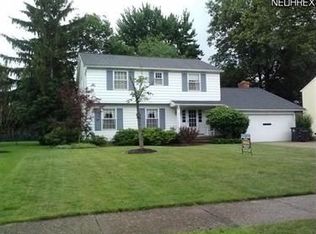
- $353,2004 bd4 ba2.1k sqft5188 Hickory Dr, Lyndhurst, OH 44124Off Market
- $340,9004 bd2 ba2.1k sqft5172 Hickory Dr, Lyndhurst, OH 44124Off Market
- $344,0004 bd2 ba2.1k sqft5196 Hickory Dr, Lyndhurst, OH 44124Off Market
- $374,0004 bd2 ba2.1k sqft5164 Hickory Dr, Lyndhurst, OH 44124Off Market
- $346,7004 bd2 ba2.2k sqft5181 Graham Dr, Lyndhurst, OH 44124Off Market
- $315,0004 bd3 ba2.5k sqft5173 Graham Dr, Lyndhurst, OH 44124Sold
- $346,4004 bd3 ba2.7k sqft5189 Graham Dr, Lyndhurst, OH 44124Off Market
- $342,9004 bd3 ba2.1k sqft5179 Hickory Dr, Lyndhurst, OH 44124Off Market
Nearby schools
GreatSchools rating
- 9/10Sunview Elementary SchoolGrades: K-3Distance: 1.8 mi
- 5/10Memorial Junior High SchoolGrades: 7-8Distance: 1 mi
- 5/10Brush High SchoolGrades: 9-12Distance: 1.1 mi
Schools provided by the listing agent
- District: South Euclid-Lyndhurst - 1829
Source: MLS Now. This data may not be complete. We recommend contacting the local school district to confirm school assignments for this home.
Get a cash offer in 3 minutes
Find out how much your home could sell for in as little as 3 minutes with a no-obligation cash offer.
Estimated market value
$319,100
Get a cash offer in 3 minutes
Find out how much your home could sell for in as little as 3 minutes with a no-obligation cash offer.
Estimated market value
$319,100
- Ohio
- Cuyahoga County
- Lyndhurst
- 44124
- 5180 Hickory Dr
Nearby cities
Nearby zip codes
Other Lyndhurst Topics
