Incredible opportunity for this barely lived in NEW home on a cul de sac featuring $15k of owner-added amenities: stamped/stained 12' x 35' patio, gutters/guards, white blinds on all windows & patio door, washer/dryer, Ring security system, ceiling fans in all 4 BDs, and extra trees/landscaping. This Vanderbilt floor plan has thoughtfully designed living spaces, featuring a sharp craftsman exterior with stone accents, a covered front porch, and a spacious 3-car insulated garage. Inside, elegant finishes of LVP flooring, carpeting, and a first-floor study/flex room with glass doors create a warm and inviting atmosphere. The sunlit great room with fireplace flows seamlessly into the chef's kitchen, which boasts an island, walk-in pantry, white cabinetry, quartz countertops, a tile backsplash, and stainless steel appliances. Upstairs, the owner’s suite impresses with a walk-in closet and an oversized shower, plus three more bedrooms, some w/walk-in closets. Appreciate the second-floor laundry room and large landing. The unfinished full basement offers future equity for another BD, BA and family room. A lawn irrigation system keeps your yard looking pristine. Situated in Brookmoore (with no HOA), conveniently located less than a mile from Downtown Victoria for easy access to dining, shopping, entertainment, golf courses, lakes, and scenic trails! This terrific upgraded NEW home, with transferable Lennar 1-2-10 Warranty, is only available due to relocation!
Closed
$599,900
5180 Kerber Ct, Victoria, MN 55386
4beds
3,379sqft
Single Family
Built in 2023
0.31 Acres Lot
$606,800 Zestimate®
$178/sqft
$3,911 Estimated rent
Home value
$606,800
$558,000 - $661,000
$3,911/mo
Zestimate® history
Owner options
List your home for rent
$3,911/mo
Rent Zestimate®
Find your next renter with Zillow Rental Manager. Plus, with online applications, you can quickly screen prospective tenants – for free.
$3,911/mo
Rent Zestimate®
Refinance and save
$3,715/mo
Est. payment
Refinancing to a lower rate could help reduce your monthly payments and save thousands over the life of the loan.
$3,715/mo
Est. payment
Explore your selling options
Work with a Zillow partner agent
Leverage their expertise and Zillow's premium Showcase listings to get your home seen by more buyers.
Get startedList with your own agent
Get your home in front of millions of buyers by listing it on Zillow.
Learn how to do itSell it yourself
Take full control of how buyers see your home on Zillow by listing For Sale by Owner (FSBO).
List your homeWhat's special
Zillow last checked:
Listing updated:
Listed by:
Cathleen C. Gjermo 651-325-1703,
Keller Williams Premier Realty
Bought with:
Jona Flores
RE/MAX Results
Source: NorthstarMLS as distributed by MLS GRID,MLS#: 6679072
Facts & features
Interior
Bedrooms & bathrooms
- Bedrooms: 4
- Bathrooms: 3
- Full bathrooms: 1
- 3/4 bathrooms: 1
- 1/2 bathrooms: 1
Bedroom
- Level: Upper
- Area: 196 Square Feet
- Dimensions: 14x14
Bedroom 2
- Level: Upper
- Area: 121 Square Feet
- Dimensions: 11x11
Bedroom 3
- Level: Upper
- Area: 121 Square Feet
- Dimensions: 11x11
Bedroom 4
- Level: Upper
- Area: 121 Square Feet
- Dimensions: 11x11
Dining room
- Level: Main
- Area: 110 Square Feet
- Dimensions: 11x10
Flex room
- Level: Main
- Area: 130 Square Feet
- Dimensions: 10x13
Foyer
- Level: Main
- Area: 84 Square Feet
- Dimensions: 6x14
Great room
- Level: Main
- Area: 272 Square Feet
- Dimensions: 16x17
Kitchen
- Level: Main
- Area: 143 Square Feet
- Dimensions: 11x13
Laundry
- Level: Upper
- Area: 30 Square Feet
- Dimensions: 5x6
Mud room
- Level: Main
- Area: 40 Square Feet
- Dimensions: 5x8
Other
- Level: Main
- Area: 20.25 Square Feet
- Dimensions: 4.5x4.5
Patio
- Level: Main
- Area: 420 Square Feet
- Dimensions: 12x35
Heating
- Forced Air
Cooling
- Central Air
Appliances
- Included: Dishwasher, Disposal, Dryer, Humidifier, Microwave, Range, Refrigerator, Tankless Water Heater, Washer, Water Softener Owned
Features
- Basement: 8 ft+ Pour,Egress Window(s),Full,Sump Basket,Unfinished
- Number of fireplaces: 1
- Fireplace features: Family Room, Stone
Interior area
- Total structure area: 3,379
- Total interior livable area: 3,379 sqft
- Finished area above ground: 2,271
- Finished area below ground: 0
Property
Parking
- Total spaces: 3
- Parking features: Attached, Asphalt, Garage, Garage Door Opener, Insulated Garage
- Attached garage spaces: 3
- Has uncovered spaces: Yes
Accessibility
- Accessibility features: None
Features
- Levels: Two
- Stories: 2
- Patio & porch: Patio, Porch
Lot
- Size: 0.31 Acres
- Dimensions: 62 x 166 x 114 x 166
- Features: Tree Coverage - Light
Details
- Foundation area: 1115
- Parcel number: 651860100
- Zoning description: Residential-Single Family
Construction
Type & style
- Home type: SingleFamily
- Property subtype: Single Family
Materials
- Concrete, Frame
- Roof: Age 8 Years or Less,Architectural Shingle,Asphalt
Condition
- New construction: No
- Year built: 2023
Utilities & green energy
- Electric: Circuit Breakers, 200+ Amp Service
- Gas: Natural Gas
- Sewer: City Sewer/Connected
- Water: City Water/Connected
- Utilities for property: Underground Utilities
Community & HOA
Community
- Subdivision: Brookmoore First Add
HOA
- Has HOA: No
Location
- Region: Victoria
Financial & listing details
- Price per square foot: $178/sqft
- Tax assessed value: $559,800
- Annual tax amount: $1,386
- Date on market: 4/10/2025
- Cumulative days on market: 8 days
- Road surface type: Paved
Price history
| Date | Event | Price |
|---|---|---|
| 5/1/2025 | Sold | $599,900$178/sqft |
Source:  NorthstarMLS as distributed by MLS GRID #6679072 Report a problem NorthstarMLS as distributed by MLS GRID #6679072 Report a problem | ||
| 4/10/2025 | Pending sale | $599,900$178/sqft |
Source: NorthstarMLS as distributed by MLS GRID #6679072 Report a problem | ||
| 3/15/2025 | Listing removed | $599,900$178/sqft |
Source: NorthstarMLS as distributed by MLS GRID #6679072 Report a problem | ||
| 3/7/2025 | Listed for sale | $599,900+4.3%$178/sqft |
Source: NorthstarMLS as distributed by MLS GRID #6679072 Report a problem | ||
| 5/15/2024 | Sold | $574,990$170/sqft |
Source: NorthstarMLS as distributed by MLS GRID #6514373 Report a problem | ||
| 4/8/2024 | Pending sale | $574,990$170/sqft |
Source: NorthstarMLS as distributed by MLS GRID #6514373 Report a problem | ||
| 4/5/2024 | Price change | $574,990-1.7%$170/sqft |
Source: NorthstarMLS as distributed by MLS GRID #6514373 Report a problem | ||
| 4/2/2024 | Price change | $584,990-0.8%$173/sqft |
Source: NorthstarMLS as distributed by MLS GRID #6503205 Report a problem | ||
| 3/29/2024 | Price change | $589,990-0.3%$175/sqft |
Source:  Lennar Homes Report a problem Lennar Homes Report a problem | ||
| 3/28/2024 | Price change | $591,990+0.3%$175/sqft |
Source: Lennar Homes Report a problem | ||
| 3/16/2024 | Price change | $589,990-1.5%$175/sqft |
Source: NorthstarMLS as distributed by MLS GRID #6503205 Report a problem | ||
| 3/13/2024 | Price change | $598,775-0.2%$177/sqft |
Source: NorthstarMLS as distributed by MLS GRID #6503205 Report a problem | ||
| 3/13/2024 | Price change | $599,990+0.2%$178/sqft |
Source: Lennar Homes Report a problem | ||
| 3/10/2024 | Price change | $598,775+0.3%$177/sqft |
Source: Lennar Homes Report a problem | ||
| 3/5/2024 | Price change | $596,775+0.3%$177/sqft |
Source: Lennar Homes Report a problem | ||
| 2/12/2024 | Listed for sale | $594,775$176/sqft |
Source: NorthstarMLS as distributed by MLS GRID #6488198 Report a problem | ||
Public tax history
| Year | Property taxes | Tax assessment |
|---|---|---|
| 2025 | $1,420 +28.9% | $559,800 +264.7% |
| 2024 | $1,102 +97.5% | $153,500 +5.9% |
| 2023 | $558 | $145,000 |
Find assessor info on the county website
Neighborhood: 55386
Nearby homes

- $553,8604 bd3 ba2.2k sqft5170 Kerber Ct, Victoria, MN 55386Sold
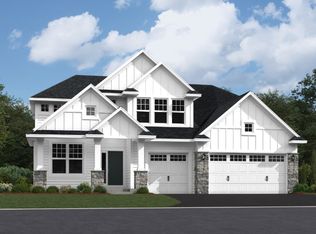
- $689,9904 bd4 ba2.9k sqft5190 Kerber Ct, Victoria, MN 55386Sold

- $712,4204 bd3 ba3k sqft5195 Kerber Ct, Victoria, MN 55386Sold
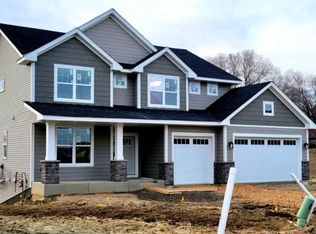
- $679,0554 bd3 ba2.6k sqft5200 Kerber Ct, Victoria, MN 55386Sold
- $633,1934 bd4 ba2.8k sqft5160 Kerber Ct, Victoria, MN 55386Sold
- $448,7006 bd3 ba2.9k sqft1265 79 1/2 St, Victoria, MN 55386Off Market
- $541,8004 bd3 ba2.5k sqft1245 79 1/2 St, Victoria, MN 55386Off Market
- $695,7355 bd3 ba3k sqft5150 Kerber Ct, Victoria, MN 55386Sold
Nearby schools
GreatSchools rating
- 9/10Victoria Elementary SchoolGrades: K-5Distance: 1.8 mi
- 8/10Chaska Middle School EastGrades: 6-8Distance: 4.5 mi
- 9/10Chanhassen High SchoolGrades: 9-12Distance: 3.9 mi
Get a cash offer in 3 minutes
Find out how much your home could sell for in as little as 3 minutes with a no-obligation cash offer.
Estimated market value
$606,800
Get a cash offer in 3 minutes
Find out how much your home could sell for in as little as 3 minutes with a no-obligation cash offer.
Estimated market value
$606,800
- Minnesota
- Carver County
- Victoria
- 55386
- 5180 Kerber Ct
Nearby cities
Nearby zip codes
Other Victoria Topics
