Skip main navigation
Closed
  • $225,000

    5180 Lynd Ave, Lyndhurst, OH 44124

    4beds
    1,576sqft
    Single Family Residence
    Built in 1950
    0.27 Acres Lot
    $234,600 Zestimate®
    $143/sqft
    $2,361 Estimated rent

    Home value

    $234,600

    $213,000 - $258,000

    $2,361/mo

    Zestimate® history
    Loading
    Loading...

    Owner options

    List your home for rent

    $2,361/mo

    Rent Zestimate®

    Find your next renter with Zillow Rental Manager. Plus, with online applications, you can quickly screen prospective tenants – for free.

    Learn more

    $2,361/mo

    Rent Zestimate®

    Refinance and save

    $1,311/mo

    Est. payment

    Refinancing to a lower rate could help reduce your monthly payments and save thousands over the life of the loan.

    See today's rates

    $1,311/mo

    Est. payment

    Explore your selling options

    Work with a Zillow partner agent

    Leverage their expertise and Zillow's premium Showcase listings to get your home seen by more buyers.

    Get started

    List with your own agent

    Get your home in front of millions of buyers by listing it on Zillow.

    Learn how to do it

    Sell it yourself

    Take full control of how buyers see your home on Zillow by listing For Sale by Owner (FSBO).

    List your home

    What's special

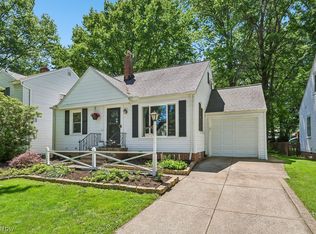
    Fenced double-wide yardStylish white cabinetryLarge shed for storageFire pitLarge deckExtra wide drivewayRecessed lighting
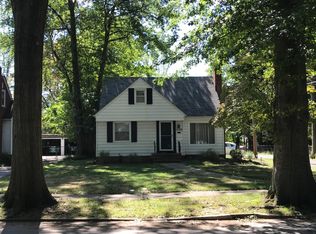
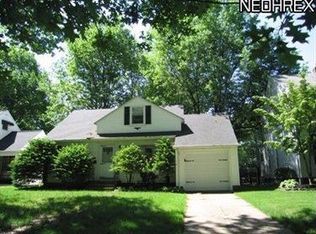
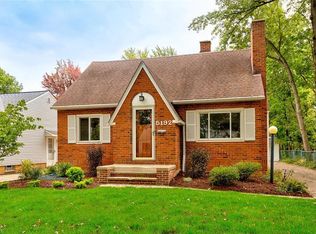
    Welcome to this beautifully updated colonial, nestled on one of the most picturesque tree-lined streets in the city. This home features 3 spacious bedrooms, including a master retreat with his-and-hers closets. There is also a refinished 2nd floor bonus room to be used as you choose. The first floor has an inviting living room with a cozy decorative fireplace. The remodeled kitchen boast stylish white cabinetry with ceramic tile back splash, stainless steel appliances, and ceramic tile flooring, while the totally updated bathroom provides modern comfort and style. Enjoy newer flooring throughout, adding a fresh touch to every room. Outdoor living is a delight with a large deck, concrete patio, fenced double-wide yard with a fire pit, an extra wide driveway for additional parking, and a large shed for storage. Bonus features include a new central air unit for year-round comfort, coved ceiling throughout, upgraded electrical panel, recessed lighting and ceiling fans in all the bedrooms, vinyl siding, and a newly remodeled basement rec room, ideal for entertaining or additional living space. Don't miss this incredible home-schedule a tour today!

    Zillow last checked:

    Listing updated:

    Listed by:

    Daniel Coffey coffey-assoc@sbcglobal.net440-567-8269,

    Century 21 Homestar

    Bought with:

    Sherri G Costanzo, 307608

    RE/MAX Crossroads Properties

    Source: MLS Now,MLS#: 5123410MLS LogoOriginating MLS: Akron Cleveland Association of REALTORS

    Facts & features

    Interior

    Bedrooms & bathrooms
    • Bedrooms: 4
    • Bathrooms: 1
    • Full bathrooms: 1
    Primary bedroom
    • Description: His/Hers Closets with recessed lighting with ceiling fan,Flooring: Carpet
    • Level: Second
    • Dimensions: 14 x 12
    Bedroom
    • Description: Recessed lighting with ceiling fan,Flooring: Carpet
    • Level: Second
    • Dimensions: 9 x 9
    Bedroom
    • Description: Flooring: Carpet
    • Level: Second
    • Dimensions: 9 x 13
    Bathroom
    • Description: Remodeled with ceramic tile tub surround,Flooring: Laminate
    • Level: Second
    • Dimensions: 9 x 5
    Bonus room
    • Description: Remodeled with track lighting,Flooring: Laminate
    • Level: Second
    • Dimensions: 10 x 9
    Dining room
    • Description: Access to deck,Flooring: Laminate
    • Level: First
    • Dimensions: 12 x 10
    Kitchen
    • Description: Remodeled with ceramic tile backsplash,Flooring: Ceramic Tile
    • Level: First
    • Dimensions: 13 x 9
    Laundry
    • Level: Basement
    Living room
    • Description: Flooring: Laminate
    • Features: Fireplace
    • Level: First
    • Dimensions: 12 x 20
    Other
    • Description: Additional finished area,Flooring: Laminate
    • Level: Basement
    • Dimensions: 11 x 6
    Recreation
    • Description: Newly finished with recessed lighting,Flooring: Laminate
    • Level: Basement
    • Dimensions: 22 x 10
    Heating
    • Forced Air, Gas
    Cooling
    • Central Air
    Appliances
    • Included: Dryer, Dishwasher, Disposal, Range, Refrigerator, Washer
    • Laundry: In Basement, Laundry Room
    Features
    • Ceiling Fan(s), Coffered Ceiling(s), His and Hers Closets, Multiple Closets, Recessed Lighting
    • Windows: Screens, Storm Window(s), Wood Frames, Window Treatments
    • Basement: Full,Partially Finished
    • Number of fireplaces: 1
    • Fireplace features: Glass Doors, Living Room
    Interior area
    • Total structure area: 1,576
    • Total interior livable area: 1,576 sqft
    • Finished area above ground: 1,176
    • Finished area below ground: 400

    Property

    Parking
    • Total spaces: 1
    • Parking features: Attached, Driveway, Electricity, Garage Faces Front, Garage, Garage Door Opener, Paved
    • Attached garage spaces: 1
    Features
    • Levels: Two
    • Stories: 2
    • Patio & porch: Deck, Patio
    • Exterior features: Fire Pit, Playground, Storage
    • Fencing: Chain Link
    Lot
    • Size: 0.27 Acres
    • Dimensions: 70 x 170
    Details
    • Additional structures: Outbuilding, Storage
    • Parcel number: 71202063

    Construction

    Type & style
    • Home type: SingleFamily
    • Architectural style: Traditional
    • Property subtype: Single Family Residence
    Materials
    • Vinyl Siding
    • Foundation: Block
    • Roof: Asphalt,Fiberglass
    Condition
    • Updated/Remodeled
    • Year built: 1950

    Utilities & green energy

    • Sewer: Public Sewer
    • Water: Public

    Community & HOA

    Community
    • Security: Smoke Detector(s)
    • Subdivision: Harold J Whites 01
    HOA
    • Has HOA: No
    Location
    • Region: Lyndhurst

    Financial & listing details

    • Price per square foot: $143/sqft
    • Tax assessed value: $159,700
    • Annual tax amount: $3,951
    • Date on market: 5/16/2025
    • Cumulative days on market: 41 days
    • Listing terms: Cash,Conventional,FHA

    Price history

    DateEventPrice
    6/25/2025Sold$225,000+0%$143/sqft
    Source: MLS Now #5123410 Report a problem
    5/20/2025Contingent$224,900$143/sqft
    Source: MLS Now #5123410 Report a problem
    5/16/2025Listed for sale$224,900+61.8%$143/sqft
    Source: MLS Now #5123410 Report a problem
    12/15/2020Sold$139,000$88/sqft
    Source: MLS Now #4235491 Report a problem
    12/4/2020Pending sale$139,000$88/sqft
    Source: McDowell Homes Real Estate Services #4235491 Report a problem
    11/15/2020Price change$139,000+3%$88/sqft
    Source: McDowell Homes Real Estate Services #4235491 Report a problem
    11/6/2020Listed for sale$135,000+50.2%$86/sqft
    Source: McDowell Homes Real Estate Services #4235491 Report a problem
    9/15/2016Sold$89,900$57/sqft
    Source: Public Record Report a problem
    3/10/2016Pending sale$89,900$57/sqft
    Source: Howard Hanna - Chagrin Falls #3692729 Report a problem
    1/13/2016Price change$89,900-9.2%$57/sqft
    Source: Howard Hanna - Chagrin Falls #3692729 Report a problem
    10/8/2015Price change$99,000-7%$63/sqft
    Source: Howard Hanna - Chagrin Falls #3692729 Report a problem
    7/29/2015Price change$106,500-3.1%$68/sqft
    Source: Howard Hanna - Chagrin Falls #3692729 Report a problem
    7/15/2015Price change$109,900-2.7%$70/sqft
    Source: Howard Hanna - Chagrin Falls #3692729 Report a problem
    6/17/2015Price change$113,000-5.8%$72/sqft
    Source: Howard Hanna - Chagrin Falls #3692729 Report a problem
    4/24/2015Price change$120,000-3.9%$76/sqft
    Source: Howard Hanna - Chagrin Falls #3692729 Report a problem
    1/20/2015Price change$124,900-3.2%$79/sqft
    Source: RE/MAX TRADITIONS #3678912 Report a problem
    9/23/2014Price change$129,000-2.3%$82/sqft
    Source: Keller Williams Realty Greater Cleveland Northeast #3637319 Report a problem
    7/17/2014Listed for sale$132,000-10.5%$84/sqft
    Source: Keller Williams Realty Greater Cleveland Northeast #3637319 Report a problem
    7/20/2007Sold$147,500$94/sqft
    Source: Public Record Report a problem

    Public tax history

    YearProperty taxesTax assessment
    2025$4,200 +11.7%$55,900
    2024$3,760 -7.2%$55,900 +14.9%
    2023$4,051 +0.6%$48,650
    2022$4,026 +0.9%$48,650
    2021$3,991 +35.5%$48,650 +54.6%
    2020$2,944 +8.2%$31,470 +0%
    2019$2,722 -3.3%$31,460 0%
    2018$2,815 -20.4%$31,470 -14.5%
    2017$3,537 +0.9%$36,820
    2016$3,507 $36,820
    2015$3,507 -1.2%$36,820 -2%
    2014$3,550 +1.5%$37,560
    2013$3,498 +2.4%$37,560
    2012$3,415 -0.6%$37,560 -12.5%
    2011$3,434 0%$42,950
    2010$3,434 +0.6%$42,950
    2009$3,413 +6.4%$42,950
    2008$3,207 +8.9%$42,950
    2007$2,946 +0.6%$42,950
    2006$2,929 -0.1%$42,950 +4.4%
    2005$2,933 +8.8%$41,130
    2004$2,696 +7%$41,130
    2003$2,521 +5.9%$41,130 +10.5%
    2002$2,381 -46.2%$37,210
    2001$4,424 +7.1%$37,210
    2000$4,130 $37,210
    Find assessor info on the county website

    Neighborhood: 44124

    Nearby schools

    GreatSchools rating
    Schools provided by the listing agent
    • District: South Euclid-Lyndhurst - 1829

    Source: MLS Now. This data may not be complete. We recommend contacting the local school district to confirm school assignments for this home.

    Get a cash offer in 3 minutes
    Find out how much your home could sell for in as little as 3 minutes with a no-obligation cash offer.
    Estimated market value
    $234,600
    Get a cash offer in 3 minutes
    Find out how much your home could sell for in as little as 3 minutes with a no-obligation cash offer.
    Estimated market value
    $234,600