Welcome to this stunning 3-bedroom, 3-bathroom lakefront home on the newly restored Sanford Lake. After six long years, the dam has been rebuilt, the water has returned, and this property is ready for you to start enjoying lake life from the moment you move in. Perched on a gentle slope with breathtaking views from all three levels, this charming residence offers the kind of peaceful, year-round beauty that's hard to find. The main floor features an open layout with a gorgeous, updated kitchen, modern finishes, and a beautifully remodeled full bathroom. Convenient main level laundry adds to the ease of everyday living. Take in the panoramic water views from the expansive deck, there's even a dedicated toy shed right off the deck for all of your summer gear. The finished walkout basement, featuring a sauna and direct access to the water’s edge, offers the ideal spot for weekend guests, complete with a bedroom and full bath. Additional features include a newer roof, an attached 2 car garage, plus an extra detached garage and an additional shed for all your gardening tools and storage needs. This home has been lovingly maintained, thoughtfully updated, and positioned to make the most of lake living — whether you’re sipping coffee at sunrise, entertaining friends, or enjoying peaceful evenings by the water.
Sold for $495,000
$495,000
5180 N Lake Sanford Rd, Sanford, MI 48657
3beds
1,800sqft
Single Family Residence
Built in 1996
0.65 Acres Lot
$502,700 Zestimate®
$275/sqft
$2,439 Estimated rent
Home value
$502,700
$412,000 - $608,000
$2,439/mo
Zestimate® history
Owner options
List your home for rent
$2,439/mo
Rent Zestimate®
Find your next renter with Zillow Rental Manager. Plus, with online applications, you can quickly screen prospective tenants – for free.
$2,439/mo
Rent Zestimate®
Refinance and save
$3,429/mo
Est. payment
Refinancing to a lower rate could help reduce your monthly payments and save thousands over the life of the loan.
$3,429/mo
Est. payment
Explore your selling options
Work with a Zillow partner agent
Leverage their expertise and Zillow's premium Showcase listings to get your home seen by more buyers.
Get startedList with your own agent
Get your home in front of millions of buyers by listing it on Zillow.
Learn how to do itSell it yourself
Take full control of how buyers see your home on Zillow by listing For Sale by Owner (FSBO).
List your homeWhat's special
Zillow last checked:
Listing updated:
Listed by:
Brooke Leigeb,
Ayre Rhinehart Real Estate Partners
Bought with:
Brooke Leigeb, 6501395601
Ayre Rhinehart Real Estate Partners
Source: MIDMLS,MLS#: 50212657
Facts & features
Interior
Bedrooms & bathrooms
- Bedrooms: 3
- Bathrooms: 3
- Full bathrooms: 3
Bedroom 1
- Features: Wood Floor
- Level: Main
- Dimensions: 0 x 0
Bedroom 2
- Features: Carpet
- Level: Upper
- Dimensions: 0 x 0
Bedroom 3
- Features: Carpet
- Level: Lower
- Dimensions: 0 x 0
Bathroom 1
- Level: Main
Bathroom 2
- Features: Vinyl Floor
- Level: Upper
Bathroom 3
- Features: Vinyl Floor
- Level: Lower
Dining room
- Features: Carpet
- Level: Main
Family room
- Features: Carpet
- Level: Lower
Kitchen
- Level: Main
Living room
- Features: Carpet
- Level: Main
Heating
- Natural Gas, Forced Air
Cooling
- Ceiling Fan(s), Central Air
Appliances
- Included: Dishwasher, Dryer, Microwave, Range/Oven, Refrigerator, Washer, Gas Water Heater
- Laundry: Main Level
Features
- Cathedral/Vaulted Ceiling
- Flooring: Hardwood, Wood, Carpet, Carpet, Carpet, Carpet, Carpet, Tile, Vinyl, Tile, Vinyl
- Windows: Skylight(s)
- Basement: Finished,Full,Exterior Entry,Walk-Out Access
- Has fireplace: Yes
- Fireplace features: Gas, Living Room
Interior area
- Total structure area: 18,001,000
- Total interior livable area: 1,800 sqft
- Finished area below ground: 900
Property
Parking
- Total spaces: 2
- Parking features: Additional Garage(s), Attached, Detached, Electric in Garage, Garage Door Opener, Heated Garage, Workshop in Garage, Garage
- Attached garage spaces: 2
Features
- Levels: One and One Half
- Stories: 1
- Patio & porch: Deck, Patio
- Exterior features: Balcony
- Has view: Yes
- View description: Water
- Has water view: Yes
- Water view: Water
- Waterfront features: All Sports Lake, Dock/Pier Facility, Lake Front, Seawall, Waterfront
- Frontage type: Waterfront
- Frontage length: 90
Lot
- Size: 0.65 Acres
- Dimensions: .65
Details
- Additional structures: Shed(s)
- Parcel number: 01055050007000
- Zoning description: Residential
Construction
Type & style
- Home type: SingleFamily
- Architectural style: Traditional
- Property subtype: Single Family Residence
Materials
- Vinyl Siding
- Foundation: Basement
Condition
- Year built: 1996
Utilities & green energy
- Sewer: Public Sanitary
- Water: Public
Community & HOA
Community
- Subdivision: Oak Bluff
HOA
- Has HOA: No
Location
- Region: Sanford
Financial & listing details
- Price per square foot: $275/sqft
- Tax assessed value: $353,800
- Annual tax amount: $5,701
- Price range: $495K - $495K
- Date on market: 6/24/2026
- Listing terms: Cash,Conventional
- Ownership: Private
Price history
| Date | Event | Price |
|---|---|---|
| 7/6/2026 | Sold | $495,000$275/sqft |
Source:  MIDMLS #50212657 Report a problem MIDMLS #50212657 Report a problem | ||
| 6/24/2026 | Pending sale | $495,000$275/sqft |
Source: MIDMLS #50212657 Report a problem | ||
Public tax history
| Year | Property taxes | Tax assessment |
|---|---|---|
| 2025 | $4,794 -0.2% | $176,900 +10.1% |
| 2024 | $4,803 +30% | $160,700 +33.9% |
| 2023 | $3,694 | $120,000 -1.8% |
| 2022 | -- | $122,200 -7.3% |
| 2021 | -- | $131,800 +5.4% |
| 2020 | -- | $125,100 +2.8% |
| 2019 | -- | $121,700 |
| 2018 | -- | $121,700 -2.3% |
| 2017 | -- | $124,600 +5.3% |
| 2016 | -- | $118,300 +3.7% |
| 2014 | -- | $114,100 -2.1% |
| 2013 | -- | $116,600 +2.1% |
| 2012 | -- | $114,200 -6.1% |
| 2011 | -- | $121,600 +1% |
| 2010 | -- | $120,400 -2.4% |
| 2009 | -- | $123,400 -1% |
| 2008 | -- | $124,600 -4.7% |
| 2007 | -- | $130,700 +7.3% |
| 2006 | -- | $121,800 |
| 2005 | -- | $121,800 +4.6% |
| 2004 | -- | $116,400 +7.1% |
| 2003 | -- | $108,700 |
Find assessor info on the county website
Neighborhood: 48657
Nearby homes
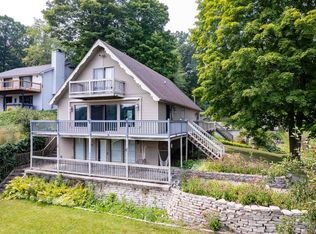
- $329,0003 bd3 ba1.6k sqft5172 N Lake Sanford Rd, Sanford, MI 48657Sold
- $352,5004 bd2 ba3k sqft5184 N Lake Sanford Rd, Sanford, MI 48657Sold

- $403,7003 bd2 ba-- sqft5166 N Lake Sanford Rd, Sanford, MI 48657Off Market
- $395,2003 bd2 ba1.5k sqft5166 N Sanford Lake Rd, Sanford, MI 48657Off Market
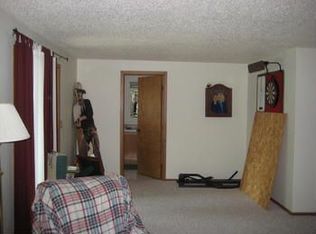
- $429,4003 bd3 ba2.1k sqft5186 N Lake Sanford Rd, Sanford, MI 48657Off Market
- $338,8003 bd2 ba2.5k sqft5186 N Sanford Lake Rd, Sanford, MI 48657Off Market
- $288,1003 bd2 ba-- sqft5156 N Lake Sanford Rd, Sanford, MI 48657Off Market
- $386,4004 bd2 ba2k sqft5194 N Lake Sanford Rd, Sanford, MI 48657Off Market
Nearby schools
GreatSchools rating
- 5/10Meridian Junior High SchoolGrades: 5-8Distance: 3.9 mi
- 6/10Meridian Early College High SchoolGrades: 9-12Distance: 4.1 mi
- 6/10Meridian Elementary SchoolGrades: PK-4Distance: 4 mi
Schools provided by the listing agent
- District: Meridian Public Schools
Source: MIDMLS. This data may not be complete. We recommend contacting the local school district to confirm school assignments for this home.
Sell for more on Zillow
Get a Zillow Showcase℠ listing at no additional cost and you could sell for .
$502,700
2% more
+$10,054
With Zillow Showcase(estimated)
$512,754
Sell for more on Zillow
Get a Zillow Showcase℠ listing at no additional cost and you could sell for .
$502,700
2% more
+$10,054
With Zillow Showcase(estimated)
$512,754
- Michigan
- Midland County
- Sanford
- 48657
- 5180 N Lake Sanford Rd
