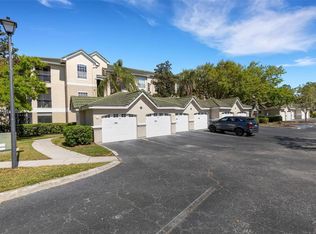
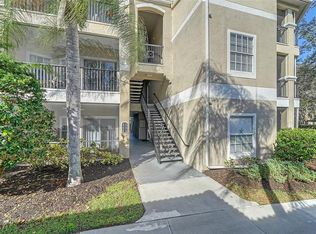
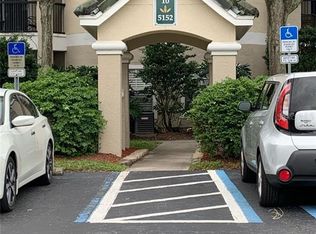
Under contract-accepting backup offers. Jackpot! Enjoy effortless living in this FIRST-floor 2-bedroom, 2-bath condo with a rare private garage and reserved covered parking. With no elevators in the building, first-floor placement is a true advantage. Both bedrooms are spacious with ensuite baths, and the screened lanai overlooks a peaceful nature preserve—perfect for relaxing or letting your furry pet enjoy easy outdoor access. Serenade offers resort-style amenities including two pools, a refurbished hot tub, fitness center, clubhouse, library, tennis court, BBQ areas, business center, and car wash station. Recent roof replacements and a seller paid special assessment add extra value. Ideally located near shopping, dining, and daily conveniences, with quick access to I-75. Siesta Beach is just minutes away, and the Legacy Trail is nearby for biking and walking. Publics and Bealls is across the street
Pending
Price cut: $5K (6/10)
$204,900
5180 Northridge Rd Unit 110, Sarasota, FL 34238
2beds
1,164sqft
Condominium
Built in 1999
-- sqft lot
$193,200 Zestimate®
$176/sqft
$572/mo HOA
What's special
Reserved covered parkingRare private garage
- 80 days |
- 298 |
- 22 |
Zillow last checked:
Listing updated:
Listed by:
Kerry Hegarty 941-932-1761,
BRIGHT REALTY 941-552-6036
Source: Stellar MLS,MLS#: A4689937
Originating MLS: Sarasota - Manatee

Facts & features
Interior
Bedrooms & bathrooms
- Bedrooms: 2
- Bathrooms: 2
- Full bathrooms: 2
Primary bedroom
- Features: Walk-In Closet(s)
- Level: First
- Area: 156 Square Feet
- Dimensions: 13x12
Bedroom 2
- Features: Built-in Closet
- Level: First
- Area: 144 Square Feet
- Dimensions: 12x12
Primary bathroom
- Features: Linen Closet
- Level: First
- Area: 64 Square Feet
- Dimensions: 8x8
Bathroom 2
- Features: En Suite Bathroom
- Level: First
- Area: 35 Square Feet
- Dimensions: 5x7
Dining room
- Level: First
- Area: 90 Square Feet
- Dimensions: 10x9
Kitchen
- Level: First
- Area: 90 Square Feet
- Dimensions: 10x9
Living room
- Level: First
- Area: 238 Square Feet
- Dimensions: 14x17
Heating
- Central, Electric
Cooling
- Central Air
Appliances
- Included: Dishwasher, Microwave, Range, Refrigerator
- Laundry: Laundry Room
Features
- Crown Molding, Kitchen/Family Room Combo, Primary Bedroom Main Floor, Split Bedroom, Walk-In Closet(s)
- Flooring: Ceramic Tile
- Doors: Sliding Doors
- Has fireplace: No
Interior area
- Total structure area: 1,219
- Total interior livable area: 1,164 sqft
Video & virtual tour
Property
Parking
- Total spaces: 2
- Parking features: Driveway, Ground Level, Guest
- Attached garage spaces: 1
- Carport spaces: 1
- Covered spaces: 2
- Has uncovered spaces: Yes
- Details: Garage Dimensions: 11x20
Features
- Levels: One
- Stories: 1
- Exterior features: Sidewalk, Storage
Lot
- Size: 30.95 Acres
Details
- Parcel number: 0097091298
- Zoning: RSF3
- Special conditions: None
Construction
Type & style
- Home type: Condo
- Property subtype: Condominium
- Attached to another structure: Yes
Materials
- Block, Stucco
- Foundation: Slab
- Roof: Tile
Condition
- Completed
- New construction: No
- Year built: 1999
Utilities & green energy
- Sewer: Public Sewer
- Water: Public
- Utilities for property: Cable Connected
Community & HOA
Community
- Features: Clubhouse, Community Mailbox, Deed Restrictions, Gated Community - No Guard, Tennis Court(s)
- Security: Gated Community
- Pet fee: $0 monthly
- Subdivision: SERENADE ON PALMER RANCH
HOA
- Has HOA: Yes
- Amenities included: Clubhouse, Fitness Center, Gated, Pool
- Services included: Common Area Taxes, Community Pool, Reserve Fund, Insurance, Maintenance Structure, Maintenance Grounds, Maintenance Repairs, Pest Control, Pool Maintenance, Recreational Facilities, Sewer, Trash
- HOA fee: $572 monthly
- HOA name: Tom Bangerter
- HOA phone: 941-925-1876
Location
- Region: Sarasota
Financial & listing details
- Price per square foot: $176/sqft
- Tax assessed value: $207,900
- Annual tax amount: $2,444
- Date on market: 4/16/2026
- Cumulative days on market: 79 days
- Listing terms: Cash
- Ownership: Condominium
- Total actual rent: 0
- Road surface type: Asphalt
Estimated market value
$193,200
$184,000 - $203,000
$1,797/mo
Price history
| Date | Event | Price |
|---|---|---|
| 6/18/2026 | Pending sale | $204,900$176/sqft |
Source: | ||
| 6/10/2026 | Price change | $204,900-2.4%$176/sqft |
Source: | ||
| 6/3/2026 | Listed for sale | $209,900$180/sqft |
Source: | ||
| 6/3/2026 | Pending sale | $209,900$180/sqft |
Source: | ||
| 4/16/2026 | Listed for sale | $209,900+19.9%$180/sqft |
Source: | ||
| 9/3/2020 | Sold | $175,000-2.7%$150/sqft |
Source: Public Record Report a problem | ||
| 7/20/2020 | Pending sale | $179,900$155/sqft |
Source: Michael Saunders & Company - Licensed Real Estate Broker #A4466294 Report a problem | ||
| 6/23/2020 | Price change | $179,900-2.7%$155/sqft |
Source: Michael Saunders & Company - Licensed Real Estate Broker #A4466294 Report a problem | ||
| 5/1/2020 | Listed for sale | $184,900+14.1%$159/sqft |
Source: MICHAEL SAUNDERS & COMPANY #A4466294 Report a problem | ||
| 3/23/2018 | Sold | $162,000-1.8%$139/sqft |
Source: Public Record Report a problem | ||
| 2/22/2018 | Price change | $165,000+3.1%$142/sqft |
Source: ANDRE LECLAIR PROPERTIES LLC #A4204891 Report a problem | ||
| 12/20/2017 | Listed for sale | $160,000+60%$137/sqft |
Source: ANDRE LECLAIR PROPERTIES LLC #A4204891 Report a problem | ||
| 5/22/2009 | Sold | $100,000-38.4%$86/sqft |
Source: Public Record Report a problem | ||
| 3/16/2005 | Sold | $162,400$140/sqft |
Source: Public Record Report a problem | ||
Public tax history
| Year | Property taxes | Tax assessment |
|---|---|---|
| 2025 | $2,444 +3.6% | $202,504 +2.9% |
| 2024 | $2,360 +5% | $196,797 +3% |
| 2023 | $2,248 +3.7% | $191,065 +3% |
| 2022 | $2,166 +8.6% | $185,500 +40.9% |
| 2021 | $1,995 +1.7% | $131,700 +3.5% |
| 2020 | $1,960 +3.4% | $127,300 +1.8% |
| 2019 | $1,896 | $125,000 -3.3% |
| 2018 | $1,896 +1.7% | $129,200 +21% |
| 2017 | $1,864 +12.9% | $106,733 +1.1% |
| 2016 | $1,651 | $105,600 -0.2% |
| 2015 | $1,651 +9% | $105,800 +45.1% |
| 2014 | $1,515 +11.5% | $72,900 |
| 2013 | $1,359 +5.9% | $72,900 +7.2% |
| 2012 | $1,283 -3.6% | $68,000 -6.6% |
| 2011 | $1,330 -14.5% | $72,800 -16.6% |
| 2010 | $1,556 -5.2% | $87,300 -1% |
| 2009 | $1,641 | $88,200 -35.6% |
| 2008 | $1,641 -26.2% | $137,000 -20.1% |
| 2007 | $2,223 | $171,500 -2.9% |
| 2006 | -- | $176,700 |
Find assessor info on the county website
Monthly payment
Est. payment$--/mo
Payment breakdown
Explore the cost of this home by adjusting the details. Changes won't be saved.All calculations are estimates and provided by Zillow, Inc. for informational purposes only. Actual amounts may vary.
HOA fees may include property taxes on listings classified as Co-Ops. Contact the listing agent and/or owner for fee details.
Mortgage interest rates are dependent on a number of factors, including credit score, down payment, and repayment length. Interest rate data provided by Zillow Group Marketplace, Inc. as of 1/1/1970 from various mortgage lenders with which we have lead or other similar arrangements; the Estimated Payment is an average of those rates.
See how much you could borrow to make a competitive offer.
Climate risks
Neighborhood: Palmer Ranch
Nearby schools
GreatSchools rating
- 10/10Ashton Elementary SchoolGrades: PK-5Distance: 1 mi
- 9/10Sarasota Middle SchoolGrades: 6-8Distance: 0.9 mi
- 7/10Riverview High SchoolGrades: PK,9-12Distance: 3.5 mi
Schools provided by the listing agent
- Elementary: Ashton Elementary
- Middle: Sarasota Middle
- High: Riverview High
Source: Stellar MLS. This data may not be complete. We recommend contacting the local school district to confirm school assignments for this home.
A local agent can set up tours, give advice and negotiate with sellers.
- Florida
- Sarasota County
- Sarasota
- 34238
- Palmer Ranch
- 5180 Northridge Rd Unit 110