Step into luxury with this meticulously upgraded 3-bedroom, 2.5-bathroom home nestled in a beautifully landscaped setting. Boasting near 2,000 square feet of living space, this residence offers a seamless blend of style and functionality. The main level greets you with an open floor plan with Pergo floors seamlessly connecting the living room, dining area, and gourmet kitchen. The kitchen features solid surface counters, an island, and a nice pantry, perfect for culinary enthusiasts along with a separate laundry room off the garage entrance. Step through the elegant sliding glass doors onto the newly surfaced 16’ x 12‘ Trex deck (installed in 2021), the deck overlooks the private fenced yard (installed in 2020) — an ideal outdoor retreat. Upstairs, discover three generously sized bedrooms, each room has recessed lighting (installed in 2020), fresh paint, and plush new carpeting (installed in 2024). The master suite impresses with its expansive walk-in closet, while the main bathroom showcases a stunning renovation (completed in 2020) reminiscent of a design show, featuring shiplap walls, marble counters, shower fixtures, and hardware. The lower level presents the ultimate entertainment space, with a welcoming open stairwell (updated in 2024), new carpeting (installed in 2024), and full bathroom (updated in 2020) boasting shiplap accents, new tiled flooring, and granite countertops atop new cabinets. Conveniently located near major travel routes, shopping destinations, and eateries, this home offers easy access to all the amenities Dayton has to offer. Just 20 miles from WPAFB, 18 miles from Dayton International Airport, and 6 miles from downtown Dayton, this property seamlessly combines luxury living with convenience.
Sold for $275,000
$275,000
5180 Oak Ave, Dayton, OH 45439
3beds
1,429sqft
Single Family Residence
Built in 2012
10,062 Square Feet Lot
$288,300 Zestimate®
$192/sqft
$1,935 Estimated rent
Home value
$288,300
$274,000 - $303,000
$1,935/mo
Zestimate® history
Owner options
List your home for rent
$1,935/mo
Rent Zestimate®
Find your next renter with Zillow Rental Manager. Plus, with online applications, you can quickly screen prospective tenants – for free.
$1,935/mo
Rent Zestimate®
Refinance and save
$1,900/mo
Est. payment
Refinancing to a lower rate could help reduce your monthly payments and save thousands over the life of the loan.
$1,900/mo
Est. payment
Explore your selling options
Work with a Zillow partner agent
Leverage their expertise and Zillow's premium Showcase listings to get your home seen by more buyers.
Get startedList with your own agent
Get your home in front of millions of buyers by listing it on Zillow.
Learn how to do itSell it yourself
Take full control of how buyers see your home on Zillow by listing For Sale by Owner (FSBO).
List your homeWhat's special
Zillow last checked:
Listing updated:
Listed by:
Diane M Jackson (937)310-7703,
RE/MAX Victory + Affiliates
Bought with:
Shelby Williams, 2016004100
Home Experts Realty
Source: DABR MLS,MLS#: 908522 Originating MLS: Dayton Area Board of REALTORS
Originating MLS: Dayton Area Board of REALTORSFacts & features
Interior
Bedrooms & bathrooms
- Bedrooms: 3
- Bathrooms: 3
- Full bathrooms: 2
- 1/2 bathrooms: 1
- Main level bathrooms: 1
Primary bedroom
- Level: Second
- Dimensions: 14 x 11
Bedroom
- Level: Second
- Dimensions: 12 x 11
Bedroom
- Level: Second
- Dimensions: 13 x 11
Dining room
- Level: Main
- Dimensions: 10 x 13
Kitchen
- Level: Main
- Dimensions: 13 x 11
Laundry
- Level: Main
- Dimensions: 6 x 5
Living room
- Level: Main
- Dimensions: 16 x 15
Other
- Level: Basement
- Dimensions: 14 x 10
Recreation
- Level: Basement
- Dimensions: 27 x 17
Heating
- Forced Air
Cooling
- Central Air
Appliances
- Included: Dryer, Dishwasher, Disposal, Microwave, Range, Refrigerator, Washer, Gas Water Heater
Features
- Ceiling Fan(s), High Speed Internet, Kitchen/Family Room Combo, Walk-In Closet(s)
- Windows: Casement Window(s), Insulated Windows, Vinyl
- Basement: Full,Finished
Interior area
- Total structure area: 1,429
- Total interior livable area: 1,429 sqft
Property
Parking
- Total spaces: 2
- Parking features: Attached, Garage, Two Car Garage, Storage
- Attached garage spaces: 2
Features
- Levels: Two
- Stories: 2
- Patio & porch: Deck, Porch
- Exterior features: Deck, Fence, Porch
Lot
- Size: 10,062 Square Feet
Details
- Parcel number: J441209190069
- Zoning: Residential
- Zoning description: Residential
Construction
Type & style
- Home type: SingleFamily
- Architectural style: Traditional
- Property subtype: Single Family Residence
Materials
- Aluminum Siding, Brick, Frame
Condition
- Year built: 2012
Utilities & green energy
- Water: Public
- Utilities for property: Natural Gas Available, Sewer Available, Water Available, Cable Available
Community & HOA
Community
- Security: Smoke Detector(s), Surveillance System
- Subdivision: City/Moraine
HOA
- Has HOA: No
Location
- Region: Dayton
Financial & listing details
- Price per square foot: $192/sqft
- Tax assessed value: $25,000
- Annual tax amount: $3,611
- Date on market: 4/11/2024
- Listing terms: Conventional,FHA,VA Loan
Price history
| Date | Event | Price |
|---|---|---|
| 5/20/2024 | Sold | $275,000+5.8%$192/sqft |
Source:  DABR MLS #908522 Report a problem DABR MLS #908522 Report a problem | ||
| 4/14/2024 | Pending sale | $260,000$182/sqft |
Source: DABR MLS #908522 Report a problem | ||
| 4/12/2024 | Listed for sale | $260,000+48.6%$182/sqft |
Source: DABR MLS #908522 Report a problem | ||
| 4/2/2018 | Sold | $175,000+10.4%$122/sqft |
Source: Public Record Report a problem | ||
| 7/9/2012 | Sold | $158,500$111/sqft |
Source: Public Record Report a problem | ||
Public tax history
| Year | Property taxes | Tax assessment |
|---|---|---|
| 2025 | $3,611 -11.3% | $8,750 |
| 2024 | $4,073 +51% | $8,750 |
| 2023 | $2,697 -21.9% | $8,750 |
| 2022 | $3,452 -0.2% | $8,750 |
| 2021 | $3,459 +1.9% | $8,750 |
| 2020 | $3,394 -12.1% | $8,750 |
| 2019 | $3,861 +7.5% | $8,750 -78.8% |
| 2018 | $3,592 +0.6% | $41,307 |
| 2017 | $3,569 +1.3% | $41,307 +7.3% |
| 2016 | $3,523 -8.9% | $38,507 |
| 2015 | $3,867 +1.6% | $38,507 +340.1% |
| 2014 | $3,808 | $8,750 |
Find assessor info on the county website
Neighborhood: 45439
Nearby homes
- $222,6003 bd2 ba1.4k sqft5184 Oak Ave, Dayton, OH 45439Off Market
- $267,7003 bd3 ba1.4k sqft5184 Oak Ave, Moraine, OH 45439Off Market
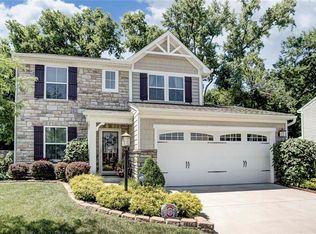
- $350,1004 bd4 ba2.3k sqft1011 Champion Oak Ct, Dayton, OH 45439Off Market
- $233,5003 bd2 ba1.3k sqft5188 Oak Ave, Dayton, OH 45439Off Market
- $287,1003 bd3 ba1.8k sqft5185 Oak Ave, Dayton, OH 45439Off Market
- $287,0003 bd3 ba1.8k sqft5189 Oak Ave, Dayton, OH 45439Sold
- $25,0003 bd2 ba2.3k sqft1007 Champion Oak Ct, Dayton, OH 45439Off Market
- $275,7003 bd3 ba1.3k sqft5193 Oak Ave, Dayton, OH 45439Off Market
Nearby schools
GreatSchools rating
- 4/10West Carrollton Intermediate SchoolGrades: 5-6Distance: 0.2 mi
- 3/10West Carrollton Middle SchoolGrades: 7-8Distance: 2 mi
- 6/10West Carrollton High SchoolGrades: 9-12Distance: 1.5 mi
Schools provided by the listing agent
- District: West Carrollton
Source: DABR MLS. This data may not be complete. We recommend contacting the local school district to confirm school assignments for this home.
Get a cash offer in 3 minutes
Find out how much your home could sell for in as little as 3 minutes with a no-obligation cash offer.
Estimated market value
$288,300
Get a cash offer in 3 minutes
Find out how much your home could sell for in as little as 3 minutes with a no-obligation cash offer.
Estimated market value
$288,300
- Ohio
- Montgomery County
- Moraine
- 45439
- 5180 Oak Ave
Nearby cities
Nearby zip codes
Other Moraine Topics
