Stunning 5-acre property in prime mid-county location! This 2,257 SF single-level home features an open layout, kitchen with generous pantry & large den/office. Expansive primary suite offers private deck access with hot tub, walk-in closet & luxurious bath with dual sinks, soaking tub & walk-in shower. Efficient heat pump provides reliable heating & cooling year-round. Enjoy incredible outdoor living with covered deck, in-ground pool & tons of gardening space. New roof for added peace of mind! Partially heated, 4-bay shop with oversized doors includes office space. Both the shop & second massive outbuilding offer ample storage & versatile uses! Fenced, level pasture land completes this beautifully maintained & highly functional property.
Sold
Listed by: Windermere RE Whatcom, Inc. • Joshua W Shiflett
Bought with: Hansen Group Real Estate Inc
$995,000
5180 Penny Lane, Bellingham, WA 98226
3beds
2,257sqft
Single Family Residence
Built in 1990
5.03 Acres Lot
$999,500 Zestimate®
$441/sqft
$3,340 Estimated rent
Home value
$999,500
$920,000 - $1.08M
$3,340/mo
Zestimate® history
Owner options
List your home for rent
$3,340/mo
Rent Zestimate®
Find your next renter with Zillow Rental Manager. Plus, with online applications, you can quickly screen prospective tenants – for free.
$3,340/mo
Rent Zestimate®
Refinance and save
$5,971/mo
Est. payment
Refinancing to a lower rate could help reduce your monthly payments and save thousands over the life of the loan.
$5,971/mo
Est. payment
Explore your selling options
Work with a Zillow partner agent
Leverage their expertise and Zillow's premium Showcase listings to get your home seen by more buyers.
Get startedList with your own agent
Get your home in front of millions of buyers by listing it on Zillow.
Learn how to do itSell it yourself
Take full control of how buyers see your home on Zillow by listing For Sale by Owner (FSBO).
List your homeWhat's special
Office spaceFenced level pasture landCovered deckIn-ground poolWalk-in closetExpansive primary suiteTons of gardening space
Zillow last checked:
Listing updated:
Listed by:
Joshua W Shiflett,
Windermere RE Whatcom, Inc.
Bought with:
Ashleigh Abhold, 27993
Hansen Group Real Estate Inc
Source: NWMLS as distributed by MLS GRID,MLS#: 2426883
Facts & features
Interior
Bedrooms & bathrooms
- Bedrooms: 3
- Bathrooms: 3
- Full bathrooms: 2
- 3/4 bathrooms: 1
- Main level bathrooms: 3
- Main level bedrooms: 3
Bedroom
- Level: Main
Bedroom
- Level: Main
Bathroom three quarter
- Level: Main
Heating
- Fireplace, Heat Pump, Electric, Propane
Cooling
- Heat Pump
Appliances
- Included: Dishwasher, Refrigerator, Stove(s)/Range(s), Dishwasher(s), Refrigerator(s)
Features
- Bath Off Primary, Ceiling Fan(s), Pantry
- Flooring: Ceramic Tile, Laminate, Carpet
- Doors: French Doors
- Windows: Dbl Pane/Storm Window
- Basement: None
- Number of fireplaces: 1
- Fireplace features: Gas, Main Level: 1, Fireplace
Interior area
- Total structure area: 2,257
- Total interior livable area: 2,257 sqft
Property
Parking
- Total spaces: 3
- Parking features: Driveway, Detached Garage, Off Street
- Has garage: Yes
- Covered spaces: 3
Features
- Levels: One
- Stories: 1
- Entry location: Main
- Patio & porch: Bath Off Primary, Ceiling Fan(s), Dbl Pane/Storm Window, Fireplace, French Doors, Pantry, Walk-In Closet(s), Wired for Generator
- Pool features: In Ground, In-Ground
- Has spa: Yes
- Has view: Yes
- View description: Territorial
Lot
- Size: 5.03 Acres
- Features: Paved, Deck, Fenced-Partially, Green House, Hot Tub/Spa, Outbuildings, Propane, Shop
- Topography: Level
- Residential vegetation: Fruit Trees, Garden Space, Pasture
Details
- Parcel number: 3903340493680000
- Special conditions: Standard
- Other equipment: Leased Equipment: Propane, Wired for Generator
Construction
Type & style
- Home type: SingleFamily
- Architectural style: 1 Story
- Property subtype: Single Family Residence
Materials
- Stucco
- Roof: Composition
Condition
- Year built: 1990
Utilities & green energy
- Electric: Company: Puget Sound Energy
- Sewer: Septic Tank, Company: Septic
- Water: Community, Company: Deer Creek Waters Association
Community & HOA
Community
- Subdivision: Laurel
Location
- Region: Bellingham
Financial & listing details
- Price per square foot: $441/sqft
- Tax assessed value: $921,319
- Annual tax amount: $5,650
- Date on market: 9/29/2025
- Cumulative days on market: 296 days
- Listing terms: Conventional
- Inclusions: Dishwasher(s), Leased Equipment, Refrigerator(s), Stove(s)/Range(s)
Price history
| Date | Event | Price |
|---|---|---|
| 3/31/2026 | Sold | $995,000-4.8%$441/sqft |
Source:  NWMLS as distributed by MLS GRID #2426883 Report a problem NWMLS as distributed by MLS GRID #2426883 Report a problem | ||
| 2/27/2026 | Pending sale | $1,045,000$463/sqft |
Source: NWMLS as distributed by MLS GRID #2426883 Report a problem | ||
| 1/13/2026 | Listed for sale | $1,045,000$463/sqft |
Source: NWMLS as distributed by MLS GRID #2426883 Report a problem | ||
Public tax history
| Year | Property taxes | Tax assessment |
|---|---|---|
| 2024 | $8,151 +44.3% | $921,319 -7.2% |
| 2023 | $5,650 +1.8% | $992,776 +9% |
| 2022 | $5,552 +11.5% | $910,785 +28% |
| 2021 | $4,980 +11.7% | $711,544 +22% |
| 2020 | $4,457 | $583,228 +13.5% |
| 2019 | $4,457 +12.8% | $513,867 +46% |
| 2018 | $3,952 +11.9% | $352,038 +1.6% |
| 2017 | $3,533 -22.9% | $346,557 +6.5% |
| 2016 | $4,582 +12.7% | $325,535 +1.9% |
| 2015 | $4,066 | $319,529 +1.4% |
| 2014 | $4,066 -0.3% | $314,979 +3.6% |
| 2013 | $4,079 | $303,956 +0.1% |
| 2012 | -- | $303,513 -0.5% |
| 2011 | -- | $305,053 +0.1% |
| 2010 | -- | $304,871 |
Find assessor info on the county website
Neighborhood: 98226
Nearby homes
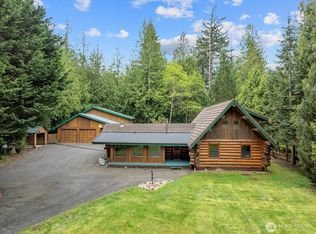
- $850,0003 bd1 ba1.8k sqft1321 E Smith Rd, Bellingham, WA 98226Sold
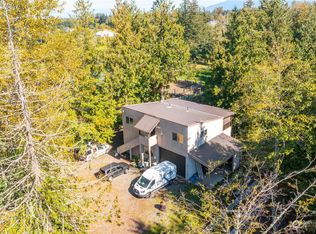
- $415,0002 bd1 ba1k sqft5130 Penny Ln, Bellingham, WA 98226Sold
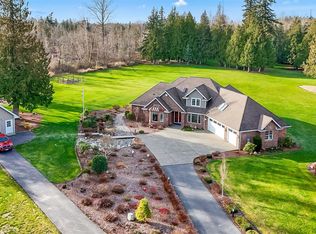
- $1,450,0004 bd3 ba3.8k sqft5123 Bellwether Ln, Bellingham, WA 98226Sold
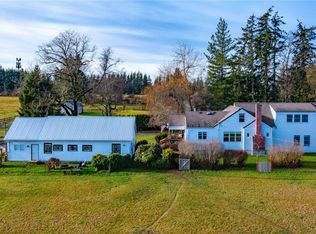
- $989,0004 bd2 ba3.2k sqft1305 E Smith Rd, Bellingham, WA 98226Sold
- $1,475,0003 bd2 ba2.1k sqft1215 E Smith Rd, Bellingham, WA 98226Sold
- $1,665,0004 bd3 ba2.7k sqft5065 Zander Dr, Bellingham, WA 98226Sold
- $200,0004.98 Acres0-XXX2 Market Rd, Bellingham, WA 98226Sold
- $200,0004.98 Acres0-XXX1 Market Rd, Bellingham, WA 98226Sold
Nearby schools
GreatSchools rating
- 6/10Irene Reither Primary SchoolGrades: PK-5Distance: 2.7 mi
- 8/10Meridian Middle SchoolGrades: 6-8Distance: 3 mi
- 6/10Meridian High SchoolGrades: 9-12Distance: 3.8 mi
Schools provided by the listing agent
- Elementary: Irene Reither Primar
- Middle: Meridian Mid
- High: Meridian High
Source: NWMLS as distributed by MLS GRID. This data may not be complete. We recommend contacting the local school district to confirm school assignments for this home.


Get pre-qualified for a loan
At Zillow Home Loans, we can pre-qualify you in as little as 5 minutes with no impact to your credit score.An equal housing lender. NMLS #10287.
- Washington
- Whatcom County
- Bellingham
- 98226
- 5180 Penny Lane
Nearby cities
Nearby neighborhoods
Nearby zip codes
Other Bellingham Topics
