Serene Park Vista Estates cul-de-sac feels like living in the country - while schools, grocery, and much more are only five minutes away! Stucco-and-stone clad bi-level on a half-acre lot features RV parking, large sunroom, passive solar design, and many great upgrades. Enjoy central A/C, hard-surface flooring throughout, and top-of-the-line Renewal by Anderson windows and sliding doors. The home’s beautiful finishes are inspired by the natural setting. Open-riser staircase with wood treads and stunning natural stone fireplace define the entry. Vaulted wood ceiling elevates the main living areas. Kitchen features counter bartop, pantry, stainless steel appliances, and painted cabinets, while dining room opens to deck. Wood-burning fireplaces and luxury vinyl plank floors enhance both living and family rooms. Spacious primary bedroom features walk-out to private deck. Attached ¾ bathroom has two vanities with quartz counters. Cheery full hall bathroom has quartz counter, skylight, and new tile. All three bedrooms are big, and each has its own bathroom. Expansive multi-level sunroom includes a 50-amp hot tub outlet, storage space, French doors, and two levels of additional living area! Tranquil outdoor living spaces include large patio and wrap-around deck overlooking the xeric native yard. Oversized garage has ample lighting and electric service. Shed provides even more storage space. Off-grid features include septic system, two wood-burning fireplaces, passive solar heating via south-facing sunroom, and thermal control provided by partially bermed construction design and thermal mass of the central large stone fireplace. City water serves the property! Recent enhancements: recent 5-year roof certification, stove 2026, washer 2026, dryer 2024, and new interior paint. You’ll love this the HOA-free community, convenient to Homestead Trail, Keller Park, High Chaparral Open Space, Sunset Mesa Open Space, and Palmer Park!
Sold for $650,000
Street View
$650,000
5180 Platinum Drive, Colorado Springs, CO 80918
3beds
3,036sqft
Single Family Residence
Built in 1979
0.52 Acres Lot
$649,800 Zestimate®
$214/sqft
$2,732 Estimated rent
Home value
$649,800
$617,000 - $682,000
$2,732/mo
Zestimate® history
Owner options
List your home for rent
$2,732/mo
Rent Zestimate®
Find your next renter with Zillow Rental Manager. Plus, with online applications, you can quickly screen prospective tenants – for free.
$2,732/mo
Rent Zestimate®
Refinance and save
$2,992/mo
Est. payment
Refinancing to a lower rate could help reduce your monthly payments and save thousands over the life of the loan.
$2,992/mo
Est. payment
Explore your selling options
Work with a Zillow partner agent
Leverage their expertise and Zillow's premium Showcase listings to get your home seen by more buyers.
Get startedList with your own agent
Get your home in front of millions of buyers by listing it on Zillow.
Learn how to do itSell it yourself
Take full control of how buyers see your home on Zillow by listing For Sale by Owner (FSBO).
List your homeWhat's special
Zillow last checked:
Listing updated:
Listed by:
Lauren Collier 719-272-1765 Lauren@LiveDreamColorado.com,
Live Dream Colorado LLC
Bought with:
PPAR Agent Non-REcolorado
NON MLS PARTICIPANT
Source: REcolorado as distributed by MLS GRID,MLS#: 4617274
Facts & features
Interior
Bedrooms & bathrooms
- Bedrooms: 3
- Bathrooms: 3
- Full bathrooms: 1
- 3/4 bathrooms: 2
Bedroom
- Description: Walk-Out, Bath Adjoins
- Features: Primary Suite
- Level: Upper
- Area: 234 Square Feet
- Dimensions: 18 x 13
Bedroom
- Level: Lower
- Area: 195 Square Feet
- Dimensions: 15 x 13
Bedroom
- Level: Upper
- Area: 170 Square Feet
- Dimensions: 17 x 10
Bathroom
- Features: En Suite Bathroom
- Level: Upper
Bathroom
- Level: Upper
Bathroom
- Level: Lower
Dining room
- Description: Walk-Out, Vaulted Ceiling
- Level: Upper
- Area: 143 Square Feet
- Dimensions: 13 x 11
Family room
- Description: Garden Level, Fireplace
- Level: Lower
- Area: 286 Square Feet
- Dimensions: 22 x 13
Kitchen
- Description: Breakfast Bar, Pantry
- Level: Upper
- Area: 132 Square Feet
- Dimensions: 12 x 11
Living room
- Description: Vaulted Ceiling, Fireplace
- Level: Upper
- Area: 312 Square Feet
- Dimensions: 24 x 13
Sun room
- Description: Tile Floor, Hot Tub Outlet
- Level: Upper
- Area: 144 Square Feet
- Dimensions: 12 x 12
Heating
- Baseboard, Electric, Forced Air, Natural Gas, Passive Solar
Cooling
- Central Air
Appliances
- Included: Dishwasher, Disposal, Dryer, Microwave, Oven, Range, Refrigerator, Washer
- Laundry: In Unit
Features
- Pantry, Primary Suite, Quartz Counters, Tile Counters, Vaulted Ceiling(s)
- Flooring: Tile, Vinyl
- Windows: Double Pane Windows, Window Coverings
- Has basement: No
- Number of fireplaces: 2
- Fireplace features: Family Room, Living Room, Wood Burning
Interior area
- Total structure area: 3,036
- Total interior livable area: 3,036 sqft
- Finished area above ground: 2,088
Property
Parking
- Total spaces: 2
- Parking features: Lighted, Oversized
- Attached garage spaces: 2
Features
- Patio & porch: Deck, Patio, Wrap Around
- Exterior features: Private Yard
- Fencing: Partial
Lot
- Size: 0.52 Acres
- Features: Cul-De-Sac
Details
- Parcel number: 6323106033
- Zoning: RR-0.5 CAD
- Special conditions: Standard
Construction
Type & style
- Home type: SingleFamily
- Property subtype: Single Family Residence
Materials
- Frame, Stone, Stucco
- Roof: Composition
Condition
- Year built: 1979
Utilities & green energy
- Water: Public
- Utilities for property: Electricity Connected, Natural Gas Connected, Phone Available
Green energy
- Energy efficient items: Construction
Community & HOA
Community
- Subdivision: Park Vista Estates
HOA
- Has HOA: No
Location
- Region: Colorado Springs
Financial & listing details
- Price per square foot: $214/sqft
- Tax assessed value: $621,900
- Annual tax amount: $1,904
- Date on market: 5/21/2026
- Listing terms: Cash,Conventional,FHA,VA Loan
- Exclusions: Personal Property, And The Metal Decor Tree Circle Currently Affixed To The Shed, And Security Cameras On The Exterior Of The House.
- Ownership: Individual
- Electric utility on property: Yes
- Road surface type: Paved
Price history
| Date | Event | Price |
|---|---|---|
| 6/30/2026 | Sold | $650,000$214/sqft |
Source:  REcolorado as distributed by MLS GRID #4617274 Report a problem REcolorado as distributed by MLS GRID #4617274 Report a problem | ||
| 5/31/2026 | Pending sale | $650,000$214/sqft |
Source: REcolorado as distributed by MLS GRID #4617274 Report a problem | ||
| 5/20/2026 | Listed for sale | $650,000+125.3%$214/sqft |
Source: REcolorado as distributed by MLS GRID #4617274 Report a problem | ||
| 7/9/2012 | Sold | $288,500-3.8%$95/sqft |
Source: Public Record Report a problem | ||
| 4/18/2012 | Price change | $300,000-4.8%$99/sqft |
Source: Real Living #728813 Report a problem | ||
| 3/7/2012 | Listed for sale | $315,000-8.7%$104/sqft |
Source: Real Living - Select Properties #728813 Report a problem | ||
| 11/5/2011 | Listing removed | $345,000$114/sqft |
Source: Real Living #732446 Report a problem | ||
| 9/7/2011 | Listed for sale | $345,000+83.5%$114/sqft |
Source: McGinnis and Associates, Inc. #732446 Report a problem | ||
| 7/1/1996 | Sold | $188,000$62/sqft |
Source: Public Record Report a problem | ||
Public tax history
| Year | Property taxes | Tax assessment |
|---|---|---|
| 2024 | $1,777 -2.3% | $41,670 |
| 2023 | $1,818 -8.3% | $41,670 +17.2% |
| 2022 | $1,984 | $35,550 -2.8% |
| 2021 | -- | $36,570 +21.7% |
| 2020 | $1,882 +0.5% | $30,040 |
| 2019 | $1,872 +20.1% | $30,040 +23.9% |
| 2018 | $1,559 -5.7% | $24,250 |
| 2017 | $1,653 +6% | $24,250 -2.3% |
| 2016 | $1,559 +19.1% | $24,810 |
| 2015 | $1,309 +3.7% | $24,810 +8% |
| 2014 | $1,262 | $22,970 |
| 2013 | -- | -- |
| 2012 | -- | $23,390 |
| 2011 | $1,429 | $23,390 -12% |
| 2010 | -- | $26,570 |
| 2009 | -- | $26,570 +6% |
| 2008 | -- | $25,070 -5.9% |
| 2006 | -- | $26,640 +36.6% |
| 2004 | -- | $19,500 -15.4% |
| 2003 | $1,096 +4.1% | $23,050 +7.2% |
| 2002 | $1,053 -5.1% | $21,510 +0.5% |
| 2001 | $1,110 | $21,400 |
Find assessor info on the county website
Neighborhood: Northeast Colorado Springs
Nearby homes
- $608,0004 bd3 ba1.8k sqft5210 Platinum Dr, Colorado Springs, CO 80918Off Market
- $540,9003 bd1 ba1.6k sqft5160 Platinum Dr, Colorado Springs, CO 80918Off Market
- $670,3004 bd4 ba3.8k sqft5175 Sapphire Dr, Colorado Springs, CO 80918Off Market
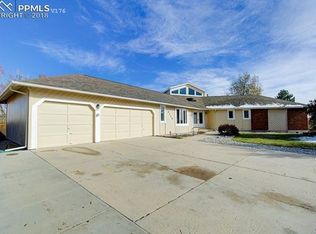
- $767,4004 bd4 ba4.6k sqft5205 Sapphire Dr, Colorado Springs, CO 80918Off Market
- $596,7004 bd2 ba2.1k sqft5230 Platinum Dr, Colorado Springs, CO 80918Off Market
- $647,5005 bd2 ba3.6k sqft5155 Sapphire Dr, Colorado Springs, CO 80918Off Market
- $661,8004 bd3 ba2.3k sqft4380 Ruby Dr, Colorado Springs, CO 80918Off Market
- $694,8004 bd3 ba2.1k sqft5175 Platinum Dr, Colorado Springs, CO 80918Off Market
Nearby schools
GreatSchools rating
- 7/10Keller Elementary SchoolGrades: PK-5Distance: 0.7 mi
- 6/10Russell Middle SchoolGrades: 6-8Distance: 0.7 mi
- 3/10Doherty High SchoolGrades: 9-12Distance: 0.8 mi
Schools provided by the listing agent
- Elementary: Keller
- Middle: Russell
- High: Doherty
- District: Colorado Springs 11
Source: REcolorado as distributed by MLS GRID. This data may not be complete. We recommend contacting the local school district to confirm school assignments for this home.
Get a cash offer in 3 minutes
Find out how much your home could sell for in as little as 3 minutes with a no-obligation cash offer.
Estimated market value
$649,800
Get a cash offer in 3 minutes
Find out how much your home could sell for in as little as 3 minutes with a no-obligation cash offer.
Estimated market value
$649,800
- Colorado
- El Paso County
- Colorado Springs
- 80918
- Northeast Colorado Springs
- 5180 Platinum Drive
Nearby cities
Nearby neighborhoods
- Briargate Real estate
- Central Colorado Springs Real estate
- Cimarron Hills Real estate
- East Colorado Springs Real estate
- Northeast Colorado Springs Real estate
- Northwest Colorado Springs Real estate
- Old Colorado City Real estate
- Powers Real estate
- Southeast Colorado Springs Real estate
- Southwest Colorado Springs Real estate
Nearby zip codes
Other Colorado Springs Topics
- Apartments for Rent in 80918
- Houses for Sale in 80918
- Houses for Rent in 80918
- 80918 Real Estate
- Colorado Springs Condos
- Houses for Sale in Colorado Springs
- Newest Listings in Colorado Springs
- Colorado Springs Home Values
- Colorado Springs Real Estate Agents
- Colorado Springs Refinance
- Colorado Springs Mortgage Rates
