Nestled on 43.28 private acres just 10 minutes from downtown Hood River, this unique property offers a rare combination of open pasture, mature marketable timber, and excellent access to outdoor recreation. Located just up the road from the renowned Family Man Trail system, it’s a prime setting for biking, hiking, and soaking in the Pacific Northwest lifestyle. The nearly 3,300 sq ft home features 3 spacious bedrooms and 3 full bathrooms. While the layout has a quirky charm, it offers generous living spaces and thoughtful touches like engineered hardwood floors that bring warmth and durability. The home is also equipped with solar panels, contributing to lower utility costs and a reduced environmental footprint. The land includes 5 acres of piped irrigation rights with an automatic sprinkler system, making it well-suited for a variety of uses. It’s serviced by the Ice Fountain Water District—widely regarded for its high-quality water—and also features a private well. Fruit plantings such as blueberries, raspberries, and pears add to the property's charm. Additional amenities include a barn, extensive fencing around most of the acreage, and a peaceful, secluded setting. With selective tree clearing, there’s potential for stunning Mt. Hood views. This is a special opportunity to enjoy space, privacy, and the natural beauty of Hood River.
Sold
$1,675,000
5180 Riordan Hill Dr, Hood River, OR 97031
3beds
3,292sqft
Residential, Single Family Residence
Built in 2006
43.28 Acres Lot
$1,659,400 Zestimate®
$509/sqft
$4,286 Estimated rent
Home value
$1,659,400
Estimated sales range
Not available
$4,286/mo
Zestimate® history
Owner options
List your home for rent
$4,286/mo
Rent Zestimate®
Find your next renter with Zillow Rental Manager. Plus, with online applications, you can quickly screen prospective tenants – for free.
$4,286/mo
Rent Zestimate®
Refinance and save
$7,905/mo
Est. payment
Refinancing to a lower rate could help reduce your monthly payments and save thousands over the life of the loan.
$7,905/mo
Est. payment
Explore your selling options
Work with a Zillow partner agent
Leverage their expertise and Zillow's premium Showcase listings to get your home seen by more buyers.
Get startedList with your own agent
Get your home in front of millions of buyers by listing it on Zillow.
Learn how to do itSell it yourself
Take full control of how buyers see your home on Zillow by listing For Sale by Owner (FSBO).
List your homeWhat's special
Mature marketable timberGenerous living spacesExtensive fencingOpen pastureSpacious bedroomsEngineered hardwood floorsFruit plantings
Zillow last checked:
Listing updated:
Listed by:
Anthony Leiter 509-310-9214,
RE/MAX River City
Bought with:
Chelsea Barnes, 201210211
Windermere CRG
Source: RMLS (OR),MLS#: 729884255
Facts & features
Interior
Bedrooms & bathrooms
- Bedrooms: 3
- Bathrooms: 3
- Full bathrooms: 3
- Main level bathrooms: 2
Rooms
- Room types: Laundry, Bedroom 2, Bedroom 3, Dining Room, Family Room, Kitchen, Living Room, Primary Bedroom
Primary bedroom
- Features: Sewing, Closet, High Ceilings, Laminate Flooring
- Level: Lower
- Area: 195
- Dimensions: 13 x 15
Bedroom 2
- Features: Bathroom, Closet, High Ceilings
- Level: Lower
- Area: 132
- Dimensions: 11 x 12
Bedroom 3
- Features: Daylight, Closet
- Level: Upper
- Area: 252
- Dimensions: 12 x 21
Dining room
- Features: High Ceilings, Laminate Flooring
- Level: Main
- Area: 195
- Dimensions: 13 x 15
Family room
- Features: Wood Floors
- Level: Upper
- Area: 228
- Dimensions: 12 x 19
Kitchen
- Features: Eat Bar, L Shaped, Microwave, Free Standing Range, Free Standing Refrigerator
- Level: Main
- Area: 180
- Width: 15
Living room
- Features: Engineered Hardwood, High Ceilings
- Level: Main
- Area: 380
- Dimensions: 19 x 20
Heating
- Heat Pump
Cooling
- Heat Pump
Appliances
- Included: Dishwasher, Free-Standing Range, Free-Standing Refrigerator, Microwave, Washer/Dryer, Electric Water Heater
- Laundry: Laundry Room
Features
- High Ceilings, Sink, Bathroom, Closet, Eat Bar, LShaped, Sewing, Pantry
- Flooring: Engineered Hardwood, Hardwood, Laminate, Tile, Wood, Concrete
- Windows: Double Pane Windows, Daylight
- Basement: None
- Number of fireplaces: 1
- Fireplace features: Wood Burning
Interior area
- Total structure area: 3,292
- Total interior livable area: 3,292 sqft
Property
Parking
- Total spaces: 2
- Parking features: Driveway, Off Street, RV Access/Parking, RV Boat Storage, Garage Door Opener, Attached, Detached, Oversized
- Attached garage spaces: 2
- Has uncovered spaces: Yes
Accessibility
- Accessibility features: Accessible Entrance, Garage On Main, Ground Level, Parking, Accessibility
Features
- Levels: Two
- Stories: 2
- Patio & porch: Covered Patio, Patio, Porch
- Exterior features: Garden, Yard
- Fencing: Cross Fenced,Fenced
- Has view: Yes
- View description: Territorial, Trees/Woods, Valley
Lot
- Size: 43.28 Acres
- Features: Gated, Level, Merchantable Timber, Pasture, Secluded, Sprinkler, Acres 20 to 50
Details
- Additional structures: Other Structures Bathrooms Total (1), Barn, Outbuilding, RVParking, RVBoatStorage, ToolShed, Barnnull, Workshop
- Parcel number: 10088
- Zoning: F-1
- Other equipment: Irrigation Equipment
Construction
Type & style
- Home type: SingleFamily
- Architectural style: Farmhouse
- Property subtype: Residential, Single Family Residence
Materials
- Wood Siding, Cedar
- Foundation: Slab
- Roof: Shingle
Condition
- Approximately
- New construction: No
- Year built: 2006
Utilities & green energy
- Sewer: Septic Tank
- Water: Public
Community & HOA
Community
- Security: Entry, Security Gate, Security System, Security System Owned, Fire Sprinkler System
HOA
- Has HOA: No
Location
- Region: Hood River
Financial & listing details
- Price per square foot: $509/sqft
- Tax assessed value: $926,000
- Annual tax amount: $4,361
- Date on market: 5/1/2025
- Cumulative days on market: 1 day
- Listing terms: Cash,Conventional
- Road surface type: Paved
Price history
| Date | Event | Price |
|---|---|---|
| 8/20/2025 | Sold | $1,675,000$509/sqft |
Source:  RMLS (OR) #729884255 Report a problem RMLS (OR) #729884255 Report a problem | ||
| 5/2/2025 | Pending sale | $1,675,000$509/sqft |
Source: RMLS (OR) #729884255 Report a problem | ||
| 5/1/2025 | Listed for sale | $1,675,000$509/sqft |
Source: RMLS (OR) #729884255 Report a problem | ||
Public tax history
| Year | Property taxes | Tax assessment |
|---|---|---|
| 2024 | $4,361 +2.5% | $321,483 +3% |
| 2023 | $4,254 +2.7% | $312,127 +3% |
| 2022 | $4,140 +1.7% | $303,040 +3% |
| 2021 | $4,070 +11.8% | $294,221 -0.5% |
| 2020 | $3,642 | $295,726 +6.6% |
| 2019 | $3,642 +2.2% | $277,330 +3% |
| 2018 | $3,563 | $269,262 +3% |
| 2017 | $3,563 +4.4% | $261,419 +3% |
| 2016 | $3,412 | $253,813 +15% |
| 2015 | $3,412 +41.5% | $220,714 +24.5% |
| 2014 | $2,411 | $177,221 +24.9% |
| 2013 | $2,411 +30.3% | $141,865 +4.5% |
| 2012 | $1,851 +1.5% | $135,732 +3% |
| 2011 | $1,823 -0.3% | $131,779 -3.2% |
| 2010 | $1,828 +1.8% | $136,075 +3% |
| 2009 | $1,796 +17.9% | $132,119 +14.5% |
| 2008 | $1,523 | $115,403 |
Find assessor info on the county website
Neighborhood: 97031
Nearby homes
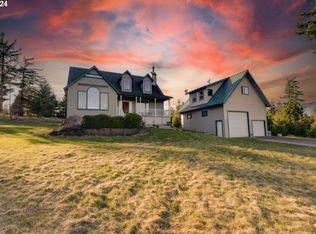
- $1,168,9403 bd3 ba1.7k sqft5171 Riordan Hill Dr, Hood River, OR 97031Sold
- $63,7203 bd2 ba1.7k sqft5080 Riordan Hill Dr, Hood River, OR 97031Off Market
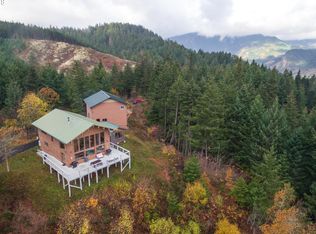
- $1,143,5003 bd3 ba3k sqft5120 Riordan Hill Dr, Hood River, OR 97031Off Market
- $180,3403 bd2 ba2k sqft5080 Riordan Hill Dr, Hood River, OR 97031Off Market
- $228,5703 bd2 ba2k sqft5080 Riordan Hill Dr, Hood River, OR 97031Off Market
- $530,4003 bd2 ba170 sqft5080 Riordan Hill Dr, Hood River, OR 97031Off Market
- $1,051,5405 bd5 ba5.7k sqft5090 Riordan Hill Dr, Hood River, OR 97031Off Market
- $2,748,1004 bd4 ba640 sqft5090 Riordan Hill Dr, Hood River, OR 97031Off Market
Nearby schools
GreatSchools rating
- 9/10Westside Elementary SchoolGrades: K-5Distance: 2.8 mi
- 6/10Hood River Middle SchoolGrades: 6-8Distance: 3.6 mi
- 8/10Hood River Valley High SchoolGrades: 9-12Distance: 2.6 mi
Schools provided by the listing agent
- Elementary: Westside
- Middle: Wy East
- High: Hood River Vall
Source: RMLS (OR). This data may not be complete. We recommend contacting the local school district to confirm school assignments for this home.


Get pre-qualified for a loan
At Zillow Home Loans, we can pre-qualify you in as little as 5 minutes with no impact to your credit score.An equal housing lender. NMLS #10287.
- Oregon
- Hood River County
- Hood River
- 97031
- 5180 Riordan Hill Dr
