Skip main navigation
Closed
  • $1,000,000

    5180 S Edmonds Dr, Carson City, NV 89701

    3beds
    2,068sqft
    Single Family Residence
    Built in 1994
    1 Acres Lot
    $999,900 Zestimate®
    $484/sqft
    $3,444 Estimated rent

    Home value

    $999,900

    $920,000 - $1.09M

    $3,444/mo

    Zestimate® history
    Loading
    Loading...

    Owner options

    List your home for rent

    $3,444/mo

    Rent Zestimate®

    Find your next renter with Zillow Rental Manager. Plus, with online applications, you can quickly screen prospective tenants – for free.

    Learn more

    $3,444/mo

    Rent Zestimate®

    Refinance and save

    $5,696/mo

    Est. payment

    Refinancing to a lower rate could help reduce your monthly payments and save thousands over the life of the loan.

    See today's rates

    $5,696/mo

    Est. payment

    Explore your selling options

    Work with a Zillow partner agent

    Leverage their expertise and Zillow's premium Showcase listings to get your home seen by more buyers.

    Get started

    List with your own agent

    Get your home in front of millions of buyers by listing it on Zillow.

    Learn how to do it

    Sell it yourself

    Take full control of how buyers see your home on Zillow by listing For Sale by Owner (FSBO).

    List your home

    What's special

    Thoughtful split-bedroom layoutChicken coopStunning mountain viewsWarm farmhouse feelRaised garden bedsMature landscapingSpacious kitchen
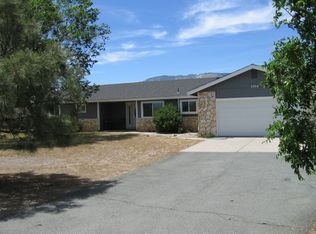
    Welcome to a rare 1-acre property in Carson City, where functionality meets comfort, style, and space. Designed for the way you actually live. This move-in-ready home offers everything you could need and more, with room to spread out, entertain, and enjoy every hobby imaginable. The 2,068 sq ft home features 3 bedrooms and 2 beautifully remodeled bathrooms, plus a versatile office/den that can easily serve as a formal dining room. Inside, you'll love the warm farmhouse feel, highlighted by natural pine trim around doors and windows, real hardwood floors, and a thoughtful split-bedroom layout that places the primary suite privately away from the others. The spacious kitchen opens seamlessly to the living area and includes a large breakfast bar, perfect for gathering. A free-standing wood stove adds cozy charm for winter nights, while large windows throughout the home capture stunning mountain views. The primary suite is a true retreat, featuring a remodeled bathroom with an oversized soaking tub positioned perfectly to take in the scenery, plus private access to the back deck and hot tub. Step outside and the property truly shines. The backyard is built for entertaining, complete with an in-ground solar-heated pool featuring a blade waterfall, sand filter system, and both summer and winter safety covers. There's still plenty of room for gatherings, play, or simply enjoying the peaceful setting. For those who need space for toys, projects, or passions, this property delivers in a big way. In addition to the attached 3-car garage, you'll find a fully finished, heated, and insulated detached 2-car garage plus an impressive RV garage measuring 15.5 ft x 50.5 ft. It's fully equipped with a 50-amp plug and dump station, making it ideal for RV owners, car enthusiasts, or serious hobbyists. A convenient half bath in the shop adds extra functionality. The grounds are equally impressive, featuring mature landscaping, a chicken coop, raised garden beds, a thriving boysenberry patch, and a variety of fruit trees. Including apple, Italian plum, peach, and pear, all separately fenced. With abundant parking and open space, there's truly room for everything you own and then some. Additional highlights include a brand-new roof, no HOA, and unbuildable land behind the property for added privacy and peace. Plus, enjoy easy access to riding trails and outdoor recreation of all kinds. This is more than just a home. It's a lifestyle property designed to support everything you love to do.

    Zillow last checked:

    Listing updated:

    Listed by:

    ReNon George S.194125 775-450-1950,

    Chase International Carson Cit

    Bought with:

    Pat McKimmie, S.193352

    Chase International Carson Cit

    Kate Emory, S.191174

    Chase International Carson Cit

    Source: NNRMLS,MLS#: 260004950MLS Logo

    Facts & features

    Interior

    Bedrooms & bathrooms
    • Bedrooms: 3
    • Bathrooms: 3
    • Full bathrooms: 2
    • 1/2 bathrooms: 1
    Heating
    • Wood Stove, Fireplace(s), Forced Air, Natural Gas
    Cooling
    • Central Air
    Appliances
    • Included: Dishwasher, Disposal, Gas Range, Microwave
    • Laundry: Cabinets, Laundry Room
    Features
    • Breakfast Bar, Ceiling Fan(s), Entrance Foyer, Walk-In Closet(s)
    • Flooring: Laminate, Tile, Wood
    • Windows: Blinds, Double Pane Windows, Vinyl Frames, Window Coverings
    • Number of fireplaces: 1
    • Fireplace features: Free Standing, Wood Burning Stove
    • Common walls with other units/homes: No Common Walls
    Interior area
    • Total structure area: 2,068
    • Total interior livable area: 2,068 sqft

    Property

    Parking
    • Total spaces: 10
    • Parking features: Additional Parking, Detached, Garage, Garage Door Opener, Heated Garage, Parking Pad, RV Access/Parking, RV Garage
    • Garage spaces: 6
    Features
    • Stories: 1
    • Patio & porch: Porch, Covered, Patio, Deck
    • Exterior features: Rain Gutters, RV Hookup
    • Has private pool: Yes
    • Pool features: Heated, In Ground, Outdoor Pool
    • Has spa: Yes
    • Spa features: Above Ground
    • Fencing: Back Yard
    • Has view: Yes
    • View description: Desert, Mountain(s), Park/Greenbelt
    Lot
    • Size: 1 Acres
    • Features: Greenbelt, Landscaped, Level, Sprinklers In Front, Sprinklers In Rear
    Details
    • Additional structures: Workshop
    • Parcel number: 01021110
    • Zoning: SF1A
    • Horses can be raised: Yes

    Construction

    Type & style
    • Home type: SingleFamily
    • Property subtype: Single Family Residence
    Materials
    • Foundation: Crawl Space
    • Roof: Composition,Pitched
    Condition
    • New construction: No
    • Year built: 1994

    Utilities & green energy

    • Sewer: Public Sewer
    • Water: Public
    • Utilities for property: Electricity Connected, Internet Available, Natural Gas Connected, Sewer Connected, Water Connected, Cellular Coverage

    Community & neighborhood

    Security
    • Security features: Carbon Monoxide Detector(s), Security System Owned, Smoke Detector(s)
    Location
    • Region: Carson City

    Other

    Other facts
    • Listing terms: 1031 Exchange,Cash,Conventional,FHA,VA Loan

    Price history

    DateEventPrice
    6/12/2026Sold$1,000,000-9.1%$484/sqft
    Source: NNRMLS #260004950 Report a problem
    5/20/2026Contingent$1,100,000$532/sqft
    Source: NNRMLS #260004950 Report a problem
    5/11/2026Price change$1,100,000-4.3%$532/sqft
    Source: NNRMLS #260004950 Report a problem
    4/23/2026Listed for sale$1,150,000+210.8%$556/sqft
    Source: NNRMLS #260004950 Report a problem
    5/15/2013Sold$370,000-11.9%$179/sqft
    Source: Public Record Report a problem
    2/2/2013Listed for sale$419,900$203/sqft
    Source: Coldwell Banker Select Real Estate #130001042 Report a problem

    Public tax history

    YearProperty taxesTax assessment
    2025$5,573 +7.1%$168,544 -1.4%
    2024$5,204 -16.1%$170,900 +4.6%
    2023$6,200 +21.5%$163,334 +11.7%
    2022$5,104 +23.5%$146,203 +6.2%
    2021$4,131 $137,698 +6.7%
    2019$4,131 +7.5%$129,044 +8.8%
    2018$3,844 +4.8%$118,656 +1.9%
    2017$3,668 +4.2%$116,466 +4%
    2016$3,520 +2.6%$111,990 +0.8%
    2015$3,432 +3.4%$111,088 +11.9%
    2014$3,318 +7.3%$99,244 +8.7%
    2013$3,091 +3%$91,286 -8.2%
    2012$3,001 +3%$99,417 -10.7%
    2011$2,914 +3%$111,329 -12%
    2010$2,829 +15.8%$126,455 -9.4%
    2009$2,443 +3%$139,652 +8.2%
    2008$2,372 +10.1%$129,060 +22.9%
    2007$2,155 $105,025 +30.5%
    2006-- $80,456 +17.1%
    2005-- $68,709 +9%
    2004-- $63,038 +6.1%
    2003-- $59,421 -1.8%
    2002-- $60,525 +1.1%
    2001$1,528 $59,886

    Find assessor info on the county website

    Neighborhood: 89701

    Nearby schools

    GreatSchools rating
    Schools provided by the listing agent
    • Elementary: Al Seeliger
    • Middle: Eagle Valley
    • High: Carson

    Source: NNRMLS. This data may not be complete. We recommend contacting the local school district to confirm school assignments for this home.

    Get a cash offer in 3 minutes
    Find out how much your home could sell for in as little as 3 minutes with a no-obligation cash offer.
    Estimated market value
    $999,900
    Get a cash offer in 3 minutes
    Find out how much your home could sell for in as little as 3 minutes with a no-obligation cash offer.
    Estimated market value
    $999,900