MOVE-IN READY with a BRAND NEW ROOF, BRAND NEW WATER HEATER, ALL NEW INTERIOR PAINT, BRAND NEW LVP FLOORING AND CARPET THROUGHOUT, and HVAC replaced in 2023! This beautifully updated home offers an open-concept floor plan with a seamless flow between the kitchen and family room, making it perfect for everyday living and entertaining. The kitchen features a gas range, pantry, and overlooks the main living area, while the dramatic two-story vaulted family room fills the home with natural light. A convenient powder room and a two-car garage complete the main level. Upstairs, you'll find THREE FULLY ENCLOSED BEDROOMS and TWO FULL BATHROOMS, including a primary suite with a walk-in closet and private bath. Two additional bedrooms share a full bathroom, creating a functional layout for family, guests, or a home office. Step outside to enjoy a flat, private, grassy backyard with a patio, providing plenty of room for relaxing, entertaining, gardening, or play. In addition to the two-car garage, the home also offers convenient attic storage and a private exterior storage closet, giving you extra space for seasonal decorations, tools, and outdoor equipment. Enjoy the ease of low-maintenance living with lawn care provided by the HOA, while still having your own private outdoor space. Sidewalk-lined streets create a welcoming neighborhood atmosphere that's perfect for evening walks and getting to know your neighbors. Located in the highly acclaimed Forsyth County School District, this home is just minutes from GA-400, Cumming City Center, Lake Lanier, North Georgia Premium Outlets, restaurants, shopping, grocery stores, gyms, parks, wineries, hiking trails, and all the beauty of the North Georgia Mountains. With extensive recent updates, an unbeatable location, top-rated schools, and true move-in-ready condition, this home offers an exceptional opportunity to enjoy comfortable, low-maintenance living in one of Forsyth County's most convenient locations.
Pending
$325,000
5180 Sky Ridge Way, Cumming, GA 30041
3beds
1,437sqft
Single Family Residence, Residential
Built in 2003
3,484 Square Feet Lot
$323,000 Zestimate®
$226/sqft
$123/mo HOA
What's special
- 32 days
- 855
- 64
Likely to sell faster than
Zillow last checked:
Listing updated:
Listed by:
MICHELLE BALLARD,
HomeSmart 678-232-8682
Source: FMLS GA,MLS#: 7812998
Facts & features
Interior
Bedrooms & bathrooms
- Bedrooms: 3
- Bathrooms: 3
- Full bathrooms: 2
- 1/2 bathrooms: 1
Rooms
- Room types: Other
Primary bedroom
- Features: Roommate Floor Plan, Other
- Level: Roommate Floor Plan, Other
Bedroom
- Features: Roommate Floor Plan, Other
Primary bathroom
- Features: Tub/Shower Combo, Other
Dining room
- Features: None
Kitchen
- Features: Cabinets Stain, Eat-in Kitchen, Laminate Counters, Pantry, View to Family Room
Heating
- Central
Cooling
- Ceiling Fan(s), Central Air
Appliances
- Included: Dishwasher, Gas Range, Gas Water Heater, Microwave, Refrigerator
- Laundry: In Kitchen, Main Level
Features
- Entrance Foyer, High Ceilings, Walk-In Closet(s), Other
- Flooring: Carpet, Luxury Vinyl
- Windows: Double Pane Windows
- Basement: None
- Number of fireplaces: 1
- Fireplace features: Family Room
- Common walls with other units/homes: No Common Walls
Interior area
- Total structure area: 1,437
- Total interior livable area: 1,437 sqft
- Finished area above ground: 1,437
- Finished area below ground: 0
Video & virtual tour
Property
Parking
- Total spaces: 2
- Parking features: Attached, Driveway, Garage, Garage Door Opener, Level Driveway
- Attached garage spaces: 2
- Has uncovered spaces: Yes
Accessibility
- Accessibility features: None
Features
- Levels: Two
- Stories: 2
- Patio & porch: Patio
- Exterior features: Private Yard, Rain Gutters, Other
- Pool features: None
- Spa features: None
- Fencing: None
- Has view: Yes
- View description: Other
- Waterfront features: None
- Body of water: None
Lot
- Size: 3,484 Square Feet
- Features: Back Yard, Front Yard, Landscaped, Level, Private
Details
- Additional structures: Outbuilding
- Parcel number: 249 192
- Other equipment: None
- Horse amenities: None
Construction
Type & style
- Home type: SingleFamily
- Architectural style: Traditional
- Property subtype: Single Family Residence, Residential
Materials
- Vinyl Siding
- Foundation: Slab
- Roof: Composition,Shingle
Condition
- Resale
- New construction: No
- Year built: 2003
Utilities & green energy
- Electric: 110 Volts, 220 Volts
- Sewer: Public Sewer
- Water: Public
- Utilities for property: Electricity Available, Natural Gas Available, Sewer Available, Underground Utilities, Water Available
Green energy
- Energy efficient items: None
- Energy generation: None
Community & HOA
Community
- Features: Homeowners Assoc, Near Shopping, Sidewalks, Street Lights
- Security: None
- Subdivision: Mountain Ridge
HOA
- Has HOA: Yes
- Services included: Maintenance Grounds, Reserve Fund
- HOA fee: $123 monthly
- HOA phone: 770-667-0595
Location
- Region: Cumming
Financial & listing details
- Price per square foot: $226/sqft
- Tax assessed value: $323,660
- Annual tax amount: $3,175
- Date on market: 8/26/2026
- Cumulative days on market: 24 days
- Electric utility on property: Yes
- Road surface type: Paved
Estimated market value
$323,000
$307,000 - $339,000
$2,045/mo
Price history
| Date | Event | Price |
|---|---|---|
| 9/10/2026 | Pending sale | $325,000$226/sqft |
Source:  FMLS GA #7812998 Report a problem FMLS GA #7812998 Report a problem | ||
| 8/26/2026 | Listed for sale | $325,000+89%$226/sqft |
Source: FMLS GA #7812998 Report a problem | ||
| 12/5/2022 | Price change | $1,900-5%$1/sqft |
Source: Zillow Rental Network_1 #7142041 Report a problem | ||
| 11/10/2022 | Listed for rent | $2,000+37.9%$1/sqft |
Source: Zillow Rental Network_1 #7142041 Report a problem | ||
| 5/24/2019 | Listing removed | $1,450$1/sqft |
Source: Keller Williams Realty Community Partners #6525580 Report a problem | ||
| 4/26/2019 | Price change | $1,450-3.3%$1/sqft |
Source: Keller Williams Realty Community Partners #6525580 Report a problem | ||
| 3/27/2019 | Listed for rent | $1,500+11.1%$1/sqft |
Source: Keller Williams Community Ptnr #8550987 Report a problem | ||
| 5/7/2018 | Listing removed | $1,350$1/sqft |
Source: Keller Williams Community Ptnr #8368507 Report a problem | ||
| 4/12/2018 | Listed for rent | $1,350$1/sqft |
Source: KELLER WILLIAMS REALTY COMMUNITY PARTNERS #5994413 Report a problem | ||
| 4/10/2018 | Sold | $172,000-4.4%$120/sqft |
Source:  FMLS GA #5966526 Report a problem FMLS GA #5966526 Report a problem | ||
| 3/12/2018 | Pending sale | $179,900$125/sqft |
Source: STEEL MAGNOLIAS REALTY LLC #5966526 Report a problem | ||
| 3/8/2018 | Listed for sale | $179,900$125/sqft |
Source: STEEL MAGNOLIAS REALTY LLC #5966526 Report a problem | ||
| 2/20/2018 | Pending sale | $179,900$125/sqft |
Source: STEEL MAGNOLIAS REALTY LLC #5966526 Report a problem | ||
| 2/17/2018 | Listed for sale | $179,900+37.3%$125/sqft |
Source: STEEL MAGNOLIAS REALTY LLC #5966526 Report a problem | ||
| 10/2/2014 | Sold | $131,000-6.4%$91/sqft |
Source: FMLS GA #5299901 Report a problem | ||
| 8/6/2014 | Pending sale | $140,000$97/sqft |
Source: Community Partners LLC dba Keller Williams Realty Community Partners #5299901 Report a problem | ||
| 7/25/2014 | Price change | $140,000-3.4%$97/sqft |
Source: Community Partners LLC dba Keller Williams Realty Community Partners #5299901 Report a problem | ||
| 6/27/2014 | Price change | $145,000-3.3%$101/sqft |
Source: Community Partners LLC dba Keller Williams Realty Community Partners #5299901 Report a problem | ||
| 6/5/2014 | Listed for sale | $150,000+24.2%$104/sqft |
Source: Community Partners LLC dba Keller Williams Realty Community Partners #5299901 Report a problem | ||
| 6/24/2003 | Sold | $120,800$84/sqft |
Source: Public Record Report a problem | ||
Public tax history
| Year | Property taxes | Tax assessment |
|---|---|---|
| 2025 | $3,175 +8.8% | $129,464 +8.8% |
| 2024 | $2,918 -3% | $119,000 -2.6% |
| 2023 | $3,008 +18.3% | $122,212 +27.9% |
| 2022 | $2,543 +19.1% | $95,548 +23.6% |
| 2021 | $2,135 +7.2% | $77,332 +7.2% |
| 2020 | $1,992 +8% | $72,144 +8.1% |
| 2019 | $1,845 +41% | $66,716 +30.5% |
| 2017 | $1,309 +5.7% | $51,104 +6.9% |
| 2016 | $1,239 | $47,784 |
| 2015 | $1,239 +22.3% | $47,784 +15% |
| 2014 | $1,013 +56.3% | $41,556 +49.9% |
| 2013 | $648 -15.2% | $27,716 -13.5% |
| 2012 | $764 -33.1% | $32,044 -30.7% |
| 2011 | $1,143 | $46,208 -2.7% |
| 2010 | -- | $47,472 -4% |
| 2009 | -- | $49,472 -10.8% |
| 2008 | -- | $55,472 +13.1% |
| 2007 | -- | $49,040 |
| 2006 | $1,006 | $49,040 |
| 2005 | $1,006 -5.8% | $49,040 |
| 2004 | $1,069 | $49,040 |
Find assessor info on the county website
Monthly payment
Est. payment
Payment breakdown
Explore the cost of this home by adjusting the details. Changes won't be saved.Climate risks
Neighborhood: Mountain Ridge
Nearby schools
Schools provided by the listing agent
- Elementary: Chestatee
- Middle: North Forsyth
- High: East Forsyth
Source: FMLS GA. This data may not be complete. We recommend contacting the local school district to confirm school assignments for this home.
Similar homes
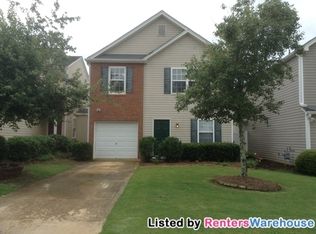
- $334,5003 bd3 ba1.3k sqft5520 Mountain Top Pl, Cumming, GA 30041Active

 MLS ID #10844071, Mason McNair, Keller Williams North GA Partners. GAMLS
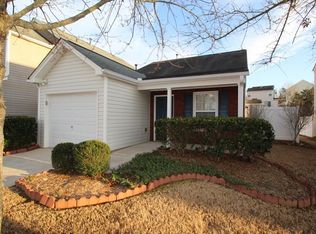
 - $350,0003 bd3 ba1.4k sqft5575 Mountain Top Pl, Cumming, GA 30041Active
 MLS ID #10847886, Joni Hancock, Keller Williams Realty. GAMLS
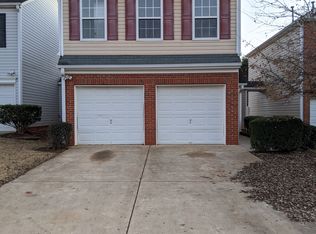
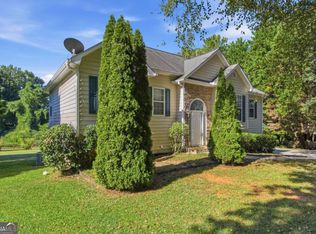
 - $329,9004 bd3 ba2k sqft6845 Sarah Dr, Cumming, GA 30041Active Under Contract
 MLS ID #10844848, Eva Hockenberry, Mainstay Brokerage. GAMLS
 - $330,0003 bd2 ba1.3k sqft3230 Halifax Dr, Cumming, GA 30041Active
 MLS ID #10803368, Brad Feiman, eXp Realty. GAMLS
 - $344,0003 bd2 ba1.5k sqft2310 Fleetwood Dr, Cumming, GA 30041ActiveMLS ID #10809506, Allyson Venglik, HomeSmart. GAMLS
- $309,9002 bd2 ba1.1k sqft2765 Poplar Ln, Cumming, GA 30041ActiveMLS ID #10837280, Robert E Salmons Jr., Entera Realty. GAMLS
- $344,9003 bd2 ba1.1k sqft16 River Oak Ct, Dawsonville, GA 30534ActiveMLS ID #10843014, Matthew E Hermes, Keller Williams Realty Atl. Partners. GAMLS
- $333,0003 bd2 ba1.6k sqft5385 Renault St, Cumming, GA 30041ActiveMLS ID #10702378, Gabrielle Brown, Pinnacle Real Estate Services. GAMLS
- $355,0004 bd2 ba1.5k sqft164 Flagman St, Dawsonville, GA 30534ActiveMLS ID #10768773, Kristen Gee, Maximum One Premier Realtors. GAMLS
- $385,0003 bd2 ba1.2k sqft7015 Bannister Park Ln, Cumming, GA 30028ActiveMLS ID #10807535, Cheyenne Tate, Atrium Realty. GAMLS
- $329,0003 bd2 ba1.2k sqft8071 Beachwood Dr, Murrayville, GA 30564ActiveMLS ID #10838695, Hannah Branham, Anchor Real Estate Advisors. GAMLS
- $330,0003 bd3 ba1.4k sqft6425 Dogwood Way, Gainesville, GA 30506ActiveMLS ID #10579989, Karel Salcedo Holcombe, Keller Williams Community Partners. GAMLS
- $439,0003 bd3 ba2k sqft5760 Woodstone Dr, Cumming, GA 30028ActiveMLS ID #10781096, Jason Buffington, Keller Williams Lanier Partners. GAMLS
- $339,9003 bd2 ba1.2k sqft938 Charleston Ct, Gainesville, GA 30501ActiveMLS ID #10843497, Udis Calderon, eXp Realty. GAMLS
- $379,9003 bd2 ba1.6k sqft1725 Gordon Rd, Cumming, GA 30040ActiveMLS ID #10836689, Go with Joe and Co, Century 21 Results. GAMLS
- $270,0002 bd2 ba918 sqft4430 Bonneville Dr, Cumming, GA 30041Active Under ContractMLS ID #10824539, Alison Riley, Century 21 Results. GAMLS
- $395,0003 bd3 ba1.9k sqft6425 Raleigh St, Cumming, GA 30040ActiveMLS ID #10813342, Eric Baham, Sovereign Real Estate Group. GAMLS
- $325,0003 bd2 ba1.2k sqft293 Wahsega Way, Dahlonega, GA 30533ActiveMLS ID #10739329, Brian K Smith, Keller Williams Realty North Atlanta. GAMLS
