Discover the charm of this lovely home in Clarkston's Lake Oakland Woods subdivision. Tucked away on a quiet cul-de-sac, it has an amazing backyard view with big windows and a deck to take it all in. The backyard faces over 20 acres of woods and wetlands protected from future development. The perfect mix of neighborhood living and natural privacy. Step inside to a welcoming open space on the main level. It features recently updated flooring and natural light pouring in from the large 8 foot door wall. Cozy up by the gas fireplace with a book, it's perfect for a chill evening. Three of the home's bedrooms are located on the upper level. The primary bedroom conveniently connects to a full bath. The lower level, beyond the living room, features an additional bedroom and a full bath for extra convenience. But there's more! The basement is like a blank canvas, ready for your ideas...a home office, gym, or cool hangout spot. This home is not just about comfy living, it's a chance to be part of a great community. Neighbors will agree this is a great place to be. Whether you want a peaceful spot or a cool space to entertain, this place has it all. Don't miss out! Join us for a "first look" public open house Thursday 2/8 from 4 to 6pm. Virtual tour and home video available at virtual tour link.
Sold for $340,000
$340,000
5180 Woodcreek Trl, Clarkston, MI 48346
4beds
1,564sqft
Single Family Residence
Built in 1978
0.29 Acres Lot
$375,100 Zestimate®
$217/sqft
$2,469 Estimated rent
Home value
$375,100
$356,000 - $394,000
$2,469/mo
Zestimate® history
Owner options
List your home for rent
$2,469/mo
Rent Zestimate®
Find your next renter with Zillow Rental Manager. Plus, with online applications, you can quickly screen prospective tenants – for free.
$2,469/mo
Rent Zestimate®
Refinance and save
$2,264/mo
Est. payment
Refinancing to a lower rate could help reduce your monthly payments and save thousands over the life of the loan.
$2,264/mo
Est. payment
Explore your selling options
Work with a Zillow partner agent
Leverage their expertise and Zillow's premium Showcase listings to get your home seen by more buyers.
Get startedList with your own agent
Get your home in front of millions of buyers by listing it on Zillow.
Learn how to do itSell it yourself
Take full control of how buyers see your home on Zillow by listing For Sale by Owner (FSBO).
List your homeWhat's special
Gas fireplaceHome officeNeighborhood livingBlank canvasNatural privacyBig windows
Zillow last checked:
Listing updated:
Listed by:
Barbara Schaefer 248-343-0231,
Berkshire Hathaway HomeServices Michigan Real Est,
Thomas B Schaefer Jr 248-625-5700,
Berkshire Hathaway HomeServices Michigan Real Est
Bought with:
Joshua Atias, 6501423657
Good Company
Source: Realcomp II,MLS#: 20240006913
Facts & features
Interior
Bedrooms & bathrooms
- Bedrooms: 4
- Bathrooms: 2
- Full bathrooms: 2
Primary bedroom
- Level: Second
- Area: 132
- Dimensions: 11 x 12
Bedroom
- Level: Second
- Area: 110
- Dimensions: 10 x 11
Bedroom
- Level: Lower
- Area: 110
- Dimensions: 10 x 11
Bedroom
- Level: Second
- Area: 110
- Dimensions: 10 x 11
Other
- Level: Second
- Area: 56
- Dimensions: 8 x 7
Other
- Level: Lower
- Area: 42
- Dimensions: 6 x 7
Dining room
- Level: Entry
- Area: 90
- Dimensions: 10 x 9
Family room
- Level: Lower
- Area: 260
- Dimensions: 13 x 20
Kitchen
- Level: Entry
- Area: 99
- Dimensions: 11 x 9
Living room
- Level: Entry
- Area: 208
- Dimensions: 13 x 16
Heating
- Forced Air, Natural Gas
Features
- Basement: Interior Entry,Unfinished
- Has fireplace: No
Interior area
- Total interior livable area: 1,564 sqft
- Finished area above ground: 1,564
Property
Parking
- Total spaces: 2
- Parking features: Two Car Garage, Attached
- Attached garage spaces: 2
Features
- Levels: Quad Level
- Entry location: GroundLevel
- Patio & porch: Deck
- Pool features: None
Lot
- Size: 0.29 Acres
- Dimensions: 42 x 157 x 144 x 140
Details
- Parcel number: 0834276022
- Special conditions: Short Sale No,Standard
Construction
Type & style
- Home type: SingleFamily
- Architectural style: Split Level
- Property subtype: Single Family Residence
Materials
- Brick, Vinyl Siding
- Foundation: Basement, Block
- Roof: Asphalt
Condition
- New construction: No
- Year built: 1978
Utilities & green energy
- Sewer: Public Sewer
- Water: Public
Community & HOA
Community
- Subdivision: LAKE OAKLAND WOODS # 2
HOA
- Has HOA: No
Location
- Region: Clarkston
Financial & listing details
- Price per square foot: $217/sqft
- Tax assessed value: $122,640
- Annual tax amount: $3,877
- Date on market: 2/8/2024
- Cumulative days on market: 5 days
- Listing agreement: Exclusive Right To Sell
- Listing terms: Cash,Conventional,FHA,Va Loan
Price history
| Date | Event | Price |
|---|---|---|
| 2/29/2024 | Sold | $340,000+4.6%$217/sqft |
Source:  Realcomp II #20240006913 Report a problem Realcomp II #20240006913 Report a problem | ||
| 2/12/2024 | Pending sale | $325,000$208/sqft |
Source: Realcomp II #20240006913 Report a problem | ||
| 2/8/2024 | Listed for sale | $325,000+17.8%$208/sqft |
Source: Realcomp II #20240006913 Report a problem | ||
| 6/2/2021 | Sold | $276,000+6.2%$176/sqft |
Source: Public Record Report a problem | ||
| 4/12/2021 | Pending sale | $259,900$166/sqft |
Source: Realcomp II #2210024563 Report a problem | ||
| 4/11/2021 | Listed for sale | $259,900+17.9%$166/sqft |
Source: Realcomp II #2210024563 Report a problem | ||
| 12/19/2017 | Sold | $220,500+2.6%$141/sqft |
Source: Public Record Report a problem | ||
| 10/8/2017 | Pending sale | $214,900$137/sqft |
Source: Commerce #217090183 Report a problem | ||
| 10/5/2017 | Listed for sale | $214,900+19.4%$137/sqft |
Source: Keller Williams Rlty Cm Market Center #217090183 Report a problem | ||
| 12/29/2015 | Sold | $180,000-4.8%$115/sqft |
Source: Public Record Report a problem | ||
| 11/10/2015 | Price change | $189,000-2.8%$121/sqft |
Source: National Realty Centers Bham #215110136 Report a problem | ||
| 10/10/2015 | Listed for sale | $194,500$124/sqft |
Source: National Realty Centers Bham #215110136 Report a problem | ||
Public tax history
| Year | Property taxes | Tax assessment |
|---|---|---|
| 2025 | -- | $166,000 +13.7% |
| 2024 | -- | $146,000 +12.2% |
| 2023 | -- | $130,100 +11.4% |
| 2022 | -- | $116,800 +8.7% |
| 2021 | -- | $107,500 +6.5% |
| 2020 | -- | $100,900 +9.7% |
| 2019 | -- | $92,000 +2% |
| 2018 | $3,020 +14% | $90,200 +13% |
| 2015 | $2,650 | $79,800 +20.9% |
| 2014 | -- | $66,000 +18.1% |
| 2011 | -- | $55,900 -11% |
| 2010 | -- | $62,800 -16.5% |
| 2009 | -- | $75,200 -13.8% |
| 2002 | -- | $87,200 +37.1% |
| 2001 | -- | $63,600 +3.1% |
| 2000 | $1,821 | $61,700 |
Find assessor info on the county website
Neighborhood: 48346
Nearby homes
- $334,4003 bd2 ba1.3k sqft5172 Woodcreek Trl, Clarkston, MI 48346Off Market
- $427,8003 bd3 ba2k sqft5198 Woodcreek Trl, Clarkston, MI 48346Off Market
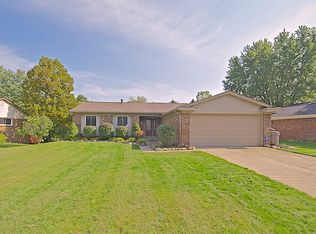
- $416,0005 bd4 ba2.7k sqft5162 Woodcreek Trl, Clarkston, MI 48346Sold
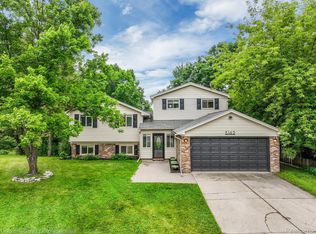
- $375,1004 bd2 ba1.5k sqft5154 Woodcreek Trl, Clarkston, MI 48346Off Market
- $317,7003 bd1 ba1.3k sqft5208 Woodcreek Trl, Clarkston, MI 48346Off Market
- $--21.07 AcresPheasant Run Rd, Clarkston, MI 48346Off Market
- $366,9004 bd2 ba1.6k sqft5195 Woodcreek Trl, Clarkston, MI 48346Off Market
- $364,7003 bd3 ba1.3k sqft5216 Woodcreek Trl, Clarkston, MI 48346Off Market
Nearby schools
GreatSchools rating
- 6/10North Sashabaw Elementary SchoolGrades: K-5Distance: 0.7 mi
- 8/10Sashabaw Middle SchoolGrades: 5-8Distance: 0.8 mi
- 9/10Clarkston High SchoolGrades: 7-12Distance: 2.1 mi
Get a cash offer in 3 minutes
Find out how much your home could sell for in as little as 3 minutes with a no-obligation cash offer.
Estimated market value
$375,100
Get a cash offer in 3 minutes
Find out how much your home could sell for in as little as 3 minutes with a no-obligation cash offer.
Estimated market value
$375,100
- Michigan
- Oakland County
- Clarkston
- 48346
- 5180 Woodcreek Trl
Nearby cities
Nearby zip codes
Other Clarkston Topics
