Skip main navigation
Closed
  • $1,761,200

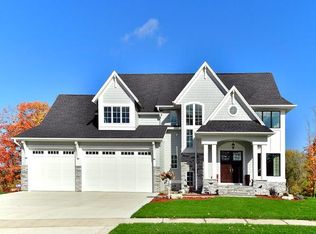
    5180 Yellowstone Ln N, Plymouth, MN 55446

    5beds
    6,239sqft
    Single Family
    Built in 2018
    0.28 Acres Lot
    $1,761,200 Zestimate®
    $282/sqft
    $6,305 Estimated rent

    Home value

    $1,761,200

    $1.66M - $1.88M

    $6,305/mo

    Zestimate® history
    Loading
    Loading...

    Owner options

    List your home for rent

    $6,305/mo

    Rent Zestimate®

    Find your next renter with Zillow Rental Manager. Plus, with online applications, you can quickly screen prospective tenants – for free.

    Learn more

    $6,305/mo

    Rent Zestimate®

    Refinance and save

    $9,238/mo

    Est. payment

    Refinancing to a lower rate could help reduce your monthly payments and save thousands over the life of the loan.

    See today's rates

    $9,238/mo

    Est. payment

    Explore your selling options

    Work with a Zillow partner agent

    Leverage their expertise and Zillow's premium Showcase listings to get your home seen by more buyers.

    Get started

    List with your own agent

    Get your home in front of millions of buyers by listing it on Zillow.

    Learn how to do it

    Sell it yourself

    Take full control of how buyers see your home on Zillow by listing For Sale by Owner (FSBO).

    List your home

    What's special

    Gas fireplaceScreened porchSubstantial seatingSport courtPrivate wooded viewsModel homePrivate spa-like bath

    This former Gonyea model home checks every box - for less than new construction and without the wait! Enjoy rare, private wooded views out walls of windows! Designer details everywhere you look & upgrades throughout including box beam ceilings, custom millwork, natural wood & stone, 10ft ceilings with 8ft doors, gourmet kitchen with quartz counters, drink station & more! Turn on the gas fireplace & cozy up in the screened porch! Head upstairs to 4 bedrooms, each with walk-in closet & baths PLUS Bonus Room & upper level Laundry Room! Luxurious Primary Suite with tray ceiling, private spa-like bath & huge walk-in closet! The walkout basement is a dream with Sport Court, Exercise Room, Bar, Wine Room plus 5th Bedroom & Bath! Host with substantial seating + Pub area perfect for the game! Relax outdoors with gorgeous landscaping, exterior lighting, plantings & hot tub! Nestled in desired Creekside Hills with neighborhood club house, pool, playground & award-winning Wayzata Schools!

    This property is off market, which means it's not currently listed for sale or rent on Zillow. This may be different from what's available on other websites or public sources.

    Zillow last checked:

    Listing updated:

    Listed by:

    Patrick Morgan 612-803-2339,

    Coldwell Banker Realty,

    Michelle L Skott Morgan 763-350-7949

    Bought with:

    Zach Skattum

    RE/MAX Advantage Plus

    Source: NorthstarMLS as distributed by MLS GRID,MLS#: 6327913MLS Logo

    Facts & features

    Interior

    Bedrooms & bathrooms
    • Bedrooms: 5
    • Bathrooms: 6
    • Full bathrooms: 3
    • 3/4 bathrooms: 2
    • 1/2 bathrooms: 1
    Bedroom
    • Level: Upper
    • Area: 266 Square Feet
    • Dimensions: 19x14
    Bedroom 2
    • Level: Upper
    • Area: 210 Square Feet
    • Dimensions: 15x14
    Bedroom 3
    • Level: Upper
    • Area: 192 Square Feet
    • Dimensions: 16x12
    Bedroom 4
    • Level: Upper
    • Area: 168 Square Feet
    • Dimensions: 14x12
    Bedroom 5
    • Level: Lower
    • Area: 144 Square Feet
    • Dimensions: 12x12
    Other
    • Level: Lower
    • Area: 728 Square Feet
    • Dimensions: 28x26
    Other
    • Level: Lower
    • Area: 56 Square Feet
    • Dimensions: 8x7
    Bonus room
    • Level: Upper
    • Area: 285 Square Feet
    • Dimensions: 19x15
    Dining room
    • Level: Main
    • Area: 180 Square Feet
    • Dimensions: 15x12
    Family room
    • Level: Lower
    • Area: 494 Square Feet
    • Dimensions: 26x19
    Kitchen
    • Level: Main
    • Area: 273 Square Feet
    • Dimensions: 21x13
    Living room
    • Level: Main
    • Area: 414 Square Feet
    • Dimensions: 23x18
    Office
    • Level: Main
    • Area: 144 Square Feet
    • Dimensions: 12x12
    Recreation room
    • Level: Lower
    • Area: 378 Square Feet
    • Dimensions: 27x14
    Screened porch
    • Level: Main
    • Area: 156 Square Feet
    • Dimensions: 13x12
    Other
    • Level: Lower
    • Area: 36 Square Feet
    • Dimensions: 6x6
    Heating
    • Forced Air, Fireplace(s)
    Cooling
    • Central Air, Zoned
    Appliances
    • Included: Air-To-Air Exchanger, Cooktop, Dishwasher, Disposal, Double Oven, Dryer, Exhaust Fan, Humidifier, Gas Water Heater, Water Filtration System, Microwave, Refrigerator, Stainless Steel Appliance(s), Wall Oven, Washer, Water Softener Owned, Wine Cooler
    • Laundry: Gas Dryer Hookup, Laundry Room, Upper Level, Washer Hookup
    Features
    • Basement: 8 ft+ Pour,Egress Window(s),Finished,Storage Space,Walk-Out Access
    • Number of fireplaces: 3
    • Fireplace features: Family Room, Gas, Living Room, Other
    Interior area
    • Total structure area: 6,239
    • Total interior livable area: 6,239 sqft
    • Finished area above ground: 4,223
    • Finished area below ground: 2,126

    Property

    Parking
    • Total spaces: 3
    • Parking features: Attached, Concrete, Garage Door Opener, Storage
    • Attached garage spaces: 3
    • Has uncovered spaces: Yes
    • Details: Garage Dimensions (31x26)
    Accessibility
    • Accessibility features: None
    Features
    • Levels: Two
    • Stories: 2
    • Patio & porch: Composite Decking, Deck, Enclosed, Front Porch, Patio, Porch, Rear Porch, Screened
    • Pool features: Shared
    • Fencing: None
    Lot
    • Size: 0.28 Acres
    • Dimensions: 80 x 157 x 80 x 153
    • Features: Tree Coverage - Medium
    Details
    • Foundation area: 2280
    • Parcel number: 0711822220045
    • Zoning description: Residential-Single Family

    Construction

    Type & style
    • Home type: SingleFamily
    • Property subtype: Single Family
    Materials
    • Concrete
    • Roof: Age 8 Years or Less,Asphalt,Pitched
    Condition
    • New construction: No
    • Year built: 2018

    Utilities & green energy

    • Electric: Circuit Breakers
    • Gas: Natural Gas
    • Sewer: City Sewer/Connected
    • Water: City Water/Connected

    Community & HOA

    Community
    • Subdivision: Creekside Hills 2nd Add
    HOA
    • Has HOA: Yes
    • Services included: Professional Mgmt, Shared Amenities
    • HOA fee: $75 monthly
    • HOA name: RowCa;
    • HOA phone: 651-233-1307
    Location
    • Region: Plymouth

    Financial & listing details

    • Price per square foot: $282/sqft
    • Tax assessed value: $1,608,500
    • Annual tax amount: $17,275
    • Date on market: 3/8/2023
    • Cumulative days on market: 90 days
    • Road surface type: Paved

    Price history

    DateEventPrice
    7/14/2023Sold$1,600,000-2.7%$256/sqft
    Source: NorthstarMLS as distributed by MLS GRID #6327913 Report a problem
    6/8/2023Pending sale$1,645,000$264/sqft
    Source: NorthstarMLS as distributed by MLS GRID #6327913 Report a problem
    5/6/2023Price change$1,645,000-1.8%$264/sqft
    Source: NorthstarMLS as distributed by MLS GRID #6327913 Report a problem
    3/10/2023Listed for sale$1,675,000+34%$268/sqft
    Source: NorthstarMLS as distributed by MLS GRID #6327913 Report a problem
    6/26/2019Sold$1,250,000+481.4%$200/sqft
    Source: NorthstarMLS as distributed by MLS GRID #5147104 Report a problem
    4/6/2018Sold$215,000$34/sqft
    Source: Public Record Report a problem

    Public tax history

    YearProperty taxesTax assessment
    2025$21,315 +6.5%$1,608,500 -3.6%
    2024$20,020 +7.7%$1,668,700 +1.6%
    2023$18,584 +7.6%$1,642,100 +9.1%
    2022$17,275 +1.2%$1,505,000 +20.2%
    2021$17,062 +12.8%$1,252,000 +0.4%
    2020$15,121 -11.4%$1,247,000 +15%
    2019$17,062 +12.8%$1,084,500 +780.3%
    2018$15,121 $123,200
    Find assessor info on the county website

    Neighborhood: 55446

    Nearby schools

    GreatSchools rating
    Get a cash offer in 3 minutes
    Find out how much your home could sell for in as little as 3 minutes with a no-obligation cash offer.
    Estimated market value
    $1,761,200
    Get a cash offer in 3 minutes
    Find out how much your home could sell for in as little as 3 minutes with a no-obligation cash offer.
    Estimated market value
    $1,761,200