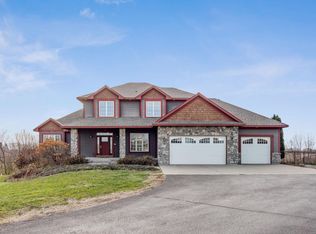
Country living at its best, yet just minutes from the city! This charming 3-bedroom rambler offers spacious one-level living on a scenic 5.75-acre lot, with 2,731 fsf on the main level. The welcoming front paver patio and sidewalk are adorned with beautiful perennials. The generous foyer boasts a tiled floor and a custom built-in bench with coat hooks. The kitchen shines with beautiful cabinetry, a tiled backsplash, cooktop, double oven, and breakfast bar counter. It opens to an informal dining area with access to a maintenance-free deck overlooking the expansive backyard. The formal dining room, with elegant Asian walnut hardwood flooring, extends into the living room where a cozy stone gas fireplace adds charm. All three bedrooms are conveniently on the main level. The primary bedroom has a large walk-in closet and a private bath featuring a dual sink vanity, walk-in tiled shower, and separate soaking tub. You’ll also find two additional bedrooms, a full bath for guests, and a convenient half bath. The mudroom features custom built-ins, and the adjacent laundry room comes with a sink and great cabinetry. Upstairs, the 34x15 flex room offers versatile space for a home office, studio, theater room, playroom, or craft room. This room, along with the stairs leading to it, is the only carpeted area in the home. The unfinished lower level includes two egress windows, is plumbed for a bathroom, and features a workshop room with negative air pressure for dust control and 220V wiring, ideal for DIY projects. The heated and insulated garage features a utility sink. Located just minutes from Lake Sarah Dog Park and Lake Rebecca Park Reserve with nature trails, playgrounds, swimming, and fishing.
Closed
$825,000
5180 Yvette St, Loretto, MN 55357
3beds
4,952sqft
Single Family
Built in 2014
5.75 Acres Lot
$831,100 Zestimate®
$167/sqft
$4,586 Estimated rent
Home value
$831,100
$765,000 - $906,000
$4,586/mo
Zestimate® history
Owner options
List your home for rent
$4,586/mo
Rent Zestimate®
Find your next renter with Zillow Rental Manager. Plus, with online applications, you can quickly screen prospective tenants – for free.
$4,586/mo
Rent Zestimate®
Refinance and save
$5,782/mo
Est. payment
Refinancing to a lower rate could help reduce your monthly payments and save thousands over the life of the loan.
$5,782/mo
Est. payment
Explore your selling options
Work with a Zillow partner agent
Leverage their expertise and Zillow's premium Showcase listings to get your home seen by more buyers.
Get startedList with your own agent
Get your home in front of millions of buyers by listing it on Zillow.
Learn how to do itSell it yourself
Take full control of how buyers see your home on Zillow by listing For Sale by Owner (FSBO).
List your homeWhat's special
Cozy stone gas fireplaceWorkshop roomHome officeBeautiful perennialsSeparate soaking tubCustom built-insDual sink vanity
Zillow last checked:
Listing updated:
Listed by:
The Herrmann Team 763-286-8551,
HomeAvenue Inc,
Dory Herrmann 952-200-8655
Bought with:
Daniel Laughlin
Rich's Realty, Inc.
Source: NorthstarMLS as distributed by MLS GRID,MLS#: 6675299
Facts & features
Interior
Bedrooms & bathrooms
- Bedrooms: 3
- Bathrooms: 3
- Full bathrooms: 2
- 1/2 bathrooms: 1
Bedroom
- Level: Main
- Area: 182 Square Feet
- Dimensions: 14x13
Bedroom 2
- Level: Main
- Area: 120 Square Feet
- Dimensions: 12x10
Bedroom 3
- Level: Main
- Area: 100 Square Feet
- Dimensions: 10x10
Deck
- Level: Main
- Area: 216 Square Feet
- Dimensions: 18x12
Dining room
- Level: Main
- Area: 120 Square Feet
- Dimensions: 12x10
Flex room
- Level: Upper
- Area: 510 Square Feet
- Dimensions: 34x15
Foyer
- Level: Main
- Area: 77 Square Feet
- Dimensions: 11x07
Informal dining room
- Level: Main
- Area: 135 Square Feet
- Dimensions: 15x09
Kitchen
- Level: Main
- Area: 300 Square Feet
- Dimensions: 20x15
Laundry
- Level: Main
- Area: 90 Square Feet
- Dimensions: 10x09
Living room
- Level: Main
- Area: 288 Square Feet
- Dimensions: 18x16
Mud room
- Level: Main
- Area: 81 Square Feet
- Dimensions: 09x09
Patio
- Level: Main
- Area: 192 Square Feet
- Dimensions: 16x12
Porch
- Level: Main
- Area: 248 Square Feet
- Dimensions: 31x08
Walk in closet
- Level: Main
- Area: 56 Square Feet
- Dimensions: 08x07
Heating
- Forced Air
Cooling
- Central Air
Appliances
- Included: Air-To-Air Exchanger, Cooktop, Dishwasher, Double Oven, Dryer, Exhaust Fan, Gas Water Heater, Iron Filter, Microwave, Refrigerator, Wall Oven, Washer, Water Softener Rented
- Laundry: Gas Dryer Hookup, Laundry Room, Main Level, Sink, Washer Hookup
Features
- Basement: Drain Tiled,8 ft+ Pour,Egress Window(s),Full,Storage Space,Sump Pump
- Number of fireplaces: 1
- Fireplace features: Gas, Living Room, Stone
Interior area
- Total structure area: 4,952
- Total interior livable area: 4,952 sqft
- Finished area above ground: 2,731
- Finished area below ground: 250
Property
Parking
- Total spaces: 3
- Parking features: Attached, Asphalt, Concrete, Garage Door Opener, Heated Garage, Insulated Garage
- Attached garage spaces: 3
- Has uncovered spaces: Yes
- Details: Garage Dimensions (23d x 37w), Garage Door Height (8), Garage Door Width (9)
Accessibility
- Accessibility features: None
Features
- Levels: One
- Stories: 1
- Patio & porch: Composite Decking, Covered, Deck, Front Porch, Patio
- Pool features: None
- Fencing: Split Rail,Vinyl
Lot
- Size: 5.75 Acres
- Features: Irregular Lot, Tree Coverage - Light
Details
- Additional structures: Storage Shed
- Foundation area: 2221
- Parcel number: 3511924240006
- Zoning description: Residential-Single Family
Construction
Type & style
- Home type: SingleFamily
- Property subtype: Single Family
Materials
- Concrete, Frame, Stone
- Roof: Age Over 8 Years,Architectural Shingle,Asphalt,Pitched
Condition
- New construction: No
- Year built: 2014
Utilities & green energy
- Electric: Circuit Breakers, 200+ Amp Service
- Gas: Natural Gas
- Sewer: Mound Septic, Private Sewer, Septic System Compliant - Yes
- Water: Private, Well
Community & neighborhood
Location
- Region: Loretto
- Subdivision: Greenfields
HOA & financial
HOA
- Has HOA: Yes
- HOA fee: $550 annually
- Services included: Shared Amenities
- Association name: Greenfields Association - Dave (HOA President)
- Association phone: 612-940-0351
Other
Other facts
- Road surface type: Paved
Price history
| Date | Event | Price |
|---|---|---|
| 4/28/2025 | Sold | $825,000$167/sqft |
Source:  NorthstarMLS as distributed by MLS GRID #6675299 Report a problem NorthstarMLS as distributed by MLS GRID #6675299 Report a problem | ||
| 3/5/2025 | Pending sale | $825,000$167/sqft |
Source: NorthstarMLS as distributed by MLS GRID #6675299 Report a problem | ||
| 2/27/2025 | Listed for sale | $825,000$167/sqft |
Source: NorthstarMLS as distributed by MLS GRID #6675299 Report a problem | ||
| 9/8/2024 | Listing removed | $825,000$167/sqft |
Source: NorthstarMLS as distributed by MLS GRID #6590278 Report a problem | ||
| 8/22/2024 | Listed for sale | $825,000+816.7%$167/sqft |
Source: NorthstarMLS as distributed by MLS GRID #6590278 Report a problem | ||
| 1/30/2012 | Sold | $90,000-9.9%$18/sqft |
Source:  Lake Superior Area Realtors as distributed by MLS GRID #1659884 Report a problem Lake Superior Area Realtors as distributed by MLS GRID #1659884 Report a problem | ||
| 9/2/2011 | Price change | $99,900-13.1%$20/sqft |
Source: Coldwell Banker Burnet - Wayzata #3987609 Report a problem | ||
| 4/30/2011 | Price change | $114,900-14.8%$23/sqft |
Source: Coldwell Banker Burnet - Wayzata #3987609 Report a problem | ||
| 4/12/2011 | Listed for sale | $134,900-37.3%$27/sqft |
Source: Coldwell Banker Burnet - Wayzata #3987609 Report a problem | ||
| 4/6/2006 | Sold | $215,000+66.7%$43/sqft |
Source: Public Record Report a problem | ||
| 6/26/2002 | Sold | $129,000+66.5%$26/sqft |
Source: Public Record Report a problem | ||
| 9/14/2001 | Sold | $77,500$16/sqft |
Source: Public Record Report a problem | ||
Public tax history
| Year | Property taxes | Tax assessment |
|---|---|---|
| 2025 | $9,520 -2.1% | $754,300 -1.6% |
| 2024 | $9,726 +10% | $766,800 -1.8% |
| 2023 | $8,844 +7.8% | $781,100 +13% |
| 2022 | $8,203 +3.3% | $691,000 +17.1% |
| 2021 | $7,942 +1.6% | $590,000 +4.8% |
| 2020 | $7,815 -1.6% | $563,000 +7% |
| 2019 | $7,942 +1.6% | $526,000 +3.5% |
| 2018 | $7,815 +10.2% | $508,000 +6.1% |
| 2017 | $7,091 +2.2% | $479,000 +46.5% |
| 2016 | $6,941 +45.3% | $327,000 +192% |
| 2015 | $4,777 +127.2% | $112,000 |
| 2014 | $2,102 -32% | $112,000 -31.3% |
| 2013 | $3,092 +9.7% | $163,000 |
| 2012 | $2,818 +5.5% | $163,000 -1.8% |
| 2011 | $2,672 -23.2% | $166,000 -30.3% |
| 2010 | $3,478 +13.3% | $238,000 +7.9% |
| 2009 | $3,069 +51.2% | $220,600 +63.9% |
| 2006 | $2,029 +32.7% | $134,600 +26.7% |
| 2005 | $1,529 +0.2% | $106,200 +14.9% |
| 2004 | $1,526 +5% | $92,400 +12% |
| 2002 | $1,453 -60.5% | $82,500 |
| 2001 | $3,682 | -- |
Find assessor info on the county website
Neighborhood: 55357
Nearby schools
GreatSchools rating
- 4/10Rockford Elementary Arts Magnet SchoolGrades: PK-4Distance: 2.5 mi
- 6/10Rockford Middle SchoolGrades: 5-8Distance: 3.2 mi
- 8/10Rockford High SchoolGrades: 9-12Distance: 2.4 mi
Get a cash offer in 3 minutes
Find out how much your home could sell for in as little as 3 minutes with a no-obligation cash offer.
Estimated market value
$831,100
Get a cash offer in 3 minutes
Find out how much your home could sell for in as little as 3 minutes with a no-obligation cash offer.
Estimated market value
$831,100
- Minnesota
- Hennepin County
- Greenfield
- 55357
- 5180 Yvette St
Nearby cities
Nearby zip codes
Other Greenfield Topics
