Start Showing Date: 6/12/2025 Tucked along a quiet, tree-lined street in the prized PHM School District, this light-filled home sits on a private, park-like lot with wooded views and a peaceful sense of space. The open, flowing floor plan offers large, sun-drenched rooms with tasteful neutral décor and beautiful hardwood flooring throughout much of the main level. A generous foyer sets the tone for the spacious interior, while the finished lower level includes a full office and flexible bonus space perfect for work or play. The oversized primary suite is a true retreat, featuring its own second office, sitting room, or dressing room—whatever fits your lifestyle best. All bedrooms are generous in size, and the layout provides a sense of ease, space, and comfort throughout. Step outside to a newer brick patio with a striking outdoor fireplace—an ideal spot for quiet evenings or entertaining—surrounded by mature trees that offer privacy and a sense of retreat. A charming screened porch adds even more space to enjoy the outdoors in every season. Located just minutes from restaurants, shopping, and lifestyle amenities, yet with the feel of a private escape, this is a rare opportunity in one of the area's most sought-after neighborhoods.
Closed
$544,000
51803 Foxdale Ln, Granger, IN 46530
4beds
3,478sqft
Single Family Residence
Built in 1989
0.57 Acres Lot
$569,800 Zestimate®
$--/sqft
$3,319 Estimated rent
Home value
$569,800
$507,000 - $638,000
$3,319/mo
Zestimate® history
Owner options
List your home for rent
$3,319/mo
Rent Zestimate®
Find your next renter with Zillow Rental Manager. Plus, with online applications, you can quickly screen prospective tenants – for free.
$3,319/mo
Rent Zestimate®
Refinance and save
$3,402/mo
Est. payment
Refinancing to a lower rate could help reduce your monthly payments and save thousands over the life of the loan.
$3,402/mo
Est. payment
Explore your selling options
Work with a Zillow partner agent
Leverage their expertise and Zillow's premium Showcase listings to get your home seen by more buyers.
Get startedList with your own agent
Get your home in front of millions of buyers by listing it on Zillow.
Learn how to do itSell it yourself
Take full control of how buyers see your home on Zillow by listing For Sale by Owner (FSBO).
List your homeWhat's special
Zillow last checked:
Listing updated:
Listed by:
Dru W Cash 574-255-5858,
RE/MAX 100
Bought with:
Jan Lazzara, RB14028862
RE/MAX 100
Source: IRMLS,MLS#: 202522038
Facts & features
Interior
Bedrooms & bathrooms
- Bedrooms: 4
- Bathrooms: 3
- Full bathrooms: 2
- 1/2 bathrooms: 1
Bedroom 1
- Level: Upper
Bedroom 2
- Level: Upper
Heating
- Natural Gas, Forced Air
Cooling
- Central Air
Appliances
- Included: Disposal
Features
- 1st Bdrm En Suite, Bar, Breakfast Bar, Ceiling-9+, Cathedral Ceiling(s), Walk-In Closet(s), Crown Molding, Eat-in Kitchen, Entrance Foyer, Kitchen Island, Natural Woodwork, Open Floorplan, Pantry, Great Room, Custom Cabinetry
- Basement: Full,Finished
- Number of fireplaces: 1
- Fireplace features: Living Room
Interior area
- Total structure area: 4,105
- Total interior livable area: 3,478 sqft
- Finished area above ground: 2,731
- Finished area below ground: 747
Property
Parking
- Total spaces: 2
- Parking features: Attached, Garage Door Opener
- Attached garage spaces: 2
Features
- Levels: Two
- Stories: 2
- Patio & porch: Enclosed, Porch, Screened
- Exterior features: Fire Pit, Irrigation System
Lot
- Size: 0.57 Acres
- Dimensions: 115X215
- Features: Many Trees, Level, Few Trees, 0-2.9999, Landscaped
Details
- Parcel number: 710415351011.000011
Construction
Type & style
- Home type: SingleFamily
- Property subtype: Single Family Residence
Materials
- Brick, Vinyl Siding
- Roof: Asphalt
Condition
- New construction: No
- Year built: 1989
Utilities & green energy
- Sewer: Septic Tank
- Water: Well
- Utilities for property: Cable Available
Community & HOA
Community
- Subdivision: Quail Valley
Location
- Region: Granger
Financial & listing details
- Tax assessed value: $491,100
- Annual tax amount: $4,175
- Date on market: 6/10/2025
- Listing terms: Cash,Conventional
Price history
| Date | Event | Price |
|---|---|---|
| 7/31/2025 | Sold | $544,000+3.6% |
Source:  IRMLS #202522038 Report a problem IRMLS #202522038 Report a problem | ||
| 7/1/2025 | Pending sale | $524,900 |
Source: IRMLS #202522038 Report a problem | ||
| 6/12/2025 | Listed for sale | $524,900+102% |
Source: IRMLS #202522038 Report a problem | ||
| 11/30/2007 | Listing removed | $259,900$75/sqft |
Source: Obeo #210070 Report a problem | ||
| 11/14/2007 | Listed for sale | $259,900$75/sqft |
Source: Obeo #210070 Report a problem | ||
Public tax history
| Year | Property taxes | Tax assessment |
|---|---|---|
| 2025 | $4,128 +20.4% | $491,100 +10.9% |
| 2024 | $3,429 -8.1% | $442,700 +11.6% |
| 2023 | $3,732 +10% | $396,800 +3.5% |
| 2022 | $3,392 +13.4% | $383,200 +13% |
| 2021 | $2,990 +4.2% | $339,200 +12.2% |
| 2020 | $2,870 +6.2% | $302,300 +2.3% |
| 2019 | $2,703 -3.7% | $295,600 +3.7% |
| 2018 | $2,805 -1.7% | $285,000 +1.8% |
| 2017 | $2,855 +1.2% | $280,000 +0.7% |
| 2016 | $2,820 +17.7% | $278,100 +19.2% |
| 2014 | $2,396 -5.1% | $233,400 |
| 2013 | $2,525 +5.2% | $233,400 +0.2% |
| 2012 | $2,401 -3.2% | $232,900 -6.5% |
| 2011 | $2,480 +3.4% | $249,200 |
| 2010 | $2,399 -5.4% | $249,200 |
| 2009 | $2,537 | $249,200 +2.3% |
| 2007 | -- | $243,600 -42.1% |
| 2006 | $3,437 +11.9% | $420,600 |
| 2004 | $3,072 -1.3% | $420,600 -26.6% |
| 2003 | $3,114 | $573,000 +1028% |
| 2001 | -- | $50,800 |
Find assessor info on the county website
Neighborhood: 46530
Nearby homes
- $513,1004 bd2 ba2.9k sqft15859 Elmsford Ct, Granger, IN 46530Off Market
- $518,6004 bd3 ba3.2k sqft51777 Foxdale Ln, Granger, IN 46530Off Market
- $491,3003 bd3 ba2.3k sqft15885 Elmsford Ct, Granger, IN 46530Off Market
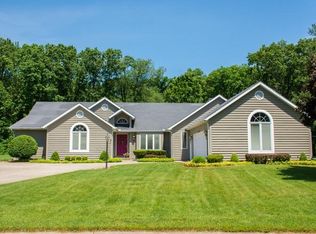
- $462,6004 bd3 ba2.7k sqft15822 Lake Forest Ct, Granger, IN 46530Off Market
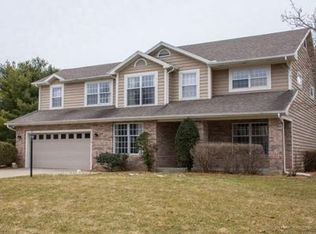
- $654,6004 bd2 ba3.2k sqft15821 Lake Forest Ct, Granger, IN 46530Off Market
- $496,8004 bd3 ba3k sqft51755 Foxdale Ln, Granger, IN 46530Off Market
- $465,8004 bd2 ba2.5k sqft51832 Foxdale Ln, Granger, IN 46530Off Market
- $556,1004 bd3 ba4.1k sqft15860 Elmsford Ct, Granger, IN 46530Off Market
Nearby schools
GreatSchools rating
- 9/10Prairie VistaGrades: K-5Distance: 0.5 mi
- 8/10Schmucker Middle SchoolGrades: 6-8Distance: 5.4 mi
- 10/10Penn High SchoolGrades: 9-12Distance: 5.6 mi
Schools provided by the listing agent
- Elementary: Prairie Vista
- Middle: Schmucker
- High: Penn
- District: Penn-Harris-Madison School Corp.
Source: IRMLS. This data may not be complete. We recommend contacting the local school district to confirm school assignments for this home.


Get pre-qualified for a loan
At Zillow Home Loans, we can pre-qualify you in as little as 5 minutes with no impact to your credit score.An equal housing lender. NMLS #10287.
Sell for more on Zillow
Get a Zillow Showcase℠ listing at no additional cost and you could sell for .
$569,800
2% more
+$11,396
With Zillow Showcase(estimated)
$581,196
- Indiana
- Saint Joseph County
- Granger
- 46530
- 51803 Foxdale Ln
Nearby cities
Nearby neighborhoods
Nearby zip codes
Other Granger Topics
