Skip main navigation
Under contract - showing
  • $2,345,000

    5181 Bond Mill Rd Lot 316, Thompsons Station, TN 37179

    4beds
    4,638sqft
    : 
    Loading
    Get pre-qualified
    Single Family Residence, Residential
    Built in 2026
    1.06 Acres Lot
    $-- Zestimate®
    $506/sqft
    $183/mo HOA

    What's special

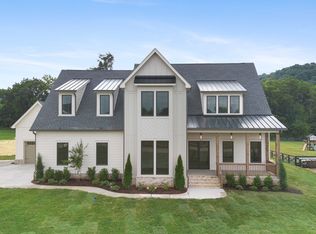
    Located in The Mill at Bond Springs, this striking two-story transitional home pairs timeless architecture with bold, intentional design. A stone and siding exterior makes a strong first impression, while an upgraded window package floods the interior with natural light. The floorplan is designed to make sense — living to kitchen to dining to bedrooms — with a natural, functional flow. The two-story living room is anchored by a lime-washed fireplace with built-ins, framed by soaring ceilings, a statement catwalk, and expansive windows. The space opens directly into the kitchen and dining area, creating one cohesive main living zone ideal for everyday living and entertaining. From there, step out to the covered back porch with a fireplace for seamless indoor-outdoor living. The main level includes a primary suite, private study, and secondary ensuite bedroom, offering flexibility without sacrificing layout efficiency. Upstairs, two additional ensuite bedrooms and a large bonus room provide well-defined spaces for guests, media, or play. Custom cabinetry, detailed millwork, and elevated finishes complete a home that delivers strong design, smart layout, and livable luxury. Selections have been completed by Haus of Black. Please visit www.themillatbondsprings.com for more information. Other new construction opportunities in the neighborhood.
    144 days
    |
    45
    |
    3
    |

    Zillow last checked:

    Listing updated:

    Listed by:

    Kristen Carbine 615-289-9554,

    Compass RE 615-475-5616,

    Katie Morrell 615-593-3103,

    Compass RE

    Source: RealTracs MLS as distributed by MLS GRID,MLS#: 3132217MLS Logo

      Facts & features

      Interior

      Bedrooms & bathrooms
      • Bedrooms: 4
      • Bathrooms: 6
      • Full bathrooms: 4
      • 1/2 bathrooms: 2
      • Main level bedrooms: 2
      Bedroom 1
      • Features: Suite
      • Level: Suite
      • Area: 288 Square Feet
      • Dimensions: 16x18
      Bedroom 2
      • Features: Bath
      • Level: Bath
      • Area: 204 Square Feet
      • Dimensions: 17x12
      Bedroom 3
      • Features: Bath
      • Level: Bath
      • Area: 187 Square Feet
      • Dimensions: 17x11
      Bedroom 4
      • Features: Bath
      • Level: Bath
      • Area: 168 Square Feet
      • Dimensions: 12x14
      Primary bathroom
      • Features: Double Vanity
      • Level: Double Vanity
      Dining room
      • Area: 170 Square Feet
      • Dimensions: 17x10
      Other
      • Area: 304 Square Feet
      • Dimensions: 19x16
      Kitchen
      • Area: 323 Square Feet
      • Dimensions: 17x19
      Living room
      • Area: 288 Square Feet
      • Dimensions: 16x18
      Other
      • Features: Office
      • Level: Office
      • Area: 187 Square Feet
      • Dimensions: 17x11
      Recreation room
      • Features: Second Floor
      • Level: Second Floor
      • Area: 408 Square Feet
      • Dimensions: 17x24
      Heating
      • Central, Dual, Propane
      Cooling
      • Central Air, Electric
      Appliances
      • Included: Gas Oven, Gas Range, Dishwasher, Disposal, Microwave, Refrigerator
      • Laundry: Electric Dryer Hookup, Washer Hookup
      Features
      • Built-in Features, High Ceilings, Open Floorplan, Pantry, Walk-In Closet(s)
      • Flooring: Wood, Tile
      • Basement: None
      • Number of fireplaces: 2
      Interior area
      • Total structure area: 4,638
      • Total interior livable area: 4,638 sqft
      • Finished area above ground: 4,638

      Property

      Parking
      • Total spaces: 3
      • Parking features: Garage Faces Side
      • Garage spaces: 3
      Features
      • Levels: Two
      • Stories: 2
      • Patio & porch: Porch, Covered
      Lot
      • Size: 1.06 Acres
      • Dimensions: 334 x 270
      • Features: Level
      • Topography: Level
      Details
      • Parcel number: 094155F C 01600 00011155F
      • Special conditions: Standard

      Construction

      Type & style
      • Home type: SingleFamily
      • Property subtype: Single Family Residence, Residential
      Materials
      • Fiber Cement, Stone
      • Roof: Asphalt
      Condition
      • New construction: Yes
      • Year built: 2026

      Utilities & green energy

      • Sewer: Septic Tank
      • Water: Public
      • Utilities for property: Electricity Available, Water Available

      Community & HOA

      Community
      • Subdivision: The Mill At Bond Springs
      HOA
      • Has HOA: Yes
      • HOA fee: $2,200 annually
      • Second HOA fee: $2,000 one time
      Location
      • Region: Thompsons Station

      Financial & listing details

      • Price per square foot: $506/sqft
      • Annual tax amount: $1,175
      • Date on market: 2/18/2026
      • Date available: 08/13/2026
      • Electric utility on property: Yes

        Estimated market value

        Not available

        Estimated sales range

        Not available

        Not available

        Price history

        DateEventPrice
        5/12/2026Contingent$2,345,000$506/sqft
        Source: RealTracs MLS as distributed by MLS GRID #3132217 Report a problem
        2/20/2026Listed for sale$2,345,000$506/sqft
        Source: RealTracs MLS as distributed by MLS GRID #3132217 Report a problem

        Public tax history

        Tax history is unavailable.

        Monthly payment

        Est. payment

        Payment breakdown

        Explore the cost of this home by adjusting the details. Changes won't be saved.
        All calculations are estimates and provided by Zillow, Inc. for informational purposes only. Actual amounts may vary.
        HOA fees may include property taxes on listings classified as Co-Ops. Contact the listing agent and/or owner for fee details.
        Mortgage interest rates are dependent on a number of factors, including credit score, down payment, and repayment length. Interest rate data provided by Zillow Group Marketplace, Inc. as of 1/1/1970 from various mortgage lenders with which we have lead or other similar arrangements; the Estimated Payment is an average of those rates.
        See how much you could borrow to make a competitive offer.

        Climate risks

        Neighborhood: 37179

        Getting around

        0 / 100
        Car-Dependent
        11 / 100
        Somewhat Bikeable

        Nearby schools

        GreatSchools rating
        Schools provided by the listing agent
        • Elementary: Bethesda Elementary
        • Middle: Thompson's Station Middle School
        • High: Summit High School

        Source: RealTracs MLS as distributed by MLS GRID. This data may not be complete. We recommend contacting the local school district to confirm school assignments for this home.

        A local agent can set up tours, give advice and negotiate with sellers.

        A local lender can help you make sure your offer is ready when you are.

        Browse local experts

        Similar homes