Now selling new construction homes in the heart of St. Cloud, Live Oak Lake offers 12 customizable single-family home designs with a selection of conservation and water views. Boasting the best in energy efficiency, smart home capabilities, and resort-style amenities, located off of 192 & Narcoossee, with convenient access to shopping and dining.
Pre-foreclosure
Street View
Est. $544,600
5181 Chickadee St, Saint Cloud, FL 34771
4beds
0baths
6,098Square Feet
VacantLand
Built in 2020
6,098 Square Feet Lot
$544,600 Zestimate®
$174/sqft
$-- HOA
Overview
- 269 days
- 7
- 3
Facts & features
Interior
Bedrooms & bathrooms
- Bedrooms: 4
- Bathrooms: 0
Heating
- Other
Features
- Flooring: Tile, Carpet
Interior area
- Total interior livable area: 3,136 sqft
Property
Features
- Exterior features: Stucco, Cement / Concrete
Lot
- Size: 6,098 Square Feet
Details
- Parcel number: 082631397300010970
Community & HOA
Location
- Region: Saint Cloud
Financial & listing details
- Price per square foot: $174/sqft
- Tax assessed value: $480,900
- Annual tax amount: $4
Foreclosure details
Estimated market value
$544,600
$501,000 - $588,000
Not available
Price history
| Date | Event | Price |
|---|---|---|
| 8/24/2026 | Listing removed | $614,900$196/sqft |
Source:  Stellar MLS #O6386006 Report a problem Stellar MLS #O6386006 Report a problem | ||
| 2/27/2026 | Listed for sale | $614,900+63.9%$196/sqft |
Source: Stellar MLS #O6386006 Report a problem | ||
| 7/15/2020 | Sold | $375,200$120/sqft |
Source: Public Record Report a problem | ||
Public tax history
| Year | Property taxes | Tax assessment |
|---|---|---|
| 2025 | $4 | $480,900 -3.8% |
| 2024 | $4 -99.4% | $499,900 +11.8% |
| 2023 | $622 +7.9% | $447,200 +5.9% |
| 2022 | $576 +2.1% | $422,200 +31.1% |
| 2021 | $564 -54.5% | $322,000 +550.5% |
| 2020 | $1,239 +90.6% | $49,500 +12.5% |
| 2019 | $650 | $44,000 |
Find assessor info on the county website
Monthly payment
Climate risks
Neighborhood: 34771
Similar homes
- $460,0006.8 acres000 E IRLO BRONSON MEMORIAL HIGHWAY, ST CLOUD, FL 34771Lot/Land

 MLS ID #O6446596, Susan Abshire, PREMIER SOTHEBYS INT'L REALTY. Stellar MLS
 - $525,00013.16 acresE IRLO BRONSON MEMORIAL HIGHWAY LOT 6, ST CLOUD, FL 34771Lot/Land
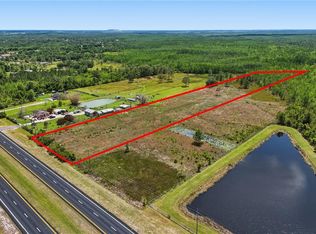 MLS ID #O6406968, Hector Leon, LPT REALTY, LLC. Stellar MLS
 - $350,0005.26 acresMUSTANG LOT 309, ST CLOUD, FL 34771Lot/Land
 MLS ID #S5156364, Kevin Kendrick, EXP REALTY LLC. Stellar MLS
 - $350,0005.26 acresMUSTANG, ST CLOUD, FL 34771Lot/Land
 MLS ID #S5156364, Kevin Kendrick. eXp Realty
 - $399,0003.84 acresBASS HIGHWAY LOT 12, ST CLOUD, FL 34771Lot/LandMLS ID #O6420437, Matt MacNab, OLYMPUS EXECUTIVE REALTY INC. Stellar MLS
- $475,0001.2 acres4808 CALASANS AVENUE LOT 142, ST CLOUD, FL 34771Lot/LandMLS ID #O6335099, Wei Lin, U KEY REALTY. Stellar MLS
- $399,0000.85 acres0 LILLIAN BLACK ROAD, ST CLOUD, FL 34771Lot/LandMLS ID #O6363235, Dawn Grigsby, EXP REALTY LLC. Stellar MLS
- $319,9008.07 acres0000 FANNY BASS LANE LOT 17, ST CLOUD, FL 34772Lot/LandMLS ID #S5124960, Geoffrey Lopez, II, RADIUS REALTY GROUP LLC. Stellar MLS
- $700,0005.26 acresKISSIMMEE PARK ROAD, ST CLOUD, FL 34772Lot/LandMLS ID #S5146523, Tim St. Gordon, FLORIDA REALTY RESULTS LLC. Stellar MLS
- $350,0004.76 acres0 EDSEL AVENUE LOT 11, ST CLOUD, FL 34772Lot/LandMLS ID #O6347852, Rhonda Fisher, TRUST EQUITY GROUP LLC. Stellar MLS
- $275,0001.17 acres0 OESTERLE ROAD, ST CLOUD, FL 34771Lot/LandMLS ID #S5151997, Robert Davis, LA ROSA REALTY LLC. Stellar MLS
- $375,0004.8 acres3962 MCCLELLAND ROAD LOT 117, ST CLOUD, FL 34772Lot/LandMLS ID #S5156182, David Hartigan, JASON MITCHELL REAL ESTATE FLO. Stellar MLS
- $400,0004.6 acres0 DELAWARE AVENUE LOT 59, ST CLOUD, FL 34769Lot/LandMLS ID #O6209200, Joseph Doher, BERKSHIRE HATHAWAY HOMESERVICES RESULTS REALTY. Stellar MLS
- $600,0001.89 acresSEAMAN AVENUE LOT 1, ST CLOUD, FL 34772Lot/LandMLS ID #S5154655, Barbara Reilly, WEICHERT REALTORS HALLMARK PRO. Stellar MLS
- $440,0002.49 acres2930 TOHOPEKALIGA DRIVE LOT 11, ST CLOUD, FL 34772Lot/LandMLS ID #O6292554, Danny Mascarenhas, MASCARENHAS REALTY INC. Stellar MLS
- $400,0002.01 acres3265 BARBER ROAD LOT 5, ST CLOUD, FL 34772Lot/LandMLS ID #O6412784, Sasha Valerio, AROD PARTNERS REALTY. Stellar MLS
- $399,9990.96 acresE LAKE SHORE BOULEVARD, KISSIMMEE, FL 34744Lot/LandMLS ID #O6431655, Agustin Rodriguez, CHARLES RUTENBERG REALTY ORLANDO. Stellar MLS
- $520,0000.49 acres512 PALMETTO STREET LOT 4, ORLANDO, FL 32824Lot/LandMLS ID #S5159107, Alejandro Rodriguez, AROD PARTNERS REALTY. Stellar MLS
