Welcome home to modern farmhouse charm, where every detail has been thoughtfully renovated for effortless living. This inviting 3-bedroom, 2-bathroom home offers 1,528 square feet of beautifully updated living space -- the perfect size to feel spacious without sacrificing coziness.
From the moment you step inside, you'll feel the warmth -- two stunning fireplaces anchor the heart of this home, creating cozy gathering spaces for quiet mornings and memorable evenings alike. Every corner has been completely updated top to bottom, blending timeless farmhouse character with modern comfort and style. New appliances, freshly painted throughout, warm finishes, and thoughtful updates throughout mean you can move in and simply start living -- no projects, no guesswork, just move-in-ready perfection.
Set on a quarter-acre lot in a peaceful, quiet neighborhood, you'll enjoy space to breathe while staying just minutes from shopping and dining. It's the best of both worlds: a private retreat with everyday convenience right around the corner.
Homes like this -- fully renovated, full of character, and perfectly sized -- don't come along often. Come see why this could be the one you've been waiting for.
For sale
Price cut: $4.9K (9/2)
$364,999
5181 Crumpacker Dr, Roanoke, VA 24019
3beds
1,527sqft
Single Family Residence
Built in 1996
0.25 Acres Lot
$361,900 Zestimate®
$239/sqft
$-- HOA
What's special
Warm finishesThoughtful updates throughoutQuarter-acre lotModern farmhouse charmFreshly painted throughoutPeaceful quiet neighborhoodTwo stunning fireplaces
- 15 days
- 818
- 47
Zillow last checked:
Listing updated:
Listed by:
CHERYL COWHER 540-798-4976,
LONG & FOSTER - ROANOKE OFFICE 540-989-0863
Source: RVAR,MLS#: 930568
Facts & features
Interior
Bedrooms & bathrooms
- Bedrooms: 3
- Bathrooms: 3
- Full bathrooms: 2
- 1/2 bathrooms: 1
Primary bedroom
- Level: Upper
Bedroom 2
- Level: Upper
Bedroom 3
- Level: Upper
Dining area
- Level: Upper
Eat in kitchen
- Level: Upper
Family room
- Level: Entry
Kitchen
- Level: Upper
Laundry
- Level: Entry
Living room
- Level: Upper
Heating
- Forced Air Gas
Cooling
- Attic Fan, Central Air
Appliances
- Included: Microwave Oven (Built In)
Features
- Cathedral Ceiling(s), Ceiling Fan(s), Storage
- Flooring: Luxury Vinyl Plank
- Doors: Insulated
- Windows: Insulated Windows
- Basement: Walk-Out Access
- Number of fireplaces: 2
- Fireplace features: Den, Great Room, Gas Log
Interior area
- Total structure area: 1,527
- Total interior livable area: 1,527 sqft
Video & virtual tour
Property
Parking
- Total spaces: 2
- Parking features: Paved Driveway, Garage Door Opener
- Has garage: Yes
- Covered spaces: 2
- Has uncovered spaces: Yes
- Details: Off Street Parking
Features
- Patio & porch: Rear Porch, Deck
- Fencing: Fenced
- Has view: Yes
- View description: Mountain(s)
Lot
- Size: 0.25 Acres
- Features: Cleared, Gentle Sloping
Details
- Parcel number: 040.100172.000000
Construction
Type & style
- Home type: SingleFamily
- Architectural style: Raised Ranch
- Property subtype: Single Family Residence
Materials
- Stone, Vinyl Siding
Condition
- Year built: 1996
Utilities & green energy
- Sewer: Public Sewer
- Water: Public
Community & HOA
Community
- Subdivision: The Orchards
HOA
- Has HOA: No
Location
- Region: Roanoke
Financial & listing details
- Price per square foot: $239/sqft
- Tax assessed value: $308,800
- Annual tax amount: $3,391
- Date on market: 8/20/2026
- Cumulative days on market: 17 days
Estimated market value
$361,900
$344,000 - $380,000
$2,193/mo
Price history
| Date | Event | Price |
|---|---|---|
| 9/2/2026 | Price change | $364,999-1.3%$239/sqft |
Source:  RVAR #930568 Report a problem RVAR #930568 Report a problem | ||
| 8/28/2026 | Price change | $369,900-2.6%$242/sqft |
Source: RVAR #930568 Report a problem | ||
| 8/20/2026 | Listed for sale | $379,625-0.1%$249/sqft |
Source: RVAR #930568 Report a problem | ||
| 8/8/2026 | Price change | $2,350-2.1%$2/sqft |
Source: Zillow Rentals Report a problem | ||
| 8/5/2026 | Price change | $2,400-4%$2/sqft |
Source: Zillow Rentals Report a problem | ||
| 7/14/2026 | Price change | $2,500-3.8%$2/sqft |
Source: Zillow Rentals Report a problem | ||
| 6/30/2026 | Listed for rent | $2,600$2/sqft |
Source: Zillow Rentals Report a problem | ||
| 6/16/2026 | Listing removed | $380,000$249/sqft |
Source:  Long & Foster Broker Feed #925037 Report a problem Long & Foster Broker Feed #925037 Report a problem | ||
| 5/21/2026 | Price change | $380,000-2.5%$249/sqft |
Source: RVAR #925037 Report a problem | ||
| 4/16/2026 | Price change | $389,900-2.5%$255/sqft |
Source: RVAR #925037 Report a problem | ||
| 3/14/2026 | Listed for sale | $399,900+26.6%$262/sqft |
Source: RVAR #925037 Report a problem | ||
| 5/1/2024 | Sold | $316,000+2%$207/sqft |
Source: RVAR #905542 Report a problem | ||
| 3/8/2024 | Pending sale | $309,950$203/sqft |
Source: RVAR #905542 Report a problem | ||
| 3/6/2024 | Listed for sale | $309,950+61.4%$203/sqft |
Source: RVAR #905542 Report a problem | ||
| 8/14/2018 | Sold | $192,000-4%$126/sqft |
Source: RVAR #849954 Report a problem | ||
| 7/2/2018 | Price change | $199,900-1.5%$131/sqft |
Source: Keller Williams Realty Roanoke #849954 Report a problem | ||
| 6/28/2018 | Listed for sale | $203,000$133/sqft |
Source: Keller Williams Realty Roanoke #849954 Report a problem | ||
Public tax history
| Year | Property taxes | Tax assessment |
|---|---|---|
| 2025 | $3,181 +10.1% | $308,800 +11.2% |
| 2024 | $2,889 +6.3% | $277,800 +8.3% |
| 2023 | $2,719 +13.6% | $256,500 +16.9% |
| 2022 | $2,393 +11.7% | $219,500 +11.7% |
| 2021 | $2,142 +5.1% | $196,500 +5.1% |
| 2020 | $2,038 +3.4% | $187,000 +3.4% |
| 2019 | $1,972 +3.8% | $180,900 +3.8% |
| 2018 | $1,899 +2.7% | $174,200 +2.7% |
| 2017 | $1,849 +2% | $169,600 +2% |
| 2016 | $1,813 | $166,300 +0.7% |
| 2015 | $1,813 +2% | $165,200 +1.3% |
| 2014 | $1,777 -3.4% | $163,000 -3.4% |
| 2012 | $1,840 -0.1% | $168,800 -0.1% |
| 2011 | $1,841 +0.1% | $168,900 +0.1% |
| 2010 | $1,839 +1.1% | $168,700 +1.1% |
| 2009 | $1,818 +2.4% | $166,800 +2.4% |
| 2008 | $1,776 +3.6% | $162,900 |
| 2007 | $1,715 +3% | -- |
| 2006 | $1,665 +5.8% | -- |
| 2005 | $1,574 +5.3% | -- |
| 2004 | $1,494 +4.2% | -- |
| 2003 | $1,434 +2.2% | -- |
| 2002 | $1,403 +3.6% | -- |
| 2001 | $1,355 +2.8% | -- |
| 2000 | $1,319 | -- |
Find assessor info on the county website
Monthly payment
Est. payment
Payment breakdown
Explore the cost of this home by adjusting the details. Changes won't be saved.Climate risks
Neighborhood: 24019
Nearby schools
Schools provided by the listing agent
- Elementary: Bonsack
- Middle: William Byrd
- High: William Byrd
Source: RVAR. This data may not be complete. We recommend contacting the local school district to confirm school assignments for this home.

Similar homes
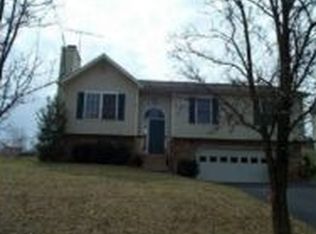
- $369,5003 bd2 ba1.6k sqft5610 Cortland Rd, Roanoke, VA 24019For Sale
 MLS ID #926129, DEBRA DEITRICH. RVAR
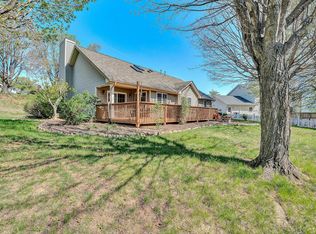
 - $415,0003 bd2 ba1.6k sqft5002 Orchard Park Dr, Roanoke, VA 24019For Sale
 MLS ID #930582, JOHN BRYANT. RVAR
 - $359,0005 bd3 ba2k sqft61 Bounty Ct, Roanoke, VA 24019For Sale
 MLS ID #930139, ELIZABETH PAIGE WILLIAMS. RVAR
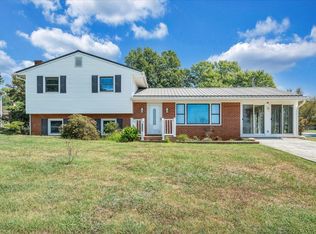
 - $397,5004 bd2 ba2k sqft5605 Oakland Blvd, Roanoke, VA 24019For Sale
 MLS ID #931083, LESLIE EPPERLY. RVAR
 - $347,5003 bd3 ba2k sqft905 Stokes Dr, Roanoke, VA 24019For SaleMLS ID #930809, MARK WOLFORD. RVAR
- $368,5003 bd2 ba1.5k sqft19 Cook Ave, Roanoke, VA 24019For SaleMLS ID #927236, SUSAN JONES. RVAR
- $373,0003 bd3 ba2k sqft8141 Ashton Ln, Roanoke, VA 24019For SaleMLS ID #928525, ROBERT MERRILL LINDAMOOD. RVAR
- $355,0004 bd3 ba2.2k sqft8127 Ashton Ln, Roanoke, VA 24019For SaleMLS ID #927460, ASHLEY NICOLE CANTY. RVAR
- $284,9503 bd2 ba1.8k sqft4626 Horseman Dr NE, Roanoke, VA 24019For SaleMLS ID #931084, STEVEN LEE. RVAR
- $339,9503 bd2 ba2k sqft5619 Oakland Blvd, Roanoke, VA 24019For SaleMLS ID #930585, RENE REINER. RVAR
- $330,0005 bd2 ba1.7k sqft633 Two Tree Ln NE, Roanoke, VA 24019For SaleMLS ID #930757, MICHAEL BRANDON BELCHER. RVAR
- $329,9503 bd2 ba1.4k sqft1315 Cedar Hl, Roanoke, VA 24019For SaleMLS ID #930154, TIMOTHY DWAYNE GREENWAY. RVAR
- $270,0003 bd1 ba1.6k sqft123 Hillview Dr, Roanoke, VA 24019For SaleMLS ID #930810, MORGAN MASTON MYERS. RVAR
- $339,9503 bd2 ba1.9k sqft1436 Mountain Pass Rd, Blue Ridge, VA 24064For SaleMLS ID #931094, STEVEN LEE. RVAR
- $331,0003 bd2 ba1.6k sqft2720 Tulip Ln, Vinton, VA 24179For SaleMLS ID #930871, RUTH GRAY. RVAR
- $329,9503 bd2 ba1.3k sqft8629 S Bend Dr, Roanoke, VA 24019For SaleMLS ID #929533, BECKY FIELDS. RVAR
- $384,9503 bd2 ba1.7k sqft3516 Pinnacle Ridge Rd NE, Roanoke, VA 24012For SaleMLS ID #927610, DANA BERENBAUM. RVAR
- $315,0003 bd2 ba1.6k sqft7241 Estes St, Roanoke, VA 24019For SaleMLS ID #924070, ZACK MCCOY. RVAR
- $325,0003 bd2 ba1.8k sqft318 Rogers Ln, Cloverdale, VA 24077For SaleMLS ID #930870, KIM MILLER. RVAR
