Skip main navigation
Sold for $565,000
  • $565,000

    5181 Devon Avenue, Castle Rock, CO 80104

    4beds
    2,571sqft
    Single Family Residence
    Built in 1994
    4,704 Square Feet Lot
    $563,300 Zestimate®
    $220/sqft
    $3,042 Estimated rent

    Home value

    $563,300

    $535,000 - $591,000

    $3,042/mo

    Zestimate® history
    Loading
    Loading...

    Owner options

    List your home for rent

    $3,042/mo

    Rent Zestimate®

    Find your next renter with Zillow Rental Manager. Plus, with online applications, you can quickly screen prospective tenants – for free.

    Learn more

    $3,042/mo

    Rent Zestimate®

    Refinance and save

    $3,457/mo

    Est. payment

    Refinancing to a lower rate could help reduce your monthly payments and save thousands over the life of the loan.

    See today's rates

    $3,457/mo

    Est. payment

    Explore your selling options

    Work with a Zillow partner agent

    Leverage their expertise and Zillow's premium Showcase listings to get your home seen by more buyers.

    Get started

    List with your own agent

    Get your home in front of millions of buyers by listing it on Zillow.

    Learn how to do it

    Sell it yourself

    Take full control of how buyers see your home on Zillow by listing For Sale by Owner (FSBO).

    List your home

    What's special

    Modern updatesTimeless charmStylish stone backsplashPrivate bathFresh exterior paint jobSleek quartz countertopsHigh vaulted ceilings
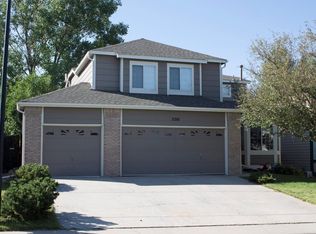
    Welcome to 5181 Devon Ave, a beautifully updated home in the heart of Founders Village in Castle Rock. This 4 bedroom, 2.5 bath residence blends modern updates with timeless charm, offering comfort, style, and peace of mind in one of Castle Rock’s most established communities. Step inside to soaring vaulted ceilings and a bright, open floor plan that feels instantly welcoming. The designer kitchen showcases quartz countertops, a stylish stone backsplash, and stainless steel appliances, creating the perfect space for cooking, gathering, and entertaining. Upstairs, the spacious primary suite features a generous walk in closet and private bath, providing a relaxing retreat at the end of the day. Three additional bedrooms and a full bath offer flexibility for family, guests, or a home office. Recent upgrades ensure worry free living for years to come, including Level 4 impact resistant shingles installed in January 2025, a brand new AC unit added in March 2025, and fresh exterior paint completed in March 2025. Step outside and imagine the possibilities. The backyard is a blank canvas, ready for your touch and imagination. Whether you dream of a cozy fire pit, garden beds, or a relaxing patio to enjoy Colorado sunsets. With an unfinished basement featuring an egress window, a 2 car garage, and easy access to parks, trails, and downtown Castle Rock, this move in ready home offers exceptional value and room to grow. Don’t miss your chance to make 5181 Devon Ave your own. Schedule your showing today.

    Zillow last checked:

    Listing updated:

    Listed by:

    Tyler Norris 410-925-6716 tyler@showcaserei.com,

    Showcase Real Estate LLC

    Bought with:

    Jordan Miller, 100103305

    Real Broker, LLC DBA Real

    Source: REcolorado as distributed by MLS GRID,MLS#: 5391357MLS Logo

    Facts & features

    Interior

    Bedrooms & bathrooms
    • Bedrooms: 4
    • Bathrooms: 3
    • Full bathrooms: 2
    • 1/2 bathrooms: 1
    • Main level bathrooms: 1
    Bedroom
    • Description: Primary Bedroom
    • Level: Upper
    Bedroom
    • Level: Upper
    Bedroom
    • Level: Upper
    Bedroom
    • Level: Upper
    Bathroom
    • Description: Primary Bathroom
    • Level: Upper
    Bathroom
    • Level: Upper
    Bathroom
    • Level: Main
    Dining room
    • Level: Main
    Family room
    • Level: Main
    Kitchen
    • Level: Main
    Laundry
    • Level: Main
    Living room
    • Level: Main
    Utility room
    • Level: Basement
    Heating
    • Forced Air
    Cooling
    • Central Air
    Appliances
    • Included: Dishwasher, Disposal, Dryer, Gas Water Heater, Microwave, Range, Refrigerator, Washer
    • Laundry: In Unit
    Features
    • Built-in Features, Ceiling Fan(s), Five Piece Bath, High Ceilings, Kitchen Island, Pantry, Quartz Counters, Smoke Free, Walk-In Closet(s)
    • Flooring: Carpet, Laminate
    • Basement: Crawl Space,Unfinished
    • Number of fireplaces: 1
    • Fireplace features: Family Room, Gas
    Interior area
    • Total structure area: 2,571
    • Total interior livable area: 2,571 sqft
    • Finished area above ground: 2,044
    • Finished area below ground: 0

    Property

    Parking
    • Total spaces: 2
    • Parking features: Garage - Attached
    • Attached garage spaces: 2
    Features
    • Levels: Two
    • Stories: 2
    • Exterior features: Private Yard, Rain Gutters, Smart Irrigation
    • Fencing: Full
    Lot
    • Size: 4,704 sqft
    • Features: Sprinklers In Front
    Details
    • Parcel number: R0334558
    • Special conditions: Standard

    Construction

    Type & style
    • Home type: SingleFamily
    • Property subtype: Single Family Residence
    Materials
    • Brick, Wood Siding
    Condition
    • Year built: 1994

    Utilities & green energy

    • Sewer: Public Sewer
    • Water: Public
    • Utilities for property: Cable Available, Electricity Connected, Natural Gas Available, Natural Gas Connected, Phone Available

    Community & neighborhood

    Security
    • Security features: Carbon Monoxide Detector(s), Smoke Detector(s)
    Location
    • Region: Castle Rock
    • Subdivision: Founders Village

    HOA & financial

    HOA
    • Has HOA: Yes
    • HOA fee: $110 semi-annually
    • Amenities included: Pool, Trail(s)
    • Services included: Maintenance Grounds, Recycling, Snow Removal, Trash
    • Association name: Founders Village
    • Association phone: 303-224-0004

    Other

    Other facts
    • Listing terms: Cash,Conventional,FHA,VA Loan
    • Ownership: Individual
    • Road surface type: Paved

    Price history

    DateEventPrice
    2/20/2026Sold$565,000+1.8%$220/sqft
    Source: REcolorado as distributed by MLS GRID #5391357 Report a problem
    1/21/2026Pending sale$555,000$216/sqft
    Source: REcolorado as distributed by MLS GRID #5391357 Report a problem
    1/13/2026Price change$555,000-0.7%$216/sqft
    Source: REcolorado as distributed by MLS GRID #5391357 Report a problem
    11/13/2025Price change$559,000-1.1%$217/sqft
    Source: REcolorado as distributed by MLS GRID #5391357 Report a problem
    9/19/2025Listed for sale$565,000+3.8%$220/sqft
    Source: REcolorado as distributed by MLS GRID #5391357 Report a problem
    2/4/2025Sold$544,300-0.1%$212/sqft
    Source: Public Record Report a problem
    12/13/2024Pending sale$544,900$212/sqft
    Source: REcolorado as distributed by MLS GRID #2210080 Report a problem
    12/4/2024Price change$544,900-3.5%$212/sqft
    Source: REcolorado as distributed by MLS GRID #2210080 Report a problem
    10/28/2024Listed for sale$564,900+183.9%$220/sqft
    Source: REcolorado as distributed by MLS GRID #2210080 Report a problem
    5/17/2023Listing removed--
    Source: Zillow Rentals Report a problem
    4/26/2023Listed for rent$2,595+20.7%$1/sqft
    Source: Zillow Rentals Report a problem
    12/30/2017Listing removed$2,150$1/sqft
    Source: American Homes 4 Rent Report a problem
    12/15/2017Price change$2,150-2.1%$1/sqft
    Source: American Homes 4 Rent Report a problem
    11/15/2017Price change$2,195-4.4%$1/sqft
    Source: American Homes 4 Rent Report a problem
    10/6/2017Price change$2,295-4.2%$1/sqft
    Source: American Homes 4 Rent Report a problem
    7/17/2017Listed for rent$2,395+9.1%$1/sqft
    Source: American Homes 4 Rent Report a problem
    8/4/2016Listing removed$2,195+12.6%$1/sqft
    Source: American Homes 4 Rent Report a problem
    6/5/2015Listing removed$1,950$1/sqft
    Source: American Homes 4 Rent Report a problem
    6/4/2015Price change$1,950-2.3%$1/sqft
    Source: American Homes 4 Rent Report a problem
    2/27/2015Listed for rent$1,995$1/sqft
    Source: American Homes 4 Rent Report a problem
    10/11/2000Sold$199,000+13.8%$77/sqft
    Source: Public Record Report a problem
    3/4/1999Sold$174,900+16.7%$68/sqft
    Source: Public Record Report a problem
    5/27/1997Sold$149,900+12.5%$58/sqft
    Source: Public Record Report a problem
    2/22/1994Sold$133,200$52/sqft
    Source: Public Record Report a problem

    Public tax history

    YearProperty taxesTax assessment
    2025$5,620 -0.6%$32,350 -14.6%
    2024$5,653 +38.4%$37,900 -1%
    2023$4,085 -1.8%$38,270 +48.3%
    2022$4,161 $25,800 -2.8%
    2021-- $26,540 +3.8%
    2020$4,006 +14.6%$25,570
    2019$3,497 $25,570 +15.5%
    2018$3,497 +3.9%$22,140
    2017$3,366 +137.7%$22,140 +13.8%
    2016$1,416 -1.3%$19,450
    2015$1,434 -41.2%$19,450 +22.4%
    2014$2,441 $15,890
    2013-- $15,890 +4.9%
    2012-- $15,150
    2011-- $15,150 -14.4%
    2010-- $17,690 -3.2%
    2009$1,391 $18,270
    2008-- $18,270 +6.3%
    2007-- $17,180
    2006$2,613 +11.7%$17,180 +4.9%
    2004$2,340 -28.3%$16,370 -1.3%
    2003$3,265 $16,580
    2002-- $16,580 +6.6%
    2001$2,038 -5.8%$15,560 +0%
    2000$2,163 $15,555

    Find assessor info on the county website

    Neighborhood: 80104

    Nearby schools

    GreatSchools rating
    Schools provided by the listing agent
    • Elementary: Rock Ridge
    • Middle: Mesa
    • High: Douglas County
    • District: Douglas RE-1

    Source: REcolorado as distributed by MLS GRID. This data may not be complete. We recommend contacting the local school district to confirm school assignments for this home.

    Get a cash offer in 3 minutes
    Find out how much your home could sell for in as little as 3 minutes with a no-obligation cash offer.
    Estimated market value
    $563,300
    Get a cash offer in 3 minutes
    Find out how much your home could sell for in as little as 3 minutes with a no-obligation cash offer.
    Estimated market value
    $563,300