Skip main navigation
Sold
  • $380,000

    5181 E Pleasant Run Parkway South Dr, Indianapolis, IN 46219

    4beds
    2,704sqft
    Residential, Single Family Residence
    Built in 1925
    9,147 Square Feet Lot
    $381,500 Zestimate®
    $141/sqft
    $2,258 Estimated rent

    Home value

    $381,500

    $347,000 - $416,000

    $2,258/mo

    Zestimate® history
    Loading
    Loading...

    Owner options

    List your home for rent

    $2,258/mo

    Rent Zestimate®

    Find your next renter with Zillow Rental Manager. Plus, with online applications, you can quickly screen prospective tenants – for free.

    Learn more

    $2,258/mo

    Rent Zestimate®

    Refinance and save

    $2,395/mo

    Est. payment

    Refinancing to a lower rate could help reduce your monthly payments and save thousands over the life of the loan.

    See today's rates

    $2,395/mo

    Est. payment

    Explore your selling options

    Work with a Zillow partner agent

    Leverage their expertise and Zillow's premium Showcase listings to get your home seen by more buyers.

    Get started

    List with your own agent

    Get your home in front of millions of buyers by listing it on Zillow.

    Learn how to do it

    Sell it yourself

    Take full control of how buyers see your home on Zillow by listing For Sale by Owner (FSBO).

    List your home

    What's special

    Cozy rec roomStepped drivewayAttached two-car garageCircular floor planStained glass windowsSpacious dining roomPass-through hutch
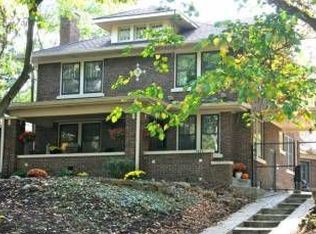
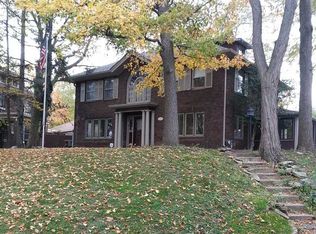
    Perched on Pleasant Run, this all-brick Craftsman is rich with charming details and classic features. The stepped driveway and porte cochere hint at the grand beauty and craftsmanship that await inside, where you'll find original details like unpainted woodwork, built-in cabinets and a phone nook, and striking stained glass windows. The main level flows easily with its circular floor plan; from a living room with a stunning fireplace and attached sitting nook, into a spacious dining room featuring a unique pass-through hutch connecting to the kitchen. The kitchen is expansive, with a large island and tons of storage, and leads to a walk-in pantry. Off the kitchen, you'll find an ultra-functional mudroom with direct access to the attached two-car garage. A half bath is conveniently located on the main floor as well. Upstairs, the primary bedroom opens to a charming terrace. Two additional bedrooms, a fourth bedroom or office, and a full bath with separate tub and shower round out the second floor. The partially finished basement adds even more living space with a cozy rec room, laundry room, storage room, workshop, and an extra half bath. Out back, a deep yard with a firepit and playset offers room to play, gather, and unwind. All this, just steps from Ellenberger Park and the heart of Irvington. This stately home is steeped in history, and ready for its next stewards.

    Zillow last checked:

    Listing updated:

    Listed by:

    Lesli Gibson 574-361-4096,

    Maywright Property Co.

    Bought with:

    Jess Martin

    Maywright Property Co.

    Source: MIBOR as distributed by MLS GRID,MLS#: 22036068MLS Logo

    Facts & features

    Interior

    Bedrooms & bathrooms
    • Bedrooms: 4
    • Bathrooms: 3
    • Full bathrooms: 1
    • 1/2 bathrooms: 2
    • Main level bathrooms: 1
    Primary bedroom
    • Features: Hardwood
    • Level: Upper
    • Area: 130 Square Feet
    • Dimensions: 13x10
    Bedroom 2
    • Features: Hardwood
    • Level: Upper
    • Area: 130 Square Feet
    • Dimensions: 13x10
    Bedroom 3
    • Features: Hardwood
    • Level: Upper
    • Area: 130 Square Feet
    • Dimensions: 13x10
    Bedroom 4
    • Features: Hardwood
    • Level: Upper
    • Area: 72 Square Feet
    • Dimensions: 6x12
    Dining room
    • Features: Hardwood
    • Level: Main
    • Area: 156 Square Feet
    • Dimensions: 13x12
    Kitchen
    • Features: Tile-Ceramic
    • Level: Main
    • Area: 144 Square Feet
    • Dimensions: 16x9
    Living room
    • Features: Hardwood
    • Level: Main
    • Area: 221 Square Feet
    • Dimensions: 17x13
    Heating
    • Forced Air
    Appliances
    • Included: Gas Cooktop, Dishwasher, Dryer, Disposal, Gas Water Heater, Microwave, Oven, Refrigerator, Washer
    • Laundry: In Basement
    Features
    • Attic Access, Ceiling Fan(s), Hardwood Floors, High Speed Internet
    • Flooring: Hardwood
    • Windows: Wood Frames, Wood Work Stained
    • Basement: Full,Partially Finished,Storage Space
    • Attic: Access Only
    • Number of fireplaces: 1
    • Fireplace features: Gas Log
    Interior area
    • Total structure area: 2,704
    • Total interior livable area: 2,704 sqft
    • Finished area below ground: 294

    Property

    Parking
    • Total spaces: 2
    • Parking features: Attached, Concrete, Garage Door Opener
    • Attached garage spaces: 2
    Features
    • Levels: Two
    • Stories: 2
    • Patio & porch: Covered
    • Exterior features: Balcony, Fire Pit, Playground
    • Fencing: Fenced,Fence Full Rear
    Lot
    • Size: 9,147 Square Feet
    • Features: Sidewalks, Storm Sewer, Mature Trees
    Details
    • Additional structures: Storage
    • Parcel number: 491003128003000701
    • Special conditions: Historic District
    • Horse amenities: None

    Construction

    Type & style
    • Home type: SingleFamily
    • Architectural style: Craftsman
    • Property subtype: Residential, Single Family Residence
    Materials
    • Brick
    • Foundation: Block
    Condition
    • New construction: No
    • Year built: 1925

    Utilities & green energy

    • Electric: 200+ Amp Service
    • Water: Municipal/City
    • Utilities for property: Electricity Connected, Sewer Connected, Water Connected

    Community & HOA

    Community
    • Security: Security Alarm Paid
    • Subdivision: Hibbens Pleasant Run
    HOA
    • Has HOA: No
    Location
    • Region: Indianapolis

    Financial & listing details

    • Price per square foot: $141/sqft
    • Annual tax amount: $4,096
    • Date on market: 5/1/2025
    • Cumulative days on market: 3 days
    • Electric utility on property: Yes

    Price history

    DateEventPrice
    5/23/2025Sold$380,000+1.3%$141/sqft
    Source: MIBOR as distributed by MLS GRID #22036068 Report a problem
    5/3/2025Pending sale$375,000$139/sqft
    Source: MIBOR as distributed by MLS GRID #22036068 Report a problem
    5/1/2025Listed for sale$375,000+118.2%$139/sqft
    Source: MIBOR as distributed by MLS GRID #22036068 Report a problem
    6/15/2005Sold$171,900$64/sqft
    Source: MIBOR as distributed by MLS GRID #2525230 Report a problem

    Public tax history

    Tax history is unavailable.

    Neighborhood: Irvington

    Nearby schools

    GreatSchools rating
    Get a cash offer in 3 minutes
    Find out how much your home could sell for in as little as 3 minutes with a no-obligation cash offer.
    Estimated market value
    $381,500
    Get a cash offer in 3 minutes
    Find out how much your home could sell for in as little as 3 minutes with a no-obligation cash offer.
    Estimated market value
    $381,500