Skip main navigation
Sold for $1,382,274
  • Listed by: RE/MAX Select One • Barbara Delgleize • Contact: 714-846-3800
    Bought with: RE/MAX Select One
    Tax assessed value
    $1,382,274

    5181 Foxglove Dr, Huntington Beach, CA 92649

    3beds
    1,771sqft
    Single Family Residence
    Built in 2000
    3,159 Square Feet Lot
    $1,465,300 Zestimate®
    $781/sqft
    $4,916 Estimated rent

    Home value

    $1,465,300

    $1.39M - $1.54M

    $4,916/mo

    Zestimate® history
    Loading
    Loading...

    Owner options

    List your home for rent

    $4,916/mo

    Rent Zestimate®

    Find your next renter with Zillow Rental Manager. Plus, with online applications, you can quickly screen prospective tenants – for free.

    Learn more

    $4,916/mo

    Rent Zestimate®

    Refinance and save

    $8,781/mo

    Est. payment

    Refinancing to a lower rate could help reduce your monthly payments and save thousands over the life of the loan.

    See today's rates

    $8,781/mo

    Est. payment

    Explore your selling options

    Work with a Zillow partner agent

    Leverage their expertise and Zillow's premium Showcase listings to get your home seen by more buyers.

    Get started

    List with your own agent

    Get your home in front of millions of buyers by listing it on Zillow.

    Learn how to do it

    Sell it yourself

    Take full control of how buyers see your home on Zillow by listing For Sale by Owner (FSBO).

    List your home

    What's special

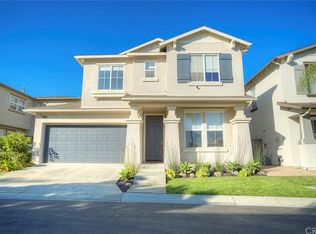
    SummerLane Community is a great place to live in Huntington Beach. Easy walk to shopping, schools and the beach. Just a few miles from the beach & the freeways to get across the county. The community boast clubhouse with pool, bark park, pocket park for toddlers play equipment and large park that everyone can meet up at. Gibbs Park with its cool shady trees and walk ways. Three bedrooms currently Two bedrooms & an office. This home gourmet kitchen with stainless steel appliances & refrigerator included in the sale. Family room overlooks a very private yard with luscious landscaping, trees and plants for your enjoyment. Island barbecue. Two car garage offers custom built-in cabinets. Planter lighting at night brings the yard into the house. Located just down the street from the community pool. Very dog & kid friendly too. HOA dues are low and the community maintains a real pride of home ownership. Ocean breezes and central air conditioning just in case. One bedroom is currently an office owner is happy to convert it back if needed. Custom California Closets in the two bedrooms.

    Zillow last checked:

    Listing updated:

    Listed by:

    Barbara Delgleize DRE #00586458 714-421-0103,

    RE/MAX Select One

    Bought with:

    Barbara Delgleize, DRE #00586458

    RE/MAX Select One

    Source: CRMLS,MLS#: OC24126998MLS LogoOriginating MLS: California Regional MLS

    Facts & features

    Interior

    Bedrooms & bathrooms
    • Bedrooms: 3
    • Bathrooms: 3
    • Full bathrooms: 2
    • 1/2 bathrooms: 1
    Rooms
    • Room types: Bedroom, Family Room, Laundry
    Bedroom
    • Features: All Bedrooms Up
    Bathroom
    • Features: Bathroom Exhaust Fan, Linen Closet, Remodeled
    Kitchen
    • Features: Quartz Counters, Updated Kitchen
    Heating
    • Central, Forced Air
    Cooling
    • Central Air
    Appliances
    • Included: Dishwasher, Electric Oven, Gas Range, Gas Water Heater, High Efficiency Water Heater, Ice Maker, Microwave, Refrigerator, Water Heater
    • Laundry: Gas Dryer Hookup, Laundry Room, Upper Level
    Features
    • Breakfast Bar, Built-in Features, Block Walls, Ceiling Fan(s), Open Floorplan, Quartz Counters, All Bedrooms Up
    • Flooring: Laminate, Vinyl, Wood
    • Windows: Double Pane Windows, Plantation Shutters, Screens
    • Has fireplace: Yes
    • Fireplace features: Family Room, Gas Starter
    • Common walls with other units/homes: No Common Walls
    Interior area
    • Total interior livable area: 1,771 sqft

    Property

    Parking
    • Total spaces: 2
    • Parking features: Concrete, Direct Access, Garage Faces Front, Garage
    • Attached garage spaces: 2
    Accessibility
    • Accessibility features: Parking
    Features
    • Levels: Two
    • Stories: 2
    • Entry location: 1
    • Patio & porch: Concrete, Deck, Open, Patio
    • Exterior features: Barbecue, Rain Gutters
    • Pool features: Community, Heated, Association
    • Spa features: None
    • Fencing: Block,Vinyl
    • Has view: Yes
    • View description: None
    Lot
    • Size: 3,159 Square Feet
    • Features: Close to Clubhouse, Garden, Sprinklers In Rear, Sprinklers In Front, Near Park, Sprinklers Timer, Sprinklers On Side, Street Level, Zero Lot Line
    Details
    • Parcel number: 14663125
    • Special conditions: Standard

    Construction

    Type & style
    • Home type: SingleFamily
    • Architectural style: Craftsman
    • Property subtype: Single Family Residence
    Materials
    • Drywall, Stucco, Wood Siding
    • Foundation: Slab
    • Roof: Composition
    Condition
    • Turnkey
    • New construction: No
    • Year built: 2000

    Utilities & green energy

    • Sewer: Public Sewer, Sewer Tap Paid
    • Water: Public
    • Utilities for property: Cable Available, Sewer Connected

    Community & HOA

    Community
    • Features: Curbs, Dog Park, Gutter(s), Street Lights, Sidewalks, Park, Pool
    • Security: Fire Sprinkler System, Smoke Detector(s)
    • Subdivision: Ashbury (Ashb)
    HOA
    • Has HOA: Yes
    • Amenities included: Clubhouse, Dog Park, Picnic Area, Playground, Pool, Pet Restrictions
    • HOA fee: $130 monthly
    • HOA name: TPMS
    • HOA phone: 714-557-5900
    Location
    • Region: Huntington Beach

    Financial & listing details

    • Price per square foot: $781/sqft
    • Tax assessed value: $1,382,274
    • Annual tax amount: $15,490
    • Date on market: 6/21/2024
    • Cumulative days on market: 17 days
    • Listing terms: Cash to New Loan,Lease Back
    • Road surface type: Paved

    Price history

    DateEventPrice
    7/26/2024Sold$1,382,274-1.3%$781/sqft
    Source: CRMLS #OC24126998 Report a problem
    7/21/2024Pending sale$1,399,999$791/sqft
    Source: CRMLS #OC24126998 Report a problem
    7/8/2024Contingent$1,399,999$791/sqft
    Source: CRMLS #OC24126998 Report a problem
    6/21/2024Listed for sale$1,399,999+192.9%$791/sqft
    Source: CRMLS #OC24126998 Report a problem
    12/29/2000Sold$478,000$270/sqft
    Source: Public Record Report a problem

    Public tax history

    YearProperty taxesTax assessment
    2025$15,490 +92.5%$1,382,274 +95.8%
    2024$8,046 +2.3%$706,024 +2%
    2023$7,864 +1.5%$692,181 +2%
    2022$7,749 +1.9%$678,609 +2%
    2021$7,606 +1.1%$665,303 +1%
    2020$7,520 $658,482 +2%
    2019$7,520 +1.8%$645,571 +2%
    2018$7,388 +4%$632,913 +2%
    2017$7,104 $620,503 +2%
    2016$7,104 +4.3%$608,337 +1.5%
    2015$6,811 +3.6%$599,200 +2%
    2014$6,574 $587,463 +0.5%
    2013-- $584,808 +2%
    2012-- $573,342 +2%
    2011-- $562,100 +0.8%
    2010-- $557,900 -0.2%
    2009-- $559,226 +2%
    2008-- $548,261 +2%
    2007-- $537,511 +2%
    2006-- $526,972 +2%
    2005-- $516,640 +2%
    2004-- $506,510 +1.9%
    2003-- $497,227 +2%
    2002-- $487,478 +2%
    2001$4,908 $477,920
    Find assessor info on the county website

    Neighborhood: Summer Lane

    Nearby schools

    GreatSchools rating
    Schools provided by the listing agent
    • Elementary: Villageview
    • Middle: Spring View
    • High: Marina

    Source: CRMLS. This data may not be complete. We recommend contacting the local school district to confirm school assignments for this home.

    Get a cash offer in 3 minutes
    Find out how much your home could sell for in as little as 3 minutes with a no-obligation cash offer.
    Estimated market value
    $1,465,300
    Get a cash offer in 3 minutes
    Find out how much your home could sell for in as little as 3 minutes with a no-obligation cash offer.
    Estimated market value
    $1,465,300