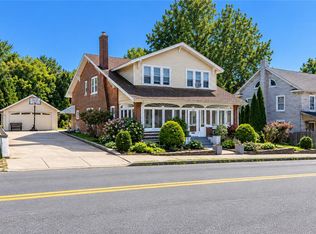
Step into the warmth and character of this beautiful old-world brick home, where classic craftsmanship and antique fixtures blend seamlessly with modern living. Offering 4 spacious bedrooms and 2 full bathrooms, this home provides plenty of room for family and guests.
The inviting covered front porch welcomes you inside, where you'll appreciate the timeless details and charm throughout. Relax with your morning coffee or unwind in the bright sunroom, perfect for enjoying every season.
The partially finished basement offers additional living space, ideal for a recreation room, home office, or workout area. Outside, the beautifully landscaped corner lot provides excellent curb appeal and plenty of outdoor enjoyment. Entertain family and friends on the paver patio, while the detached two-car garage offers ample parking and storage.
If you've been searching for a home with character, space, and a fantastic setting, this one is a must-see!
For sale
Price cut: $20K (8/25)
$409,900
5181 Garfield Ave, Whitehall, PA 18052
4beds
2,604sqft
Single Family Residence
Built in 1925
9,583 Square Feet Lot
$407,100 Zestimate®
$157/sqft
$-- HOA
What's special
Detached two-car garageBright sunroomBeautiful old-world brick homeClassic craftsmanshipBeautifully landscaped corner lotAmple parking and storageExcellent curb appeal
- 66 days
- 762
- 70
Zillow last checked:
Listing updated:
Listed by:
Brandon J. Szoke 610-703-6143,
Spectrum Real Estate Inc 610-439-1491
Source: GLVR,MLS#: 780241 Originating MLS: Lehigh Valley MLS
Originating MLS: Lehigh Valley MLSFacts & features
Interior
Bedrooms & bathrooms
- Bedrooms: 4
- Bathrooms: 2
- Full bathrooms: 2
Rooms
- Room types: Sunroom, Three Season
Bedroom
- Level: Second
- Dimensions: 10.00 x 15.00
Bedroom
- Level: Second
- Dimensions: 10.00 x 10.00
Bedroom
- Level: Second
- Dimensions: 15.00 x 10.00
Bedroom
- Level: Second
- Dimensions: 12.00 x 10.00
Other
- Description: Main bath 2nd Floor
- Level: Second
- Dimensions: 10.00 x 5.00
Other
- Description: Full Bath off of Sunroom
- Level: First
- Dimensions: 4.00 x 8.00
Kitchen
- Description: Eat in Kitchen, pantry, some original cabinetry
- Level: First
- Dimensions: 15.00 x 14.00
Living room
- Description: Living Room/Dining Room/ Walls were studded out and insulated.
- Level: First
- Dimensions: 30.00 x 13.00
Other
- Description: Unfinished but storage, but can easily be converted to a bedroom
- Level: Third
- Dimensions: 27.00 x 24.00
Other
- Description: Mudroom off of Sunroom
- Level: First
- Dimensions: 6.00 x 5.00
Recreation
- Description: FInished area of the basement
- Level: Basement
- Dimensions: 23.00 x 19.00
Sunroom
- Description: Sunroom with basement access in floor
- Level: First
- Dimensions: 15.00 x 8.00
Heating
- Hot Water, Oil, Radiant
Cooling
- Wall/Window Unit(s)
Appliances
- Included: Dryer, Electric Oven, Oil Water Heater, Refrigerator, Washer
- Laundry: Lower Level
Features
- Attic, Dining Area, Eat-in Kitchen, Mud Room, Storage, Utility Room
- Flooring: Ceramic Tile, Hardwood, Luxury Vinyl, Luxury VinylPlank
- Basement: Full,Partially Finished
- Has fireplace: Yes
- Fireplace features: Living Room
Interior area
- Total interior livable area: 2,604 sqft
- Finished area above ground: 2,104
- Finished area below ground: 500
Property
Parking
- Total spaces: 2
- Parking features: Detached, Garage, Off Street, On Street
- Garage spaces: 2
- Has uncovered spaces: Yes
Features
- Levels: Two and One Half
- Stories: 2.5
- Patio & porch: Covered, Enclosed, Patio, Porch
- Exterior features: Porch, Patio
Lot
- Size: 9,583 Square Feet
- Dimensions: 80 x 120
Details
- Parcel number: 5489796268371
- Zoning: R-5A
- Special conditions: None
Construction
Type & style
- Home type: SingleFamily
- Architectural style: Colonial
- Property subtype: Single Family Residence
Materials
- Brick
- Roof: Slate
Condition
- Year built: 1925
Utilities & green energy
- Electric: Circuit Breakers
- Sewer: Public Sewer
- Water: Public
Community & HOA
Community
- Features: Curbs
- Subdivision: Not in Development
Location
- Region: Whitehall
Financial & listing details
- Price per square foot: $157/sqft
- Tax assessed value: $167,100
- Annual tax amount: $5,216
- Date on market: 7/20/2026
- Ownership type: Fee Simple
Estimated market value
$407,100
$387,000 - $427,000
$2,524/mo
Price history
| Date | Event | Price |
|---|---|---|
| 9/11/2026 | Listed for sale | $409,900$157/sqft |
Source:  GLVR #780241 Report a problem GLVR #780241 Report a problem | ||
| 9/8/2026 | Pending sale | $409,900$157/sqft |
Source: GLVR #780241 Report a problem | ||
| 8/25/2026 | Price change | $409,900-4.7%$157/sqft |
Source: GLVR #780241 Report a problem | ||
| 7/20/2026 | Listed for sale | $429,900$165/sqft |
Source: GLVR #780241 Report a problem | ||
Public tax history
| Year | Property taxes | Tax assessment |
|---|---|---|
| 2026 | $5,216 +3% | $167,100 |
| 2025 | $5,066 +7% | $167,100 |
| 2024 | $4,735 +2.1% | $167,100 |
| 2023 | $4,637 | $167,100 |
| 2022 | $4,637 +4% | $167,100 |
| 2021 | $4,457 +4% | $167,100 |
| 2020 | $4,286 +11034.7% | $167,100 |
| 2019 | $38 | $167,100 |
| 2018 | $38 | $167,100 |
| 2017 | -- | $167,100 |
| 2016 | -- | $167,100 |
| 2015 | -- | $167,100 |
| 2014 | -- | $167,100 +195.2% |
| 2012 | -- | $56,600 |
| 2011 | -- | $56,600 |
| 2010 | -- | $56,600 |
| 2009 | -- | $56,600 |
| 2008 | -- | $56,600 |
| 2007 | -- | $56,600 |
| 2006 | -- | $56,600 |
| 2005 | -- | $56,600 |
| 2004 | -- | $56,600 |
| 2003 | -- | $56,600 |
| 2002 | -- | $56,600 |
| 2000 | -- | $56,600 |
Find assessor info on the county website
Monthly payment
Est. payment
Payment breakdown
Explore the cost of this home by adjusting the details. Changes won't be saved.Climate risks
Neighborhood: Cementon
Nearby schools
Schools provided by the listing agent
- High: Whitehall High School
- District: Whitehall-Coplay
Source: GLVR. This data may not be complete. We recommend contacting the local school district to confirm school assignments for this home.
Similar homes
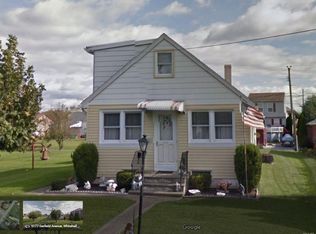
- $457,5004 bd2 ba2.8k sqft5136 McKinley Ave, Whitehall, PA 18052For Sale

 MLS ID #PALH2016654, Dianlix Brenes-Ramos, Real of Pennsylvania. Bright MLS
 - $435,0006 bd3 ba3.1k sqft4330 Main St, Whitehall, PA 18052For Sale
 MLS ID #784649, Ravi Dhingra, Keller Williams Allentown. GLVR
 - $460,0004 bd2 ba2.4k sqft5525 Lehigh St, Whitehall, PA 18052For Sale
 MLS ID #784013, Kelly L. Houston, Keller Williams Northampton. GLVR
 - $461,8004 bd2 ba2.1k sqft4420 Phillip St, Whitehall, PA 18052For Sale
 MLS ID #784477, Tim Tepes, BetterHomes&GardensRE/Cassidon. GLVR
 - $420,0004 bd2 ba2.6k sqft1901 Northampton Ave, Northampton, PA 18067For SaleMLS ID #PANH2010620, Vanessa Anthony, Iron Valley Real Estate Keystone. Bright MLS
