Welcome to this stunning, newly built 5-bedroom, 3.5-bath home in the desirable Summerton neighborhood of McCordsville. Crafted by Lennar Homes in 2024, this spacious and thoughtfully designed residence offers over 3,000 square feet of modern living with high-end finishes throughout. Step inside to discover a bright, open floor plan featuring a kitchen with stainless steel appliances, elegant cabinetry, and a large center island-perfect for entertaining. The kitchen flows seamlessly into the dining area and a sun-drenched sunroom, all open to a cathedral-ceiling great room with a cozy gas fireplace. A guest bedroom with full bath on the main floor offers comfort and privacy for visitors. Upstairs, you'll find four additional bedrooms, including a luxurious primary suite with a spacious en-suite bath and walk-in closet. A large loft area provides flexible space for a second living room, playroom, or home office. Enjoy outdoor living on the covered front and rear porches (recently extended), and take in the fully landscaped and fenced backyard-ready for summer gatherings. This home also includes all appliances, window coverings, and an established yard. Additional highlights include a 3-car garage and easy access to fantastic community amenities including a neighborhood pool, pool house, playground, and a scenic pond. Don't miss your chance to own this beautiful home in one of McCordsville's premier communities. The Sellers are sad to leave their new Lennar home so soon!
Sold
$485,000
5181 Golden Grove Dr, McCordsville, IN 46055
5beds
3,320sqft
Residential, Single Family Residence
Built in 2024
10,454 Square Feet Lot
$486,900 Zestimate®
$146/sqft
$3,475 Estimated rent
Home value
$486,900
$428,000 - $550,000
$3,475/mo
Zestimate® history
Owner options
List your home for rent
$3,475/mo
Rent Zestimate®
Find your next renter with Zillow Rental Manager. Plus, with online applications, you can quickly screen prospective tenants – for free.
$3,475/mo
Rent Zestimate®
Refinance and save
$3,774/mo
Est. payment
Refinancing to a lower rate could help reduce your monthly payments and save thousands over the life of the loan.
$3,774/mo
Est. payment
Explore your selling options
Work with a Zillow partner agent
Leverage their expertise and Zillow's premium Showcase listings to get your home seen by more buyers.
Get startedList with your own agent
Get your home in front of millions of buyers by listing it on Zillow.
Learn how to do itSell it yourself
Take full control of how buyers see your home on Zillow by listing For Sale by Owner (FSBO).
List your homeWhat's special
Cozy gas fireplaceLarge loft areaCathedral-ceiling great roomLuxurious primary suiteHigh-end finishesSpacious en-suite bathStainless steel appliances
Zillow last checked:
Listing updated:
Listed by:
Tom McNulty 317-507-0688,
McNulty Real Estate Services,,
Pat McNulty,
McNulty Real Estate Services,
Bought with:
Emily Grose
Trueblood Real Estate
Source: MIBOR as distributed by MLS GRID,MLS#: 22064663
Facts & features
Interior
Bedrooms & bathrooms
- Bedrooms: 5
- Bathrooms: 4
- Full bathrooms: 3
- 1/2 bathrooms: 1
- Main level bathrooms: 2
- Main level bedrooms: 1
Primary bedroom
- Level: Upper
- Area: 240 Square Feet
- Dimensions: 16x15
Bedroom 2
- Level: Main
- Area: 156 Square Feet
- Dimensions: 13x12
Bedroom 3
- Level: Upper
- Area: 144 Square Feet
- Dimensions: 12x12
Bedroom 4
- Level: Upper
- Area: 144 Square Feet
- Dimensions: 12x12
Bedroom 5
- Level: Upper
- Area: 121 Square Feet
- Dimensions: 11x11
Great room
- Level: Main
- Area: 324 Square Feet
- Dimensions: 18x18
Kitchen
- Level: Main
- Area: 336 Square Feet
- Dimensions: 21x16
Laundry
- Level: Upper
- Area: 176 Square Feet
- Dimensions: 16x11
Loft
- Level: Upper
- Area: 187 Square Feet
- Dimensions: 17x11
Office
- Level: Main
- Area: 120 Square Feet
- Dimensions: 12x10
Sun room
- Level: Main
- Area: 216 Square Feet
- Dimensions: 18x12
Heating
- Forced Air
Cooling
- Central Air
Appliances
- Included: Dishwasher, Dryer, Disposal, Gas Water Heater, MicroHood, Microwave, Gas Oven, Refrigerator, Washer
- Laundry: Connections All, Upper Level
Features
- Attic Access, Double Vanity, Breakfast Bar, Cathedral Ceiling(s), High Ceilings, Tray Ceiling(s), Kitchen Island, Entrance Foyer, Ceiling Fan(s), High Speed Internet, Eat-in Kitchen, Pantry, Smart Thermostat, Walk-In Closet(s)
- Windows: Wood Work Painted
- Has basement: No
- Attic: Access Only
- Number of fireplaces: 1
- Fireplace features: Gas Log, Great Room
Interior area
- Total structure area: 3,320
- Total interior livable area: 3,320 sqft
Property
Parking
- Total spaces: 3
- Parking features: Attached, Concrete, Garage Door Opener
- Attached garage spaces: 3
- Details: Garage Parking Other(Garage Door Opener, Keyless Entry)
Features
- Levels: Two
- Stories: 2
- Patio & porch: Covered, Patio
- Exterior features: Lighting
- Fencing: Fenced,Full
Lot
- Size: 10,454 Square Feet
- Features: Close to Clubhouse, Sidewalks, Storm Sewer, Street Lights, Trees-Small (Under 20 Ft)
Details
- Parcel number: 300113400035187018
- Horse amenities: None
Construction
Type & style
- Home type: SingleFamily
- Architectural style: Craftsman
- Property subtype: Residential, Single Family Residence
Materials
- Brick, Cement Siding
- Foundation: Slab
Condition
- New construction: No
- Year built: 2024
Details
- Builder name: Lennar
Utilities & green energy
- Water: Public
- Utilities for property: Sewer Connected, Water Connected
Community & HOA
Community
- Features: Low Maintenance Lifestyle
- Subdivision: Summerton
HOA
- Has HOA: Yes
- Amenities included: Clubhouse, Insurance, Maintenance, Park, Playground, Management
- Services included: Clubhouse, Entrance Common, Insurance, Maintenance, ParkPlayground, Management
- HOA fee: $825 annually
- HOA phone: 317-444-3100
Location
- Region: Mccordsville
Financial & listing details
- Price per square foot: $146/sqft
- Tax assessed value: $456,000
- Annual tax amount: $26
- Date on market: 9/25/2025
- Cumulative days on market: 168 days
Price history
| Date | Event | Price |
|---|---|---|
| 1/2/2026 | Sold | $485,000+0%$146/sqft |
Source:  MIBOR as distributed by MLS GRID #22064663 Report a problem MIBOR as distributed by MLS GRID #22064663 Report a problem | ||
| 12/10/2025 | Pending sale | $484,900$146/sqft |
Source: MIBOR as distributed by MLS GRID #22064663 Report a problem | ||
| 12/5/2025 | Price change | $484,900-3%$146/sqft |
Source: MIBOR as distributed by MLS GRID #22064663 Report a problem | ||
| 11/18/2025 | Price change | $499,900-2%$151/sqft |
Source: MIBOR as distributed by MLS GRID #22064663 Report a problem | ||
| 11/8/2025 | Price change | $509,900-2.9%$154/sqft |
Source: MIBOR as distributed by MLS GRID #22064663 Report a problem | ||
| 10/30/2025 | Price change | $524,900-1.9%$158/sqft |
Source: MIBOR as distributed by MLS GRID #22064663 Report a problem | ||
| 10/20/2025 | Price change | $534,900-0.9%$161/sqft |
Source: MIBOR as distributed by MLS GRID #22064663 Report a problem | ||
| 9/25/2025 | Listed for sale | $539,900-1.8%$163/sqft |
Source: MIBOR as distributed by MLS GRID #22064663 Report a problem | ||
| 7/26/2025 | Listing removed | $549,900$166/sqft |
Source: MIBOR as distributed by MLS GRID #22031954 Report a problem | ||
| 7/10/2025 | Listed for sale | $549,900$166/sqft |
Source: MIBOR as distributed by MLS GRID #22031954 Report a problem | ||
| 6/24/2025 | Pending sale | $549,900$166/sqft |
Source: MIBOR as distributed by MLS GRID #22031954 Report a problem | ||
| 4/11/2025 | Listed for sale | $549,900+3%$166/sqft |
Source: MIBOR as distributed by MLS GRID #22031954 Report a problem | ||
| 7/3/2024 | Listing removed | $533,700+0.4%$161/sqft |
Source:  Lennar Homes Report a problem Lennar Homes Report a problem | ||
| 6/18/2024 | Listed for sale | $531,700$160/sqft |
Source: Lennar Homes Report a problem | ||
Public tax history
| Year | Property taxes | Tax assessment |
|---|---|---|
| 2025 | $26 | $456,000 +37900% |
| 2024 | -- | $1,200 |
Find assessor info on the county website
Neighborhood: 46055
Nearby homes
- $539,7005 bd5 ba3.8k sqft5157 Golden Grove Dr, McCordsville, IN 46055Off Market
- $540,0005 bd5 ba3.8k sqft9149 Rockville Pl, McCordsville, IN 46055Pending

- $510,0005 bd5 ba3.7k sqft9113 Rockville Pl, McCordsville, IN 46055Sold
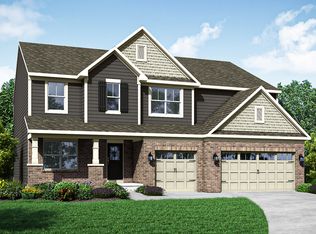
- $575,4005 bd4 ba3.2k sqft9100 Rockville Pl, McCordsville, IN 46055Off Market
- $500,0005 bd4 ba3.1k sqft9101 Rockville Pl, McCordsville, IN 46055Sold
- $485,0005 bd5 ba3.7k sqft5312 Summerton St, McCordsville, IN 46055Sold
- $435,0005 bd5 ba3.7k sqft9148 Rockville Pl, McCordsville, IN 46055Sold
- $490,0005 bd5 ba3.7k sqft9137 Rockville Pl, McCordsville, IN 46055Sold
Nearby schools
GreatSchools rating
- 5/10Fortville Elementary SchoolGrades: K-5Distance: 3.2 mi
- 6/10Mt Vernon Middle SchoolGrades: 6-8Distance: 3.5 mi
- 9/10Mt Vernon High SchoolGrades: 9-12Distance: 3.3 mi
Schools provided by the listing agent
- Middle: Mt Vernon Middle School
- High: Mt Vernon High School
Source: MIBOR as distributed by MLS GRID. This data may not be complete. We recommend contacting the local school district to confirm school assignments for this home.
Get a cash offer in 3 minutes
Find out how much your home could sell for in as little as 3 minutes with a no-obligation cash offer.
Estimated market value
$486,900
Get a cash offer in 3 minutes
Find out how much your home could sell for in as little as 3 minutes with a no-obligation cash offer.
Estimated market value
$486,900
- Indiana
- Hancock County
- McCordsville
- 46055
- 5181 Golden Grove Dr
Nearby cities
Nearby zip codes
Other McCordsville Topics
