NEW Construction OPEN CONCEPT Split Bedrm RANCH w/Low FLAT GARAGE ENTRY into HOME/NO STEPS, 3bdrm 2ba, w/ awesome end of cul-de-sac location w/Extra Woods Forest behind Non-buildable Private Common Area!(COMPLETED by OCT 16th WEEK. SCHEDULE YOUR SHOWING Just Cleaned *CLOSE SOON *! (Only County TAXES)Inviting Stamped Concrete Covered Porch. 9 FT Ceilings & Water Resistant Lux Vinyl PLANK & TILE thru-out home!-No Carpet, Tons of White Cabinets & Quartz Counters in VAST KITCHEN w/BARSTOOL ISLAND for guests, DINING & FAMILY AREAS w/GAS LOG FP & Mantle, Sep Laundry Rm from LARGE DBL Garage. Matching Stainless DishWasher, & SmoothTop Range & mounted Microwave. Private MASTER Suite w/LG CUSTOM Step-in Tile Shower, Dbl Vanities & HUGE Walk-in Closet, easy RANCH LEVEL living with an open layout, bright neutral color palette, 10x16 Rear PORCH. LG Covered Stamped Concrete Front Porch, Centipede Sod Grass Lawn Front&Sides & seeded around,(some wooded to side/rear & forest beyond) GRAY & WHITE EXTERIOR VINYL, w/Gutters. Quick Access out REAR NORTH GATE to BYPASS & ALL major highways. Great Neighborhood & Very CLOSE to PRIVATE Salt Pool w/ NEWLY Resurfaced Pickleball/Tennis, NEW playground/play items. 315 Ac Lake Community fishing pond and lake access marina/lake access. Carolina Trace is a gated community that features TWO 18-hole "Robert Trent Jones" Designed Golf Courses. Approx 6 -7 minutes back to CLUBHOUSE/& Country Club Memberships are available "NO OBLIGATION TO JOIN", for Golf, Social/Dining/Pool Foods,Tennis &(PLUS fitness center 24 hrs)plus much more to offer. All residents have access to the 315 Ac Lake ("ONLY ELECTRIC POWERED" Vessels/Boats-NO gasoline powered permitted). Home is mostly private rear view/common area/non buildable behind. Outside entry under home to very high "walk-in" crawlspace w/ lots of room to store tools & maintenance items, etc...potential to create a small workshop type space? Easy Maintenance inside & out. SEE carolinatrace.org/p/Property-Owner-Associations-POAs for Community Information ! ByPass quick to Fayetteville, Ft Bragg, RTP, Chapel Hill, Cary, Raleigh, Pinehurst, S Pines. GUARDHOUSE facing Hwy 87. GPS for Carolina Trace Entrance Address is 51 Traceway, Sanford, NC 27332, & phone to GATE GUARDHOUSE (919) 499-2339. MUST have Agent with you or PASS by RESIDENT to ENTER! INFO: 2100 Country Club Dr, Sanford, NC 27332,(919) 499-5121, info@carolinatracecc.com , ALSO: carolinatracecc.com
Sold for $379,500
$379,500
5181 Goldfinch Turn, Sanford, NC 27332
3beds
1,898sqft
Single Family Residence
Built in 2025
0.25 Acres Lot
$378,700 Zestimate®
$200/sqft
$2,101 Estimated rent
Home value
$378,700
$303,000 - $473,000
$2,101/mo
Zestimate® history
Owner options
List your home for rent
$2,101/mo
Rent Zestimate®
Find your next renter with Zillow Rental Manager. Plus, with online applications, you can quickly screen prospective tenants – for free.
$2,101/mo
Rent Zestimate®
Refinance and save
$3,112/mo
Est. payment
Refinancing to a lower rate could help reduce your monthly payments and save thousands over the life of the loan.
$3,112/mo
Est. payment
Explore your selling options
Work with a Zillow partner agent
Leverage their expertise and Zillow's premium Showcase listings to get your home seen by more buyers.
Get startedList with your own agent
Get your home in front of millions of buyers by listing it on Zillow.
Learn how to do itSell it yourself
Take full control of how buyers see your home on Zillow by listing For Sale by Owner (FSBO).
List your homeWhat's special
Zillow last checked:
Listing updated:
Listed by:
BILL MCDONALD,
CAROLINA REAL ESTATE SANFORD
Bought with:
LISA MURPHY, 316067
EVERYTHING PINES PARTNERS LLC
Source: LPRMLS,MLS#: 746924 Originating MLS: Longleaf Pine Realtors
Originating MLS: Longleaf Pine RealtorsFacts & features
Interior
Bedrooms & bathrooms
- Bedrooms: 3
- Bathrooms: 2
- Full bathrooms: 2
Heating
- Electric, Forced Air, Fireplace(s), Heat Pump, Propane
Cooling
- Central Air, Electric
Appliances
- Included: Dishwasher, Electric Oven, Electric Range, Electric Water Heater, Microwave, Plumbed For Ice Maker, Self Cleaning Oven, Stainless Steel Appliance(s)
- Laundry: Washer Hookup, Dryer Hookup
Features
- Attic, Bathtub, Ceiling Fan(s), Cathedral Ceiling(s), Dining Area, Separate/Formal Dining Room, Double Vanity, Eat-in Kitchen, High Ceilings, Kitchen/Dining Combo, Living/Dining Room, Bath in Primary Bedroom, Open Concept, Open Floorplan, Other, Pull Down Attic Stairs, Quartz Counters, Recessed Lighting, See Remarks, Smooth Ceilings, Storage
- Flooring: Luxury Vinyl, Luxury VinylPlank, Luxury VinylTile, Carpet
- Windows: Insulated Windows
- Basement: Crawl Space,None,Other
- Attic: Pull Down Stairs
- Number of fireplaces: 1
- Fireplace features: Blower Fan, Family Room, Gas, Gas Log
Interior area
- Total interior livable area: 1,898 sqft
Property
Parking
- Total spaces: 2
- Parking features: Attached, Garage, Garage Door Opener
- Attached garage spaces: 2
Features
- Patio & porch: Covered, Deck, Front Porch, Porch
- Exterior features: Deck, Other, Propane Tank - Owned, Playground, Porch, Private Yard, Rain Gutters, Storage
- Pool features: Salt Water
Lot
- Size: 0.25 Acres
- Features: 1/4 to 1/2 Acre Lot, Backs To Trees, Cul-De-Sac, Dead End, Interior Lot, Level, Partially Cleared, Wooded
- Topography: Level,Other,Sloping
- Residential vegetation: Wooded
Details
- Parcel number: 967028918400
- Zoning description: RR - Rural Residential
- Special conditions: Corporate Listing,None,Standard
Construction
Type & style
- Home type: SingleFamily
- Architectural style: Ranch
- Property subtype: Single Family Residence
Materials
- Attic/Crawl Hatchway(s) Insulated, Batts Insulation, Blown-In Insulation, Frame, Vertical Siding, Vinyl Siding, Wood Frame
Condition
- New Construction
- New construction: Yes
- Year built: 2025
Details
- Warranty included: Yes
Community & HOA
Community
- Features: Business Center, Clubhouse, Community Pool, Fitness Center, Golf, Gated, Gutter(s)
- Security: Gated with Guard, Gated Community
- Subdivision: Carolina Trace
HOA
- Has HOA: Yes
- HOA fee: $810 annually
- HOA name: Mallard Cove Poa
Location
- Region: Sanford
Financial & listing details
- Price per square foot: $200/sqft
- Tax assessed value: $12,000
- Annual tax amount: $95
- Date on market: 9/18/2025
- Cumulative days on market: 66 days
- Listing terms: Cash,Conventional,FHA,New Loan,VA Loan
- Inclusions: Matching Stainless Dishwasher, Self-Cleaning Range, Mounted Microwave
- Exclusions: NEW OWNER will get their own PROPANE Co./TANK for GAS LOGS after Closing.
- Ownership: Less than a year
- Road surface type: Paved
Price history
| Date | Event | Price |
|---|---|---|
| 1/14/2026 | Sold | $379,500$200/sqft |
Source:  LPRMLS #746924 Report a problem LPRMLS #746924 Report a problem | ||
| 11/23/2025 | Pending sale | $379,500$200/sqft |
Source: LPRMLS #746924 Report a problem | ||
| 9/19/2025 | Listed for sale | $379,500+1707.1%$200/sqft |
Source: LPRMLS #746924 Report a problem | ||
| 1/24/2025 | Sold | $21,000-94.5%$11/sqft |
Source: Public Record Report a problem | ||
| 6/15/2024 | Listed for sale | $379,900+3203.5%$200/sqft |
Source:  Doorify MLS #10036024 Report a problem Doorify MLS #10036024 Report a problem | ||
| 9/23/2022 | Sold | $11,500-17.3%$6/sqft |
Source: LPRMLS #649096 Report a problem | ||
| 9/16/2022 | Pending sale | $13,900$7/sqft |
Source: LPRMLS #649096 Report a problem | ||
| 5/24/2022 | Listed for sale | $13,900+7.8%$7/sqft |
Source: LPRMLS #649096 Report a problem | ||
| 10/4/2021 | Listing removed | -- |
Source: LPRMLS #649096 Report a problem | ||
| 7/8/2021 | Listed for sale | $12,900$7/sqft |
Source: LPRMLS #649096 Report a problem | ||
| 6/12/2021 | Pending sale | $12,900$7/sqft |
Source: LPRMLS #649096 Report a problem | ||
| 1/25/2021 | Listed for sale | $12,900$7/sqft |
Source: LPRMLS #649096 Report a problem | ||
Public tax history
| Year | Property taxes | Tax assessment |
|---|---|---|
| 2025 | $95 +1.7% | $12,000 |
| 2024 | $93 +0.4% | $12,000 |
| 2023 | $93 +57.2% | $12,000 +71.4% |
| 2022 | $59 | $7,000 |
| 2021 | -- | $7,000 |
| 2020 | $62 +1.3% | $7,000 |
| 2019 | $62 -31% | $7,000 -30% |
| 2018 | $89 | $10,000 |
| 2017 | $89 | $10,000 |
| 2016 | $89 | $10,000 |
| 2014 | $89 | $10,000 |
| 2012 | -- | $10,000 |
Find assessor info on the county website
Neighborhood: 27332
Nearby homes
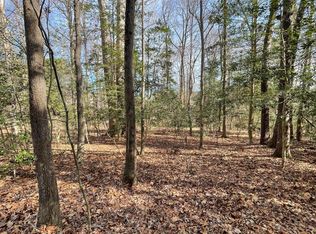
- $21,0000.25 Acres5181 Goldfinch Turn #5181, Sanford, NC 27332Sold
- $12,0007,000 Square Feet5182 Goldfinch Turn, Sanford, NC 27332Off Market
- $12,0008,890 Square Feet5180 Goldfinch Turn, Sanford, NC 27332Off Market
- $35,0000.37 Acres5179-5180 Goldfinch Turn LOT 5179-5180, Sanford, NC 27332Sold

- $12,0009,748 Square Feet5179 Goldfinch Turn, Sanford, NC 27332Off Market
- $268,1002 bd2 ba1.5k sqft5183 Goldfinch Turn, Sanford, NC 27332Off Market
- $281,6002 bd2 ba-- sqft5183 Goldfinch Turn NW, Sanford, NC 27332Off Market
- $7,00010,018 Square Feet5173 Hummingbird Cir, Sanford, NC 27332Off Market
Nearby schools
GreatSchools rating
- 8/10J Glenn Edwards Elementary SchoolGrades: K-5Distance: 3.7 mi
- 4/10East Lee Middle SchoolGrades: 6-8Distance: 3.1 mi
- 3/10Lee County High SchoolGrades: 9-12Distance: 4.6 mi
Schools provided by the listing agent
- Elementary: Tramway Elementary
- Middle: East Lee Middle
- High: Lee County High
Source: LPRMLS. This data may not be complete. We recommend contacting the local school district to confirm school assignments for this home.


Get pre-qualified for a loan
At Zillow Home Loans, we can pre-qualify you in as little as 5 minutes with no impact to your credit score.An equal housing lender. NMLS #10287.
Sell for more on Zillow
Get a Zillow Showcase℠ listing at no additional cost and you could sell for .
$378,700
2% more
+$7,574
With Zillow Showcase(estimated)
$386,274
- North Carolina
- Lee County
- Sanford
- 27332
- 5181 Goldfinch Turn
Nearby cities
Nearby neighborhoods
Nearby zip codes
Other Sanford Topics
