Skip main navigation
Sold for $2,580,000
  • $2,580,000

    5181 Latrobe Dr, Windermere, FL 34786

    4beds
    3,645sqft
    Single Family Residence
    Built in 1996
    0.52 Acres Lot
    $2,618,200 Zestimate®
    $708/sqft
    $5,960 Estimated rent

    Home value

    $2,618,200

    $2.38M - $2.91M

    $5,960/mo

    Zestimate® history
    Loading
    Loading...

    Owner options

    List your home for rent

    $5,960/mo

    Rent Zestimate®

    Find your next renter with Zillow Rental Manager. Plus, with online applications, you can quickly screen prospective tenants – for free.

    Learn more

    $5,960/mo

    Rent Zestimate®

    Refinance and save

    $19,355/mo

    Est. payment

    Refinancing to a lower rate could help reduce your monthly payments and save thousands over the life of the loan.

    See today's rates

    $19,355/mo

    Est. payment

    Explore your selling options

    Work with a Zillow partner agent

    Leverage their expertise and Zillow's premium Showcase listings to get your home seen by more buyers.

    Get started

    List with your own agent

    Get your home in front of millions of buyers by listing it on Zillow.

    Learn how to do it

    Sell it yourself

    Take full control of how buyers see your home on Zillow by listing For Sale by Owner (FSBO).

    List your home

    What's special

    Villa-style retreatTropical oasisOversized three-car garageFloor-to-ceiling tile wallCustom-built bistro shelvesDownstairs primary suiteTravertine tile
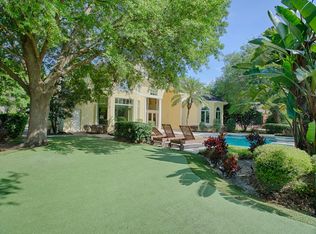
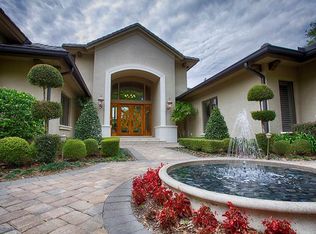
    Welcome home to this beautifully renovated, villa-style retreat located in renowned guard gated Isleworth Golf & Country Club. This home exudes the ideal balance of unwavering luxury and comfort and features only the finest upgraded features and finishes. This meticulously designed home is ideally located along the 4th fairway of the famed Isleworth Golf Course. The expensive entry opens up to the living and dining rooms and from there, a large kitchen with spacious island, comfortable breakfast nook, Butler’s pantry with Insta-shot water system, custom-built bistro shelves and more. The spacious family room and bar boasts a floor-to-ceiling tile wall, Cambria countertops, Milk glass bistro-style light fixtures, Ruvatti deep sink -Kohler gentleman’s bar faucet and R/O water filtration system. Full ensuite bathrooms are on each bedroom, and the spacious downstairs primary suite offers the perfect amount of privacy while remaining close to the home’s center. Other highlights include a catering buffet, separate laundry, upstairs bonus room with balcony, and pool half bath with gorgeous black marble vanity, crown molding and Kohler toilet and faucet. New lush landscape lighting covers the entire property and feels like a tropical oasis. The impressive outdoor living area with covered patio has additional updated landscaping, a putting green and Travertine tile. A sparkling oversized pool with heater and spa is perfect for entertaining family and friends or for enjoying a peaceful evening under the stars. The oversized three-car garage sits by the circular drive with brick pavers, and the newly added mudroom is an excellent convenience for busy families coming and going. Recognized as one of the Top 100 Platinum Clubs of the World, the 600-acre golf club community of Isleworth Country Club is also surrounded by the famed, Butler Chain of Lakes. The optional membership includes exceptional amenities of a championship golf course, tennis courses, dining, and social activities and opportunities. Schedule your private tour of this exceptional property today and experience the true luxury of this must-see Isleworth home.

    Zillow last checked:

    Listing updated:

    Listed by:

    Steve Healy 407-965-1155,

    CORCORAN PREMIER REALTY 407-965-1155,

    Matt Tomaszewski 407-719-5956,

    CORCORAN PREMIER REALTY

    Bought with:

    Steve Healy, 3031216

    CORCORAN PREMIER REALTY

    Source: Stellar MLS,MLS#: O6245316MLS LogoOriginating MLS: Orlando Regional

    Facts & features

    Interior

    Bedrooms & bathrooms
    • Bedrooms: 4
    • Bathrooms: 6
    • Full bathrooms: 4
    • 1/2 bathrooms: 2
    Primary bedroom
    • Description: Room9
    • Features: Walk-In Closet(s)
    • Level: First
    • Dimensions: 17x16
    Bedroom 2
    • Description: Room1
    • Features: Built-in Closet
    • Level: First
    • Dimensions: 14x13
    Bedroom 3
    • Description: Room2
    • Features: Walk-In Closet(s)
    • Level: First
    • Dimensions: 14x13
    Bedroom 4
    • Description: Room3
    • Features: Built-in Closet
    • Level: First
    • Dimensions: 15x12
    Bedroom 5
    • Description: Room4
    • Features: Walk-In Closet(s)
    • Level: Second
    • Dimensions: 22x22
    Dinette
    • Description: Room10
    • Level: First
    • Dimensions: 16x14
    Dining room
    • Description: Room5
    • Level: First
    • Dimensions: 17x13
    Family room
    • Description: Room6
    • Level: First
    • Dimensions: 21x20
    Kitchen
    • Description: Room7
    • Level: First
    • Dimensions: 16x14
    Living room
    • Description: Room8
    • Level: First
    • Dimensions: 16x14
    Heating
    • Central, Heat Pump, Zoned
    Cooling
    • Central Air, Zoned
    Appliances
    • Included: Oven, Dishwasher, Disposal, Exhaust Fan, Gas Water Heater, Microwave, Range, Range Hood, Refrigerator
    • Laundry: Laundry Room
    Features
    • Ceiling Fan(s), Crown Molding, Eating Space In Kitchen, High Ceilings, Kitchen/Family Room Combo, Open Floorplan, Primary Bedroom Main Floor, Solid Wood Cabinets, Stone Counters, Walk-In Closet(s)
    • Flooring: Brick/Stone, Carpet, Ceramic Tile, Engineered Hardwood, Tile
    • Doors: Outdoor Grill, Outdoor Kitchen, Sliding Doors
    • Windows: Blinds, Drapes
    • Has fireplace: Yes
    • Fireplace features: Family Room, Gas
    Interior area
    • Total structure area: 5,667
    • Total interior livable area: 3,645 sqft

    Property

    Parking
    • Total spaces: 4
    • Parking features: Circular Driveway, Driveway, Garage Door Opener, Golf Cart Parking, Guest
    • Attached garage spaces: 4
    • Has uncovered spaces: Yes
    • Details: Garage Dimensions: 33x24
    Features
    • Levels: Two
    • Stories: 2
    • Patio & porch: Covered, Patio, Porch, Rear Porch
    • Exterior features: Balcony, Irrigation System, Lighting, Outdoor Grill, Outdoor Kitchen, Rain Gutters, Sprinkler Metered
    • Has private pool: Yes
    • Pool features: Auto Cleaner, Child Safety Fence, Gunite, Heated, In Ground, Lighting, Outside Bath Access, Self Cleaning, Tile
    • Has spa: Yes
    • Spa features: Heated, In Ground
    • Has view: Yes
    • View description: Garden, Golf Course, Pool
    • Waterfront features: Waterfront, Lake Privileges
    Lot
    • Size: 0.52 Acres
    • Features: In County, Level, Oversized Lot
    • Residential vegetation: Fruit Trees, Mature Landscaping, Trees/Landscaped
    Details
    • Additional structures: Outdoor Kitchen
    • Parcel number: 162328389903120
    • Zoning: P-D
    • Special conditions: None

    Construction

    Type & style
    • Home type: SingleFamily
    • Architectural style: Contemporary,Florida
    • Property subtype: Single Family Residence
    Materials
    • Block, Stucco
    • Foundation: Slab
    • Roof: Slate,Tile
    Condition
    • New construction: No
    • Year built: 1996
    Details
    • Builder name: Huber

    Utilities & green energy

    • Sewer: Septic Tank
    • Water: Public
    • Utilities for property: Cable Connected, Electricity Connected, Natural Gas Connected, Sprinkler Meter, Street Lights, Underground Utilities

    Community & HOA

    Community
    • Features: Community Boat Ramp, Dock, Private Boat Ramp, Water Access, Waterfront, Buyer Approval Required, Clubhouse, Fitness Center, Gated Community - Guard, Golf Carts OK, Golf, Playground, Pool, Restaurant
    • Security: Gated Community, Security Gate, Security System Owned, Smoke Detector(s)
    • Pet fee: $0 monthly
    • Subdivision: ISLEWORTH
    HOA
    • Has HOA: Yes
    • Amenities included: Basketball Court, Gated, Playground, Security, Wheelchair Access
    • Services included: 24-Hour Guard, Common Area Taxes, Manager, Private Road, Security
    • HOA fee: $923 monthly
    • HOA name: ICA/Michelle Miller
    • HOA phone: 407-909-9940
    Location
    • Region: Windermere

    Financial & listing details

    • Price per square foot: $708/sqft
    • Tax assessed value: $1,399,606
    • Annual tax amount: $18,991
    • Date on market: 9/28/2024
    • Cumulative days on market: 19 days
    • Ownership: Fee Simple
    • Total actual rent: 0
    • Electric utility on property: Yes
    • Road surface type: Paved, Concrete

    Price history

    DateEventPrice
    11/29/2024Sold$2,580,000+108.1%$708/sqft
    Source: Stellar MLS #O6245316 Report a problem
    4/16/2021Sold$1,240,000+8.3%$340/sqft
    Source: Public Record Report a problem
    11/25/2019Sold$1,145,000+15166.7%$314/sqft
    Source: Public Record Report a problem
    5/30/2017Sold$7,500-99.3%$2/sqft
    Source: Stellar MLS #O5508704 Report a problem
    5/31/2016Sold$1,100,000+18.9%$302/sqft
    Source: Public Record Report a problem
    8/20/2012Sold$925,000-33.9%$254/sqft
    Source: Public Record Report a problem
    5/2/2008Sold$1,400,000+53%$384/sqft
    Source: Public Record Report a problem
    6/29/2004Sold$915,000+771.4%$251/sqft
    Source: Public Record Report a problem
    3/7/1995Sold$105,000$29/sqft
    Source: Public Record Report a problem

    Public tax history

    YearProperty taxesTax assessment
    2024$19,291 +7.2%$1,197,847 +3%
    2023$17,992 +3%$1,162,958 +3%
    2022$17,474 +4.7%$1,129,085 +14.1%
    2021$16,695 +12.5%$989,317 +10%
    2020$14,846 -1.9%$899,379 -0.4%
    2019$15,132 -6.4%$903,209 -5.4%
    2018$16,171 0%$954,379 +0.9%
    2017$16,171 -0.1%$945,779 -17.4%
    2016$16,194 -18.8%$1,144,540 +5.1%
    2015$19,946 +4.8%$1,089,378 +4.1%
    2014$19,039 +8.8%$1,046,513 +8.4%
    2013$17,505 -4.2%$965,719 -3.6%
    2012$18,280 -10.7%$1,001,562 -10.4%
    2011$20,465 -0.5%$1,118,206 -3.1%
    2010$20,572 $1,153,636 -3%
    2009-- $1,188,820 +6.5%
    2008$19,066 -6.7%$1,115,768 -7.2%
    2007$20,438 -1.6%$1,202,620 +7.8%
    2006$20,778 +21.7%$1,115,769 +25.7%
    2005$17,080 +38%$887,901 +8.1%
    2004$12,376 +0.1%$821,613 +14.3%
    2003$12,359 +3.4%$718,719 +2.3%
    2002$11,947 -1.2%$702,248 +5%
    2001$12,093 +2.4%$668,923 +8.4%
    2000$11,811 $617,083
    Find assessor info on the county website

    Neighborhood: 34786

    Nearby schools

    GreatSchools rating
    Schools provided by the listing agent
    • Elementary: Windermere Elem
    • Middle: Chain of Lakes Middle
    • High: Olympia High

    Source: Stellar MLS. This data may not be complete. We recommend contacting the local school district to confirm school assignments for this home.

    Get a cash offer in 3 minutes
    Find out how much your home could sell for in as little as 3 minutes with a no-obligation cash offer.
    Estimated market value
    $2,618,200
    Get a cash offer in 3 minutes
    Find out how much your home could sell for in as little as 3 minutes with a no-obligation cash offer.
    Estimated market value
    $2,618,200